13895 Sw 110th Place, Dunnellon, FL 34432
- $310,000
- 4
- BD
- 2
- BA
- 1,571
- SqFt





- List Price
- $310,000
- Status
- Active
- Days on Market
- 47
- MLS#
- O6415375
- Property Style
- Single Family
- New Construction
- Yes
- Year Built
- 2026
- Bedrooms
- 4
- Bathrooms
- 2
- Living Area
- 1,571
- Lot Size
- 9,583
- Acres
- 0.22
- Total Acreage
- 0 to less than 1/4
- Legal Subdivision Name
- Rolling Ranch Estate
- MLS Area Major
- Dunnellon
Property Description
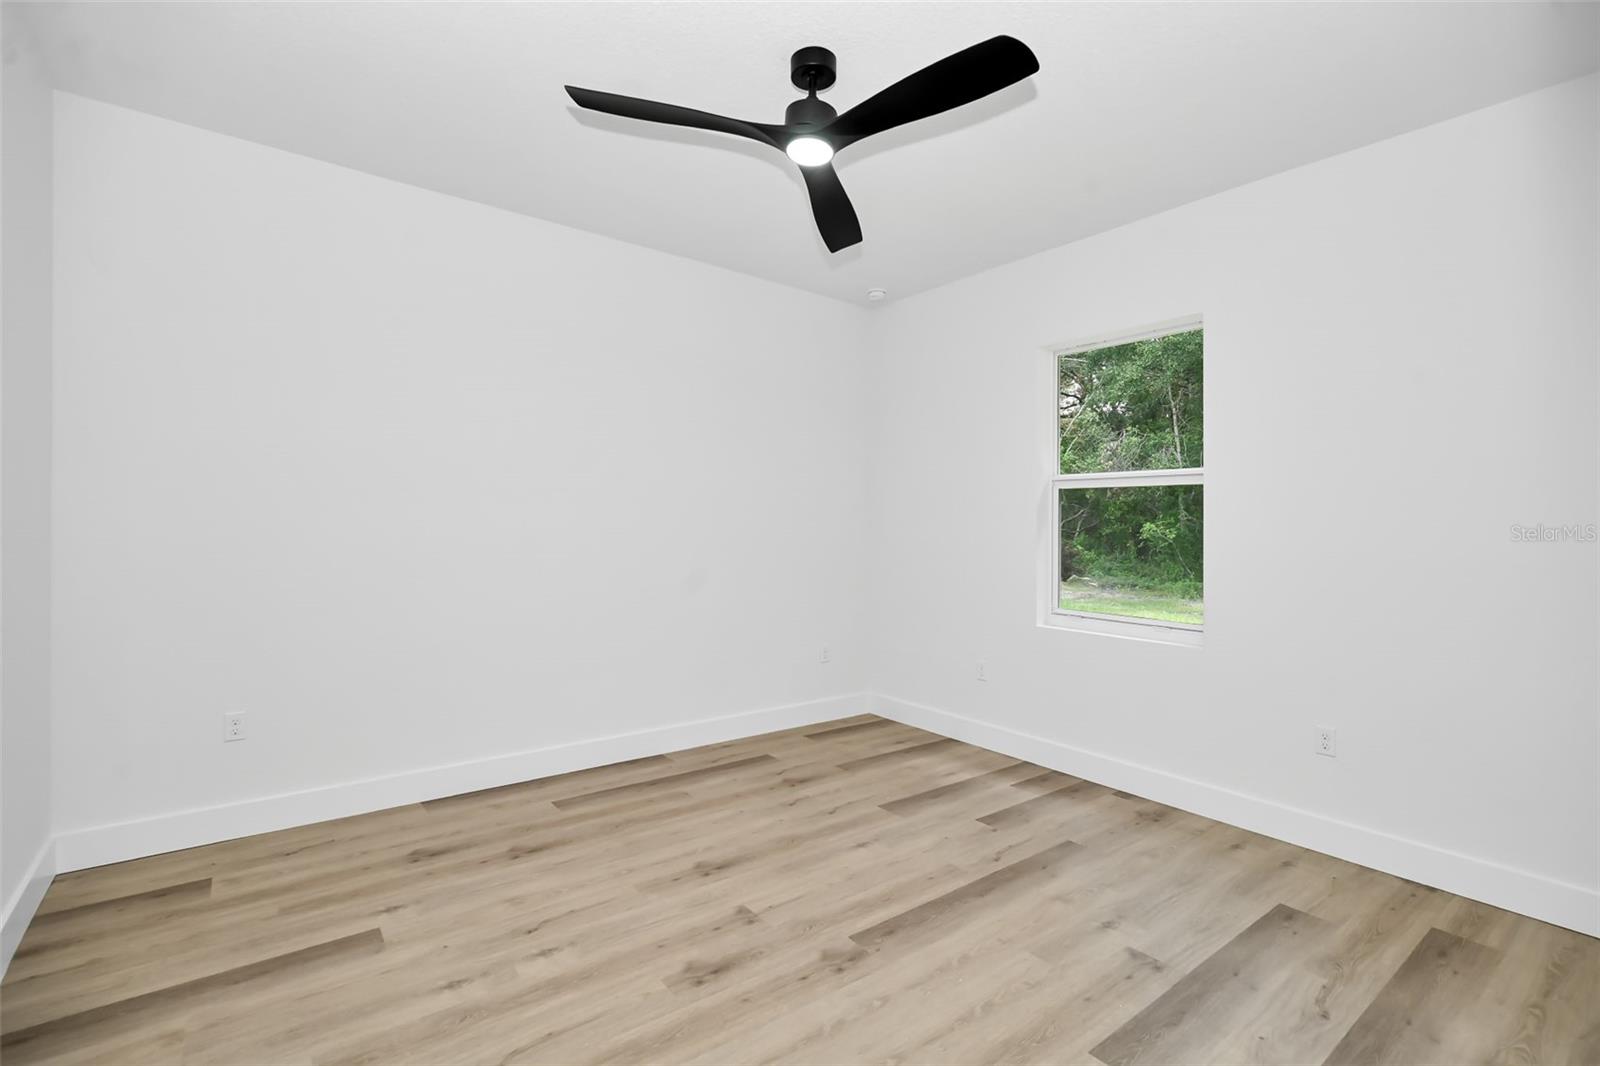
Nestled in a peaceful neighborhood with no HOA, you'll enjoy the tranquility of country living while remaining just minutes from shopping, dining, medical facilities, and the natural beauty of the area. This Model features a spacious open-concept floorplan that seamlessly connects the living, dining, and kitchen areas—perfect for both everyday living and entertaining. The home offers 4 bedrooms and 2 bathrooms, finished with premium waterproof laminate floors throughout, providing a clean, contemporary aesthetic and durability. The imported kitchen is designed for both style and functionality, featuring granite countertops and high-quality appliances. Additional highlights includ impact windows and doors, a two-car garage with enclosed parking, a full irrigation system covering the entire lot. Enjoy easy access to the crystal-clear waters of the Rainbow River, world-class fishing, kayaking, hiking trails, and nearby golf courses. Conveniently located near major roadways, you'll have a straightforward commute to Ocala, Crystal River, and Florida's Gulf Coast attractions. This home has the perfect balance of privacy, affordability, and convenience. Whether you are seeking a modern new home or a retreat to enjoy Ocala’s equestrian lifestyle, natural springs, and lush landscapes, this property truly delivers.
/u.realgeeks.media/deccarealestate/Big_transparent_logo.png)
Additional Information
- Taxes
- $227
- Minimum Lease
- No Minimum
- Community Features
- No Deed Restriction
- Property Description
- One Story
- Zoning
- R1
- Interior Layout
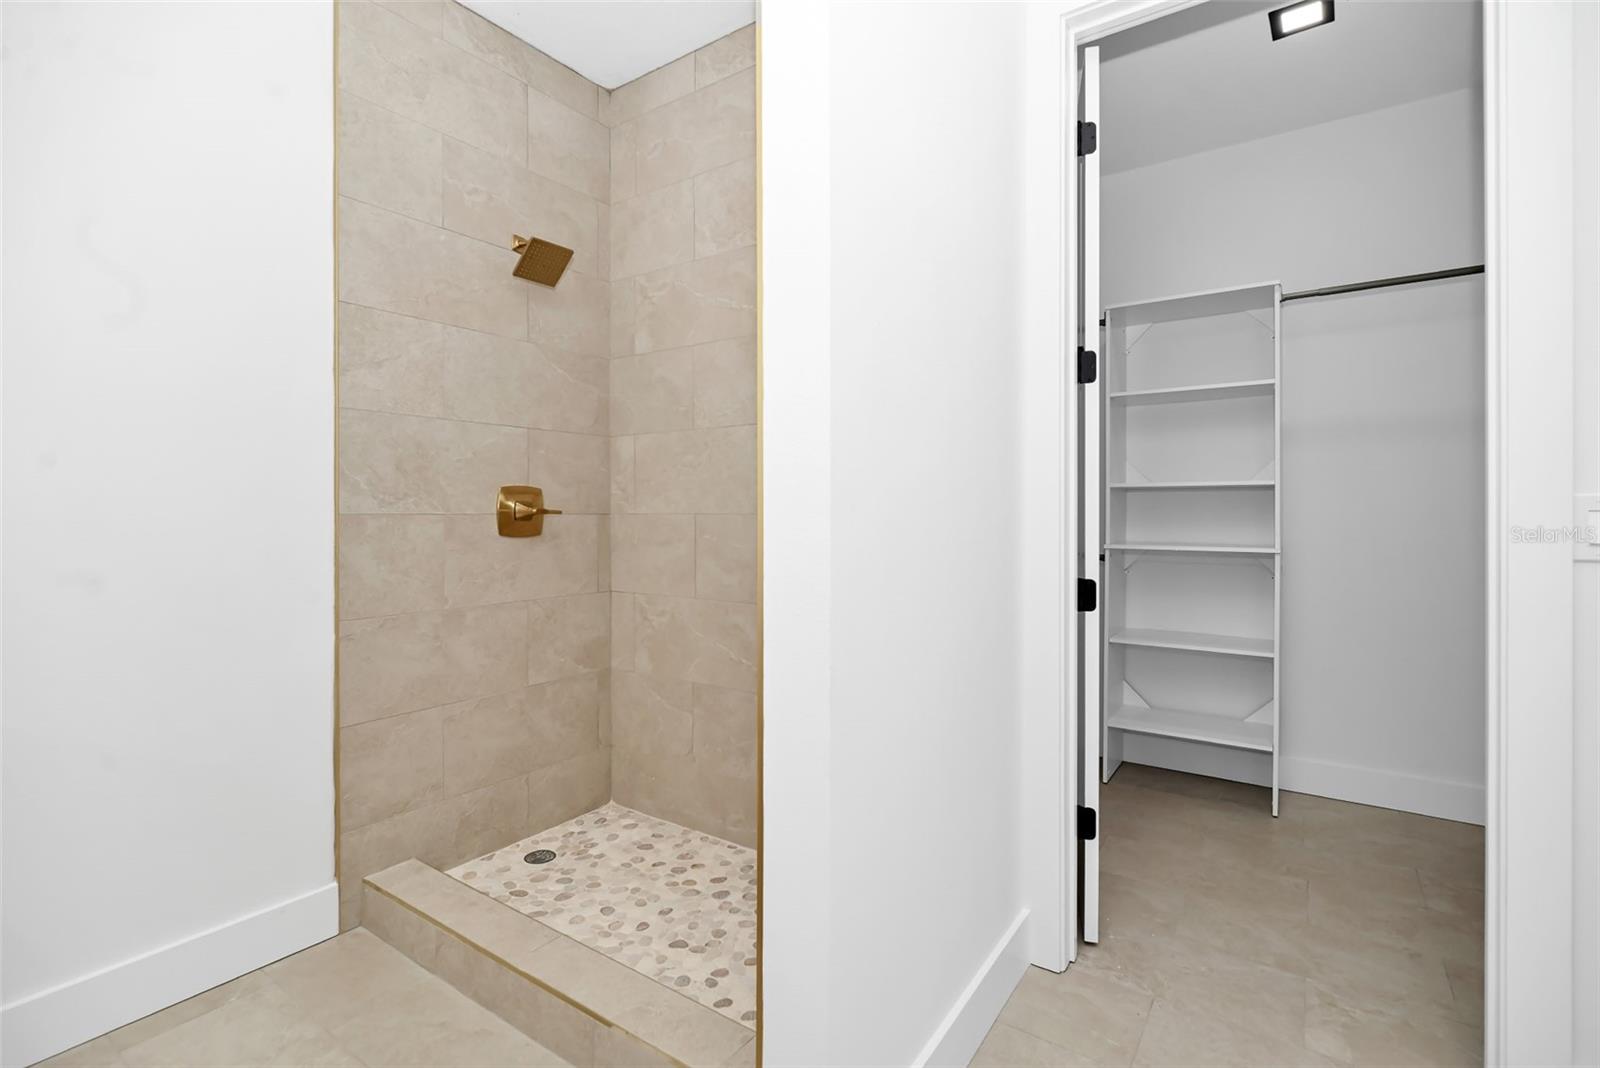
- Ceiling Fans(s), Open Floorplan, Primary Bedroom Main Floor, Walk-In Closet(s)
- Interior Features
- Ceiling Fans(s), Open Floorplan, Primary Bedroom Main Floor, Walk-In Closet(s)
- Floor
- Laminate, Tile
- Appliances
- Dryer, Microwave, Range, Refrigerator, Washer
- Utilities
- Electricity Connected
- Heating
- Central
- Air Conditioning
- Central Air
- Exterior Construction
- Block
- Exterior Features
- Rain Gutters
- Roof
- Shingle
- Foundation
- Slab
- Pool
- No Pool
- Garage Carport
- 2 Car Garage
- Garage Spaces
- 2
- Pets
- Yes
- Flood Zone Code
- X
- Parcel ID
- 3529-035-012
- Legal Description
- SEC 31 TWP 16 RGE 20 PLAT BOOK K PAGE 010 ROLLING RANCH ESTATES BLK 35 LOT 12
Listing courtesy of COMPLETE REALTY GROUP. 954-477-7308
Mortgage Calculator
StellarMLS is the source of this information via Internet Data Exchange Program. All listing information is deemed reliable but not guaranteed and should be independently verified through personal inspection by appropriate professionals. Listings displayed on this website may be subject to prior sale or removal from sale. Availability of any listing should always be independently verified. Listing information is provided for consumer personal, non-commercial use, solely to identify potential properties for potential purchase. All other use is strictly prohibited and may violate relevant federal and state law. Data last updated on