4716 Sw 85th Place, Ocala, FL 34476
- $289,900
- 3
- BD
- 2
- BA
- 1,672
- SqFt






- List Price
- $289,900
- Status
- Active
- Days on Market
- 48
- Price Change
- ▼ $4,100 1783531042
- MLS#
- O6415158
- Property Style
- Single Family
- Year Built
- 2024
- Bedrooms
- 3
- Bathrooms
- 2
- Living Area
- 1,672
- Lot Size
- 6,200
- Acres
- 0.13
- Total Acreage
- 0 to less than 1/4
- Legal Subdivision Name
- Ocala Crossings South
- MLS Area Major
- Ocala
Property Description
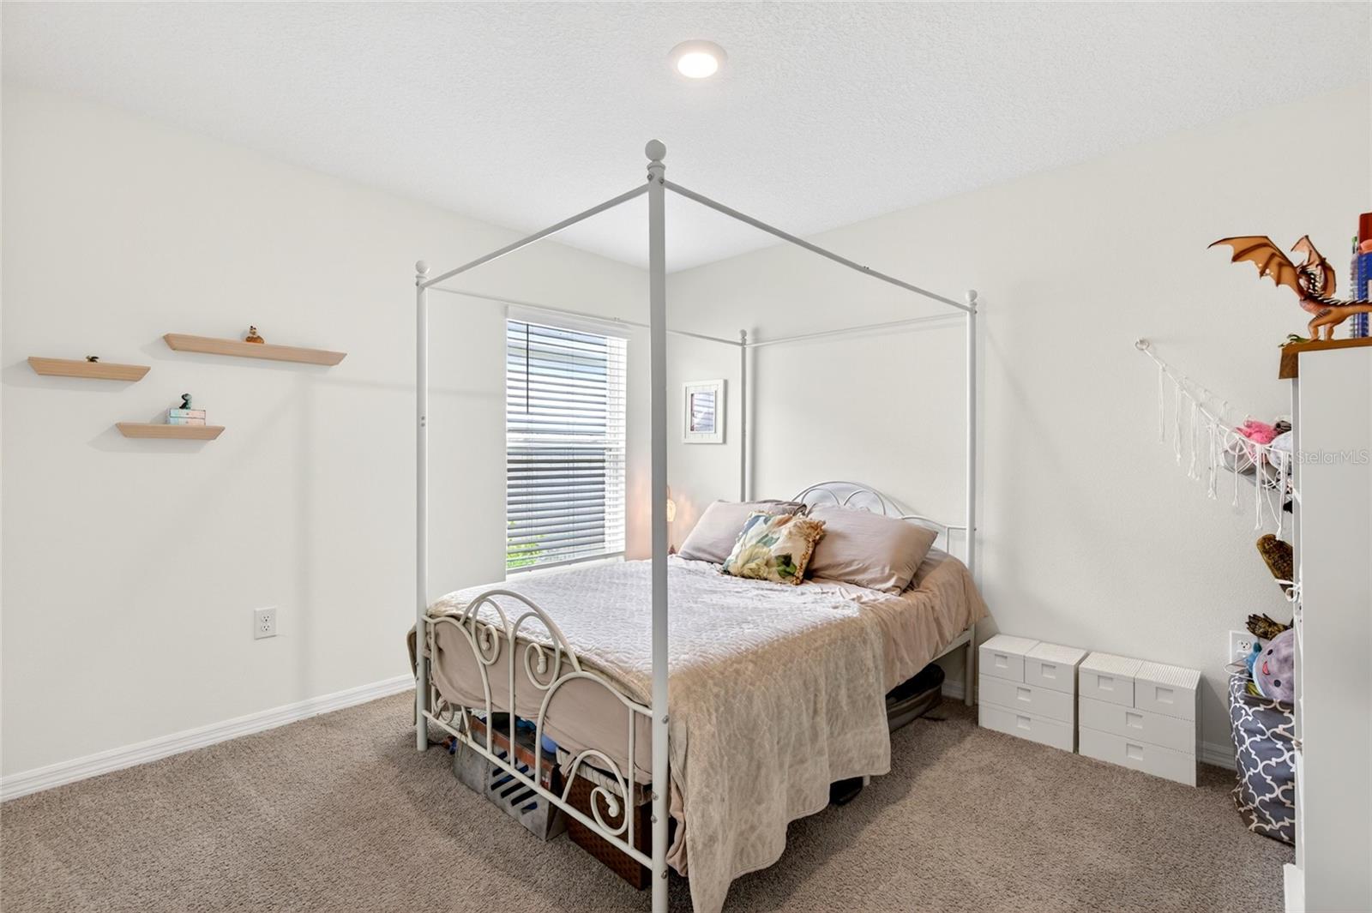
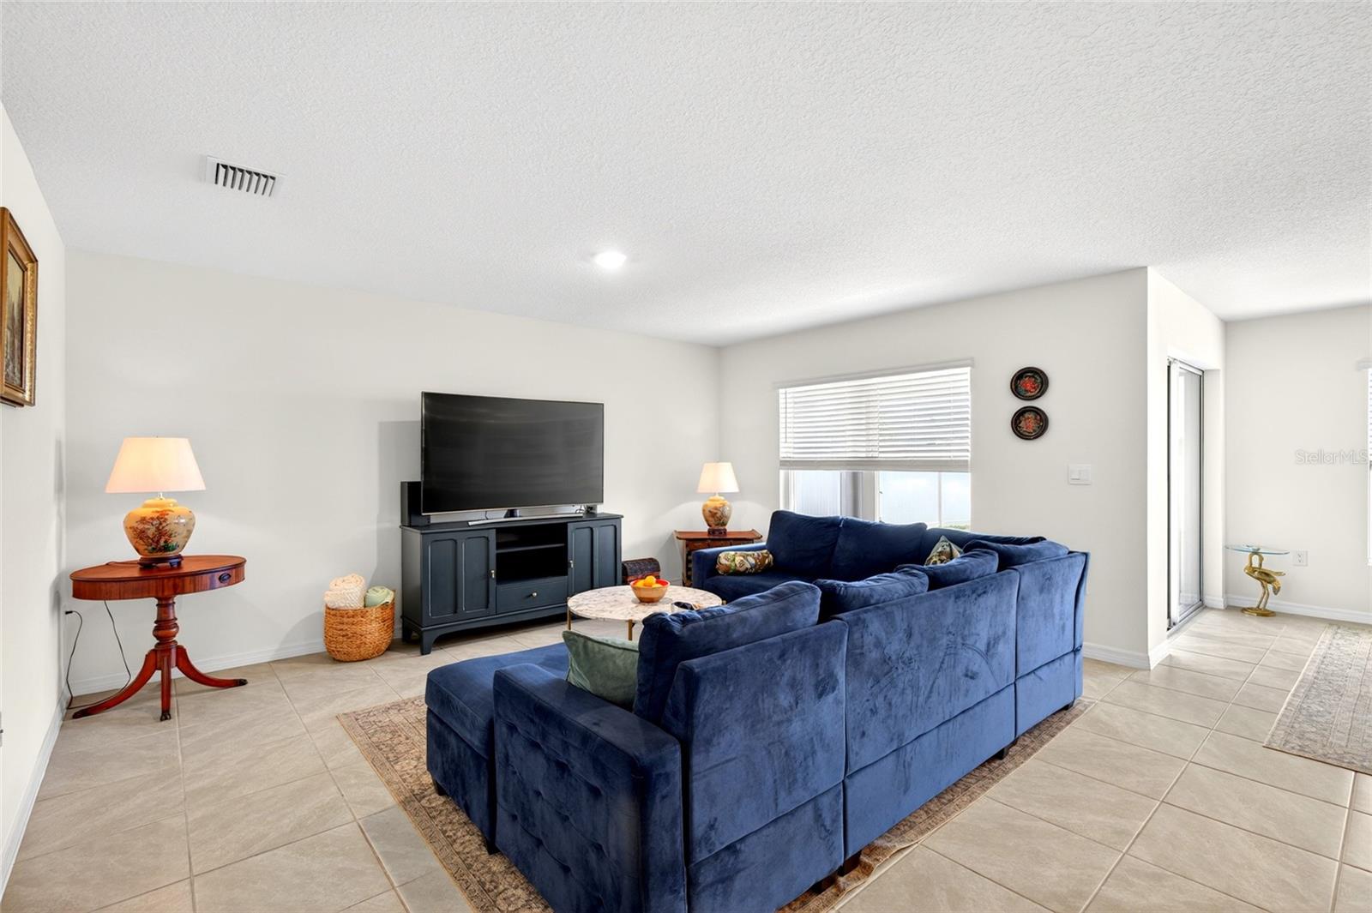
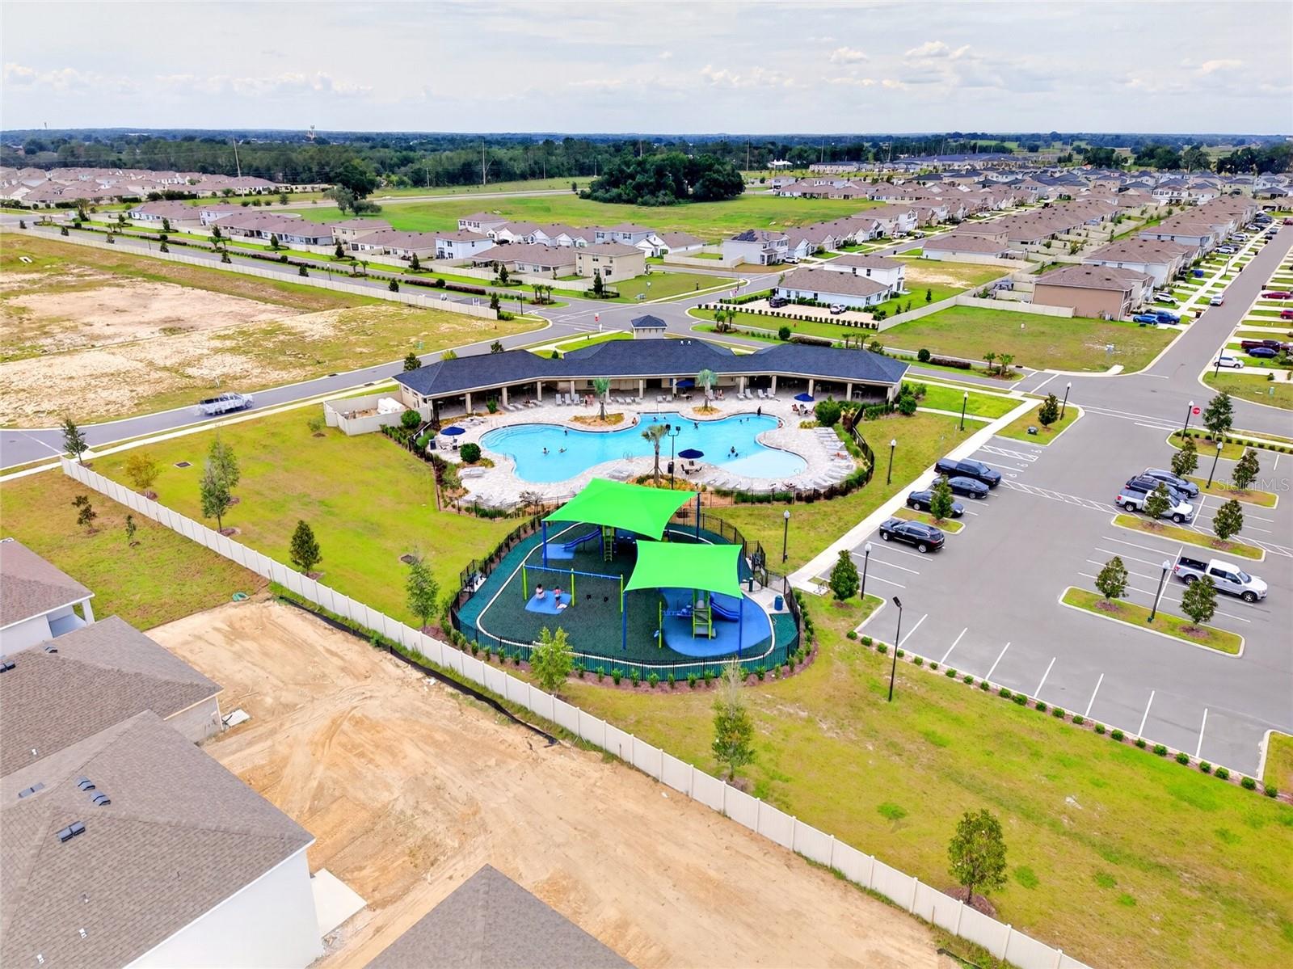
Virtually Staged. Ocala Crossing South 2024 Aria model by DR Horton Smart home with no neighbors behind the home , 6 foot privacy vinyl fenced backyard, transferable structural warranty til 2034 and community pool, playgrounds with poolside picnic area! This home sits on the edge of a cul de sac on dead end street for very low traffic. The home has the needed upgrades such as the smart home featuring ring camera, temperature control, garage door opener, deako smart lights in kitchen, front porch, back porch, and in driveway. There's also a portable plug that can be moved wherever and works immediately without additional set up. These are operational from the wall tablet or via phone app. A benefit is that it works immediately vs waiting on a new set/install with a new home which is approximately a month wait time if you buy new! This open floor plan Aria has spacious secondary bedrooms on left when entering sharing the 2nd bath with combo tub/shower. Stepping out of this area towards the main living area is the inside laundry room with new Samsung washer adjacent to 2 car garage. The spacious living area has kitchen with stainless steel appliances, quartz countertops, new cabinet and drawer pulls, brand new backsplash, and large island for barstools. The kitchen overlooks the dining area with upgraded light fixture and living room overlooking private backyard. The primary suite is located in far right of home for privacy and features walk in closet and walk in shower( shower rod ) with double vanities. Heading back through dining to covered lanai to private backyard with no neighbors behind. The covered lanai has new outdoor fan with light optional multi colors and fan speeds. 2024 roof, hvac and hot water heater with upgraded boiler pressure valve. 4 zone sprinkler system. Cox internet already in place. All bathrooms have new shower heads and soft close commodes. New exterior lanterns at 2 car garage. Why buy new...this home has had all the builder kinks and frustrating missed punch out work completely. All the cool upgrades have been added and its move ready! Furnishings are negotiable. Hoa is $ 110/ month.
/u.realgeeks.media/deccarealestate/Big_transparent_logo.png)
Additional Information
- Taxes
- $3878
- Minimum Lease
- 7 Months
- HOA/Service Fee
- $330
- HOA/Service Payment Schedule
- Quarterly
- Maintenance Includes
- Pool
- Location
- Cul-De-Sac
- Community Features
- Dog Park, Park, Playground, Pool, No Deed Restriction
- Property Description
- One Story
- Zoning
- PUD
- Interior Layout
- Ceiling Fans(s), Eat-in Kitchen, Kitchen/Family Room Combo, Living Room/Dining Room Combo, Open Floorplan, Split Bedroom, Stone Counters, Thermostat, Walk-In Closet(s), Window Treatments
- Interior Features
- Ceiling Fans(s), Eat-in Kitchen, Kitchen/Family Room Combo, Living Room/Dining Room Combo, Open Floorplan, Split Bedroom, Stone Counters, Thermostat, Walk-In Closet(s), Window Treatments
- Floor
- Carpet, Ceramic Tile
- Appliances
- Dishwasher, Dryer, Microwave, Range, Refrigerator, Washer
- Utilities
- Cable Connected, Electricity Connected, Other
- Heating
- Central, Electric
- Air Conditioning
- Central Air
- Exterior Construction
- Block, Concrete, Stucco
- Roof
- Shingle
- Foundation
- Slab
- Pool
- Community
- Garage Carport
- 2 Car Garage
- Garage Spaces
- 2
- Elementary School
- Hammett Bowen Jr. Elementary
- Middle School
- Liberty Middle School
- High School
- West Port High School
- Fences
- Fenced, Vinyl
- Pets
- Yes
- Flood Zone Code
- x
- Parcel ID
- 35623-02-005
- Legal Description
- SEC 15 TWP 16 RGE 21 PLAT BOOK 015 PAGE 028 OCALA CROSSINGS SOUTH PHASE ONE BLK B LOT 5
Listing courtesy of GAILEY ENTERPRISES REAL ESTATE. 770-733-2596
Mortgage Calculator
StellarMLS is the source of this information via Internet Data Exchange Program. All listing information is deemed reliable but not guaranteed and should be independently verified through personal inspection by appropriate professionals. Listings displayed on this website may be subject to prior sale or removal from sale. Availability of any listing should always be independently verified. Listing information is provided for consumer personal, non-commercial use, solely to identify potential properties for potential purchase. All other use is strictly prohibited and may violate relevant federal and state law. Data last updated on