10740 Sw 62nd Avenue Road, Ocala, FL 34476
- $179,999
- 2
- BD
- 2
- BA
- 1,092
- SqFt




- List Price
- $179,999
- Status
- Active
- Days on Market
- 53
- MLS#
- O6412393
- Property Style
- Single Family
- Architectural Style
- Ranch
- Year Built
- 1989
- Bedrooms
- 2
- Bathrooms
- 2
- Living Area
- 1,092
- Lot Size
- 10,890
- Acres
- 0.25
- Total Acreage
- 1/4 to less than 1/2
- Legal Subdivision Name
- Spruce Crk 03
- MLS Area Major
- Ocala
Property Description
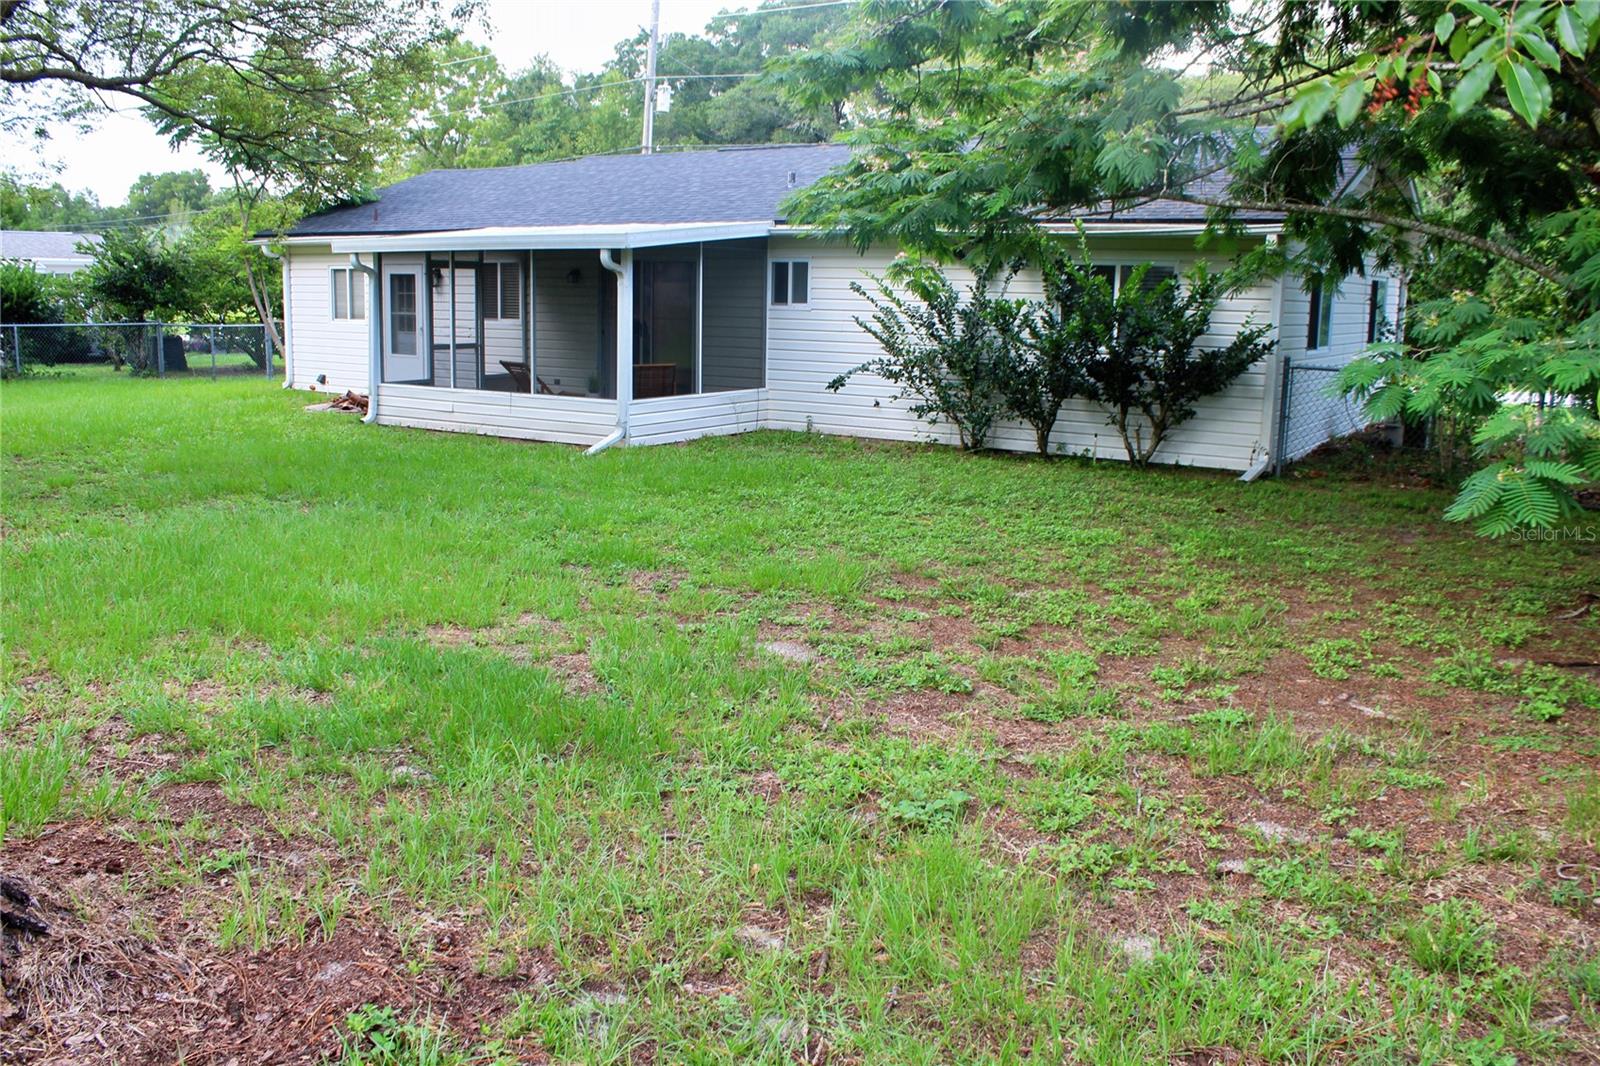
Virtually Staged. Experience the ultimate 55+ active adult lifestyle in Spruce Creek North! This well-built 2-bedroom, 2-bathroom home offers a phenomenal opportunity to step into a sought-after Ocala neighborhood and customize a space precisely to your taste. Featuring a highly desirable, easy-care layout, the property stands as a solid and well-maintained blank canvas, perfectly suited for anyone looking to add personal cosmetic updates and modern touches over time to match their unique style. The home features an incredibly functional floor plan designed for effortless living. Imagine waking up in your primary suite, prepping breakfast in a bright kitchen, and sliding open the doors to a rare, fully fenced backyard. This outdoor space is a true premium feature for the community, providing a completely private retreat for peaceful morning coffee, outdoor gardening, or letting pets play safely. Indoors, the high traffic area of this home is completely carpet-free, utilizing durable tile and luxury vinyl plank floors offering an excellent foundation for whatever design direction you choose to take. Resort-Style Amenities & Active Community Living Beyond your front door, a modest $121 monthly HOA fee handles trash removal and common grounds maintenance, giving you total freedom to immerse yourself in a vibrant, resort-style community lifestyle. Spruce Creek North offers top-tier amenities right at your fingertips: Sparkling Community Pool: Perfect for daily exercise, cooling off on warm Florida days, or lounging in the sun. Active Social Clubs: Join friendly matches and tournaments with established clubs for Bocce, Shuffleboard, and Horseshoes. Lively Clubhouse: The social hub of the community, hosting regular events, activities, and seasonal gatherings. You can move forward with your personalization plans with complete peace of mind, knowing that a foundational capital improvement has already been completed—the home features a brand-new 2025 roof protecting your investment for decades to come. Prime Location, Dining, & Convenience Location is everything, and this property puts you exactly where you want to be for a fun, active retirement. You are situated just minutes from Ocala’s premier State Road 200 corridor, which is packed with exceptional shopping centers, diverse dining choices, local golf courses, grocery stores, and daily conveniences. For added peace of mind, this prime location also offers seamless, everyday convenience for veterans and peace-of-mind healthcare: Ocala VA Clinic: Located just moments away off State Road 200 on SW 49th Road, this massive, modern facility makes managing veteran benefits and primary care effortless. Premier Medical Care: Enjoy swift, direct access to West Marion Community Hospital and top-tier specialists lining the SR-200 corridor, keeping your health close and your lifestyle worry-free. Whether you are looking for a structurally sound, rightsized personal sanctuary to personalize into your dream retirement home or looking for a high-demand rental asset near major civic and lifestyle hubs, this property delivers incredible intrinsic value. Bring your design vision and enjoy the best of Ocala's most welcoming age-restricted communities. Schedule your private tour today to explore the endless possibilities! Owner will consider financing.
/u.realgeeks.media/deccarealestate/Big_transparent_logo.png)
Additional Information
- Taxes
- $2757
- Minimum Lease
- 6 Months
- HOA/Service Fee
- $121
- HOA/Service Payment Schedule
- Monthly
- Maintenance Includes
- Maintenance Grounds
- Location
- Landscaped
- Community Features
- Clubhouse, Park, Pool, No Deed Restriction
- Property Description
- One Story
- Zoning
- B2
- Interior Layout
- Ceiling Fans(s)
- Interior Features
- Ceiling Fans(s)
- Floor
- Carpet, Laminate, Tile
- Appliances
- Dishwasher, Disposal, Dryer, Microwave, Range, Refrigerator, Washer
- Utilities
- Electricity Connected
- Heating
- Heat Pump
- Air Conditioning
- Central Air
- Exterior Construction
- Vinyl Siding
- Exterior Features
- Private Yard, Sliding Doors
- Roof
- Shingle
- Foundation
- Slab
- Pool
- Community
- Garage Carport
- 1 Car Garage
- Garage Spaces
- 1
- Garage Features
- Garage Door Opener
- Housing for Older Persons
- Yes
- Fences
- Chain Link
- Pets
- Yes
- Flood Zone Code
- X
- Parcel ID
- 35686-016-02
- Legal Description
- SEC 29 TWP 16 RGE 21 PLAT BOOK Z PAGE 062 SPRUCE CREEK III BLK P LOT 2
Listing courtesy of BETTER HOMES AND GARDENS REAL ESTATE LIFESTYLES REALTY. 904-200-2660
Mortgage Calculator
StellarMLS is the source of this information via Internet Data Exchange Program. All listing information is deemed reliable but not guaranteed and should be independently verified through personal inspection by appropriate professionals. Listings displayed on this website may be subject to prior sale or removal from sale. Availability of any listing should always be independently verified. Listing information is provided for consumer personal, non-commercial use, solely to identify potential properties for potential purchase. All other use is strictly prohibited and may violate relevant federal and state law. Data last updated on