1318 W Dupont Drive, Dunnellon, FL 34434
- $319,900
- 4
- BD
- 3
- BA
- 1,870
- SqFt






- List Price
- $319,900
- Status
- Active
- Days on Market
- 61
- MLS#
- O6411568
- Property Style
- Single Family
- Architectural Style
- Ranch
- New Construction
- Yes
- Year Built
- 2026
- Bedrooms
- 4
- Bathrooms
- 3
- Living Area
- 1,870
- Lot Size
- 11,585
- Acres
- 0.27
- Total Acreage
- 1/4 to less than 1/2
- Legal Subdivision Name
- Citrus Spgs Unit 23
- MLS Area Major
- Dunnellon/Citrus Springs
Property Description
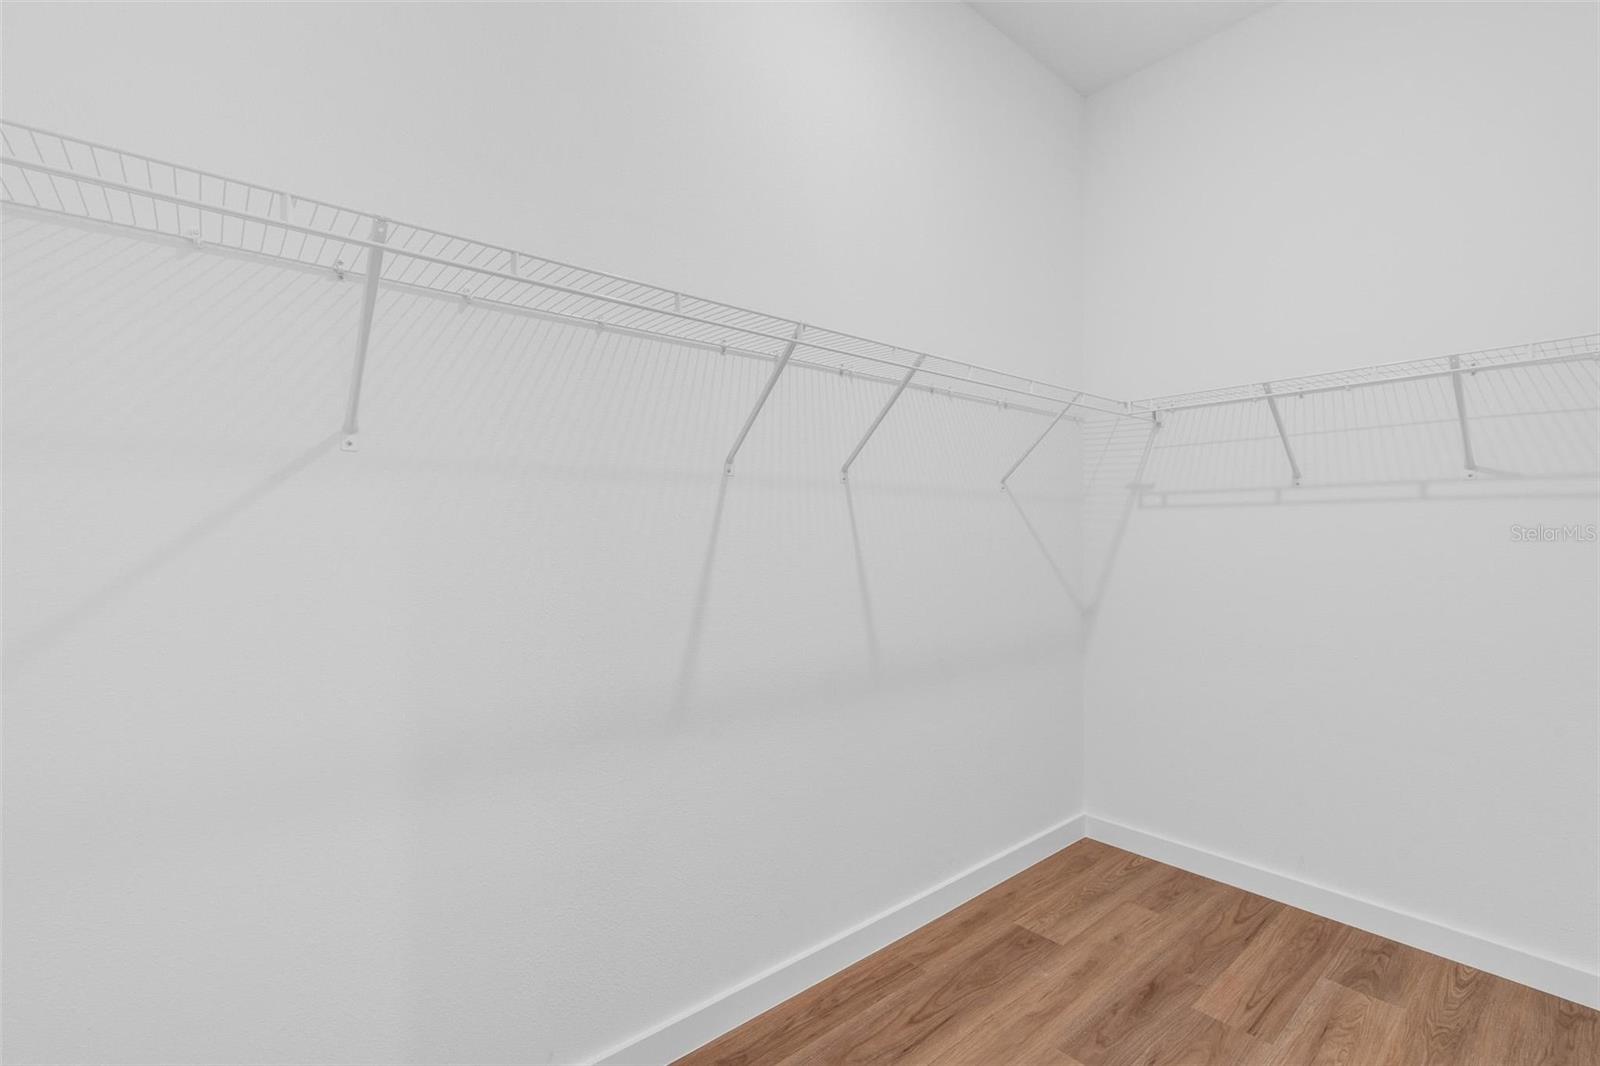
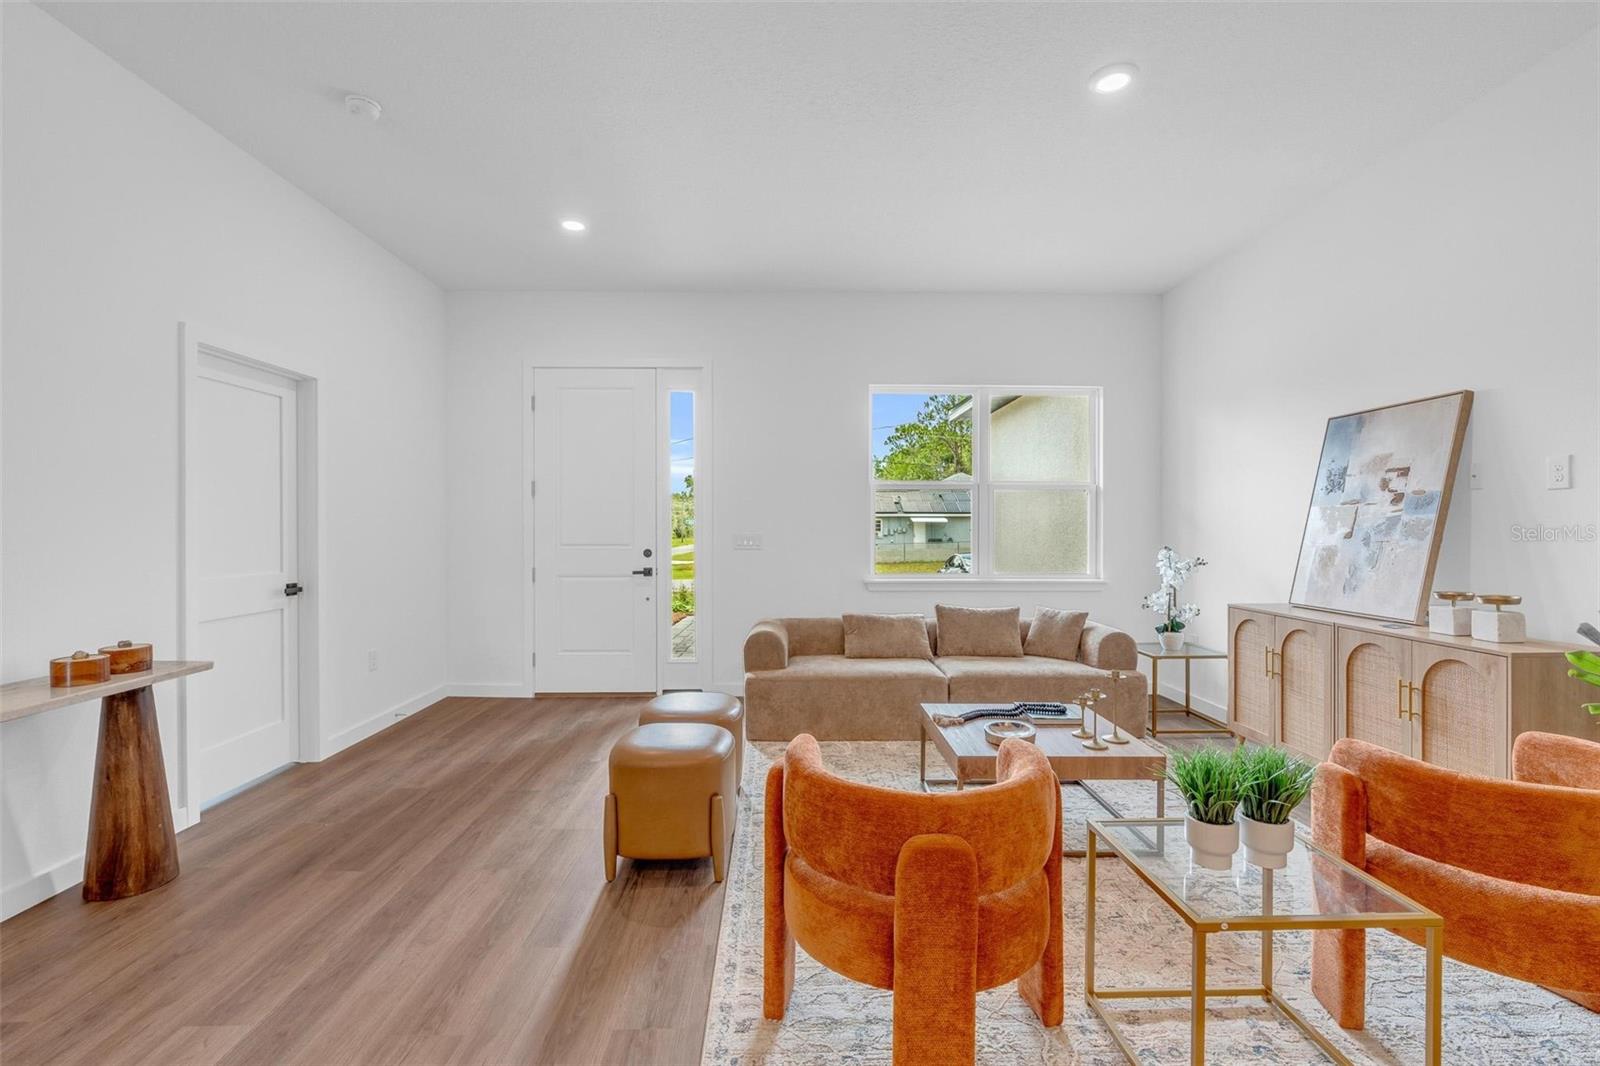
Virtually Staged. Modern Home with Open-Concept Design in Dunnellon – Comfort, Style & Prime Location! This stunning residence features 4 spacious bedrooms and 3 full bathrooms, including 2 private suites, along with a large 2-car garage. Designed with premium finishes throughout, the home showcases soaring 10-foot ceilings, luxury vinyl flooring, solid-core interior doors for enhanced quality and sound insulation, matte black fixtures, and abundant natural light. The gourmet kitchen is thoughtfully designed with custom cabinetry, high-quality countertops, stainless steel appliances, a garbage disposal, and an oversized 8-foot sliding glass door that opens to the covered lanai, creating seamless indoor and outdoor living spaces ideal for entertaining. The spacious primary suite offers a spa-inspired bathroom complete with a freestanding soaking tub, dual vanities, and a beautifully tiled floor-to-ceiling walk-in shower with sleek modern finishes. Additional highlights include: • Pre-wire for electric vehicle charger • Paved driveway • Covered front porch • Covered lanai • Floor-to-ceiling tile in all showers • Full appliance package included • Professionally landscaped front yard Conveniently situated near shopping centers, local restaurants, parks, golf courses, Rainbow Springs State Park, the Withlacoochee River, and a variety of outdoor recreational activities, this property provides both tranquility and easy access to everything you need.
/u.realgeeks.media/deccarealestate/Big_transparent_logo.png)
Additional Information
- Taxes
- $200
- Minimum Lease
- No Minimum
- Location
- Oversized Lot, Sidewalk, Paved
- Community Features
- No Deed Restriction
- Property Description
- One Story
- Zoning
- RUR
- Interior Layout
- Eat-in Kitchen, Kitchen/Family Room Combo, Living Room/Dining Room Combo, Open Floorplan, Primary Bedroom Main Floor, Solid Wood Cabinets, Stone Counters, Thermostat, Walk-In Closet(s)
- Interior Features
- Eat-in Kitchen, Kitchen/Family Room Combo, Living Room/Dining Room Combo, Open Floorplan, Primary Bedroom Main Floor, Solid Wood Cabinets, Stone Counters, Thermostat, Walk-In Closet(s)
- Floor
- Vinyl
- Appliances
- Dishwasher, Microwave, Range, Refrigerator
- Utilities
- BB/HS Internet Available, Cable Available, Electricity Available, Sewer Available, Water Available
- Heating
- Central
- Air Conditioning
- Central Air
- Exterior Construction
- Block, Stucco
- Exterior Features
- Garden, Lighting, Sidewalk, Sliding Doors
- Roof
- Shingle
- Foundation
- Slab
- Pool
- No Pool
- Garage Carport
- 2 Car Garage
- Garage Spaces
- 2
- Garage Features
- Garage Door Opener
- Pets
- Yes
- Flood Zone Code
- X
- Parcel ID
- 18E-17S-10-0230-17490-0050
- Legal Description
- CITRUS SPRINGS UNIT 23 LOT 5 BLK 1749 DESCR IN O R BK 581 PG 2158
Listing courtesy of WRA BUSINESS & REAL ESTATE. 407-512-1008
Mortgage Calculator
StellarMLS is the source of this information via Internet Data Exchange Program. All listing information is deemed reliable but not guaranteed and should be independently verified through personal inspection by appropriate professionals. Listings displayed on this website may be subject to prior sale or removal from sale. Availability of any listing should always be independently verified. Listing information is provided for consumer personal, non-commercial use, solely to identify potential properties for potential purchase. All other use is strictly prohibited and may violate relevant federal and state law. Data last updated on