9673 Sw 63rd Loop, Ocala, FL 34481
- $255,000
- 2
- BD
- 2
- BA
- 1,447
- SqFt








- List Price
- $255,000
- Status
- Active
- Days on Market
- 70
- Price Change
- ▼ $20,000 1785185376
- MLS#
- O6408912
- Property Style
- Single Family
- Year Built
- 2018
- Bedrooms
- 2
- Bathrooms
- 2
- Living Area
- 1,447
- Lot Size
- 5,227
- Acres
- 0.12
- Total Acreage
- 0 to less than 1/4
- Legal Subdivision Name
- Stone Creek
- MLS Area Major
- Ocala
Property Description
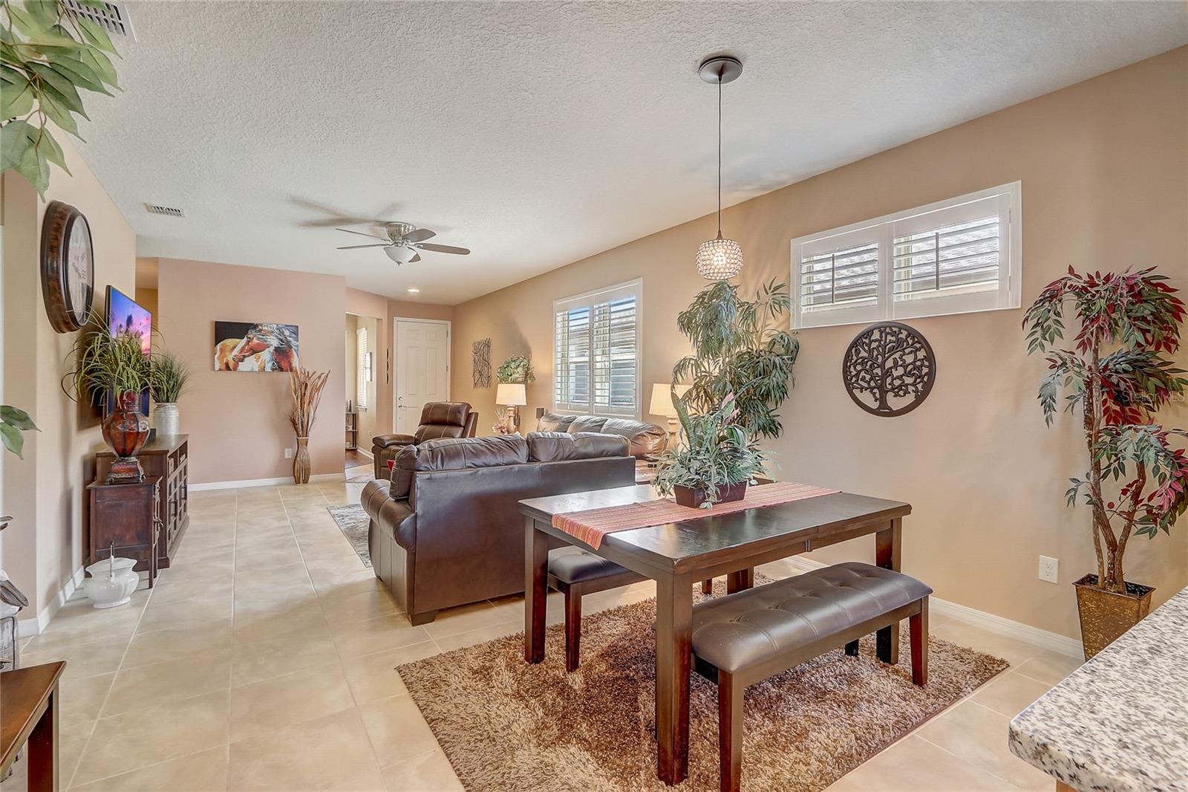
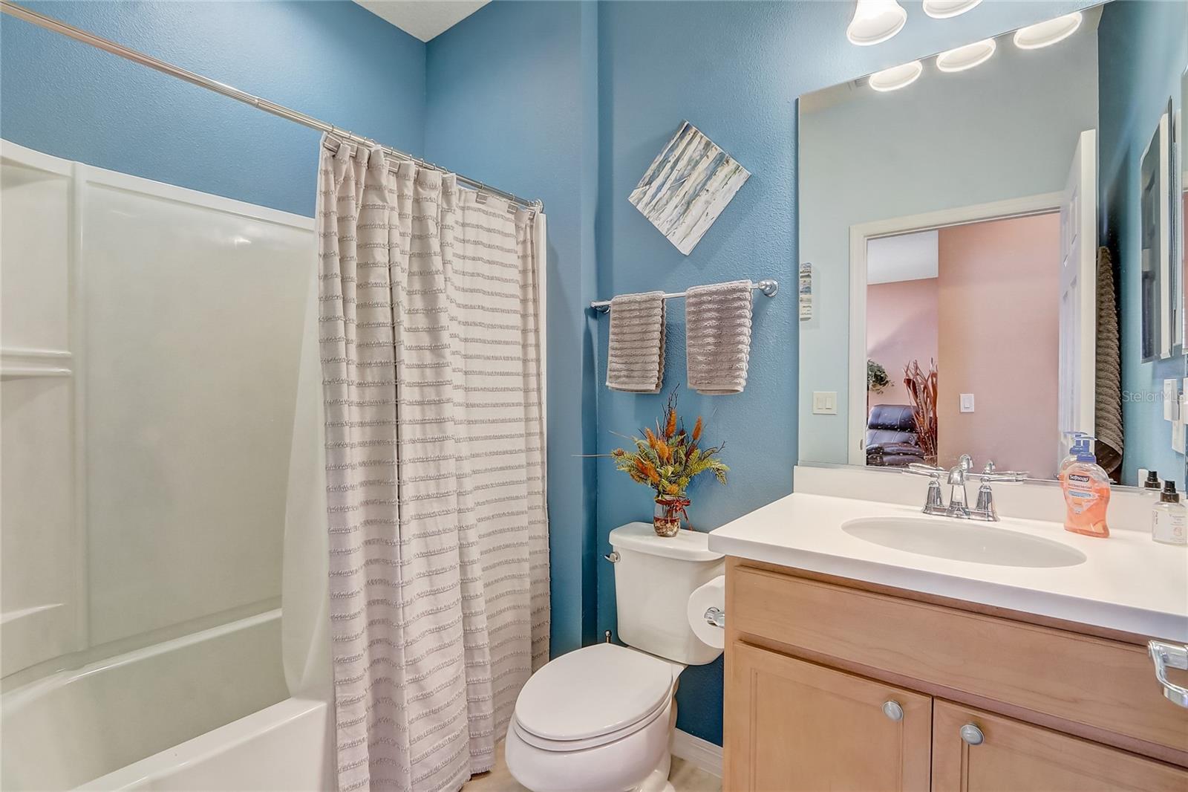
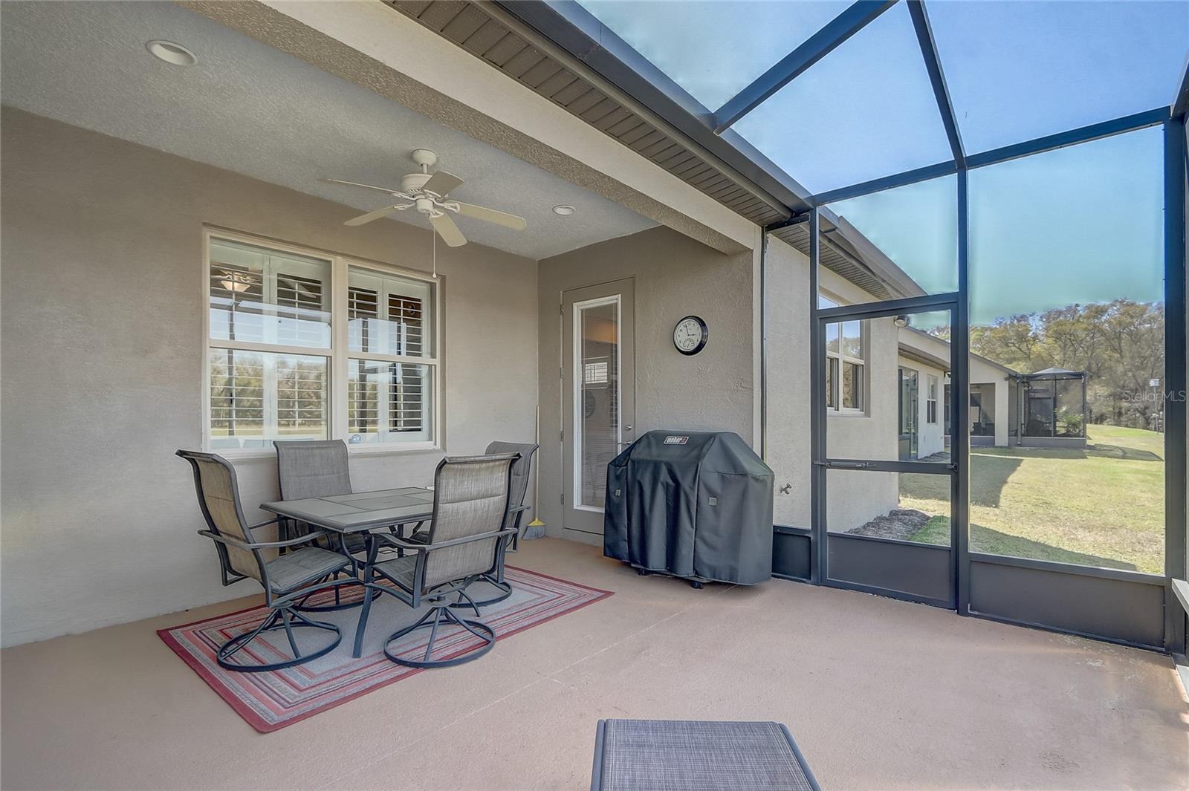
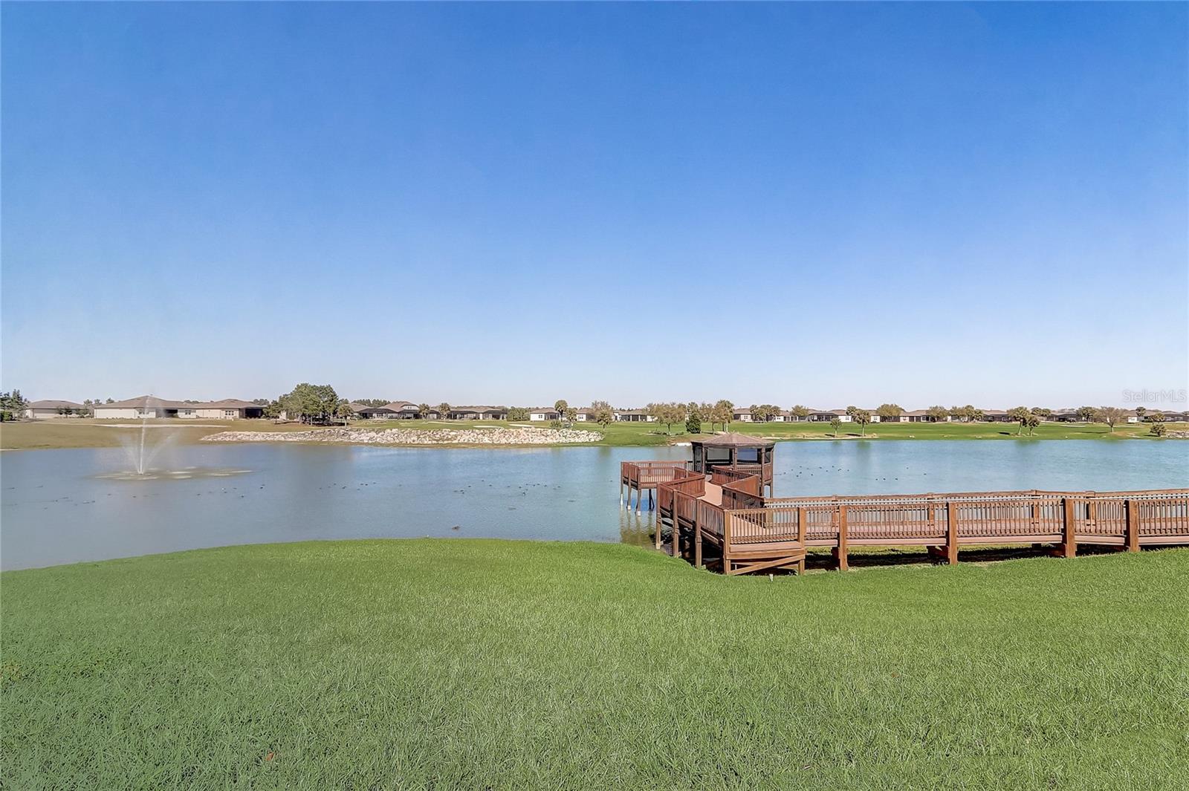
Enjoy maintenance-free living where lawn care, edging, and shrub trimming are all taken care of by the HOA, giving you more time to enjoy everything this exceptional community has to offer. Welcome to this charming 2-bedroom, 2-bathroom home with a versatile den, perfect for use as an office, guest room, or whatever best suits your needs. As you enter, you'll be captivated by the open-concept design that seamlessly connects the living room, dining room, and kitchen, creating a spacious and inviting atmosphere. The kitchen is a chef's dream, featuring a large center island, a generous pantry, and stainless steel appliances, including a brand-new stove (2024) and a GE refrigerator that is just two years old. The primary suite offers a relaxing retreat with an en-suite bathroom complete with dual sinks, a walk-in shower, and a spacious walk-in closet. Step outside to your private lanai, where the lanai furniture can stay with the home, creating the perfect space to relax and enjoy Florida living while overlooking the expansive backyard. Located in the highly sought-after 55+ community of Stone Creek, residents enjoy an impressive array of amenities, including a dog park, pickleball and tennis courts, a basketball court, and even a baseball field. Golf enthusiasts will appreciate the community's renowned Stone Creek Golf Club, featuring an 18-hole championship course and an award-winning restaurant, making it easy to enjoy a day on the links followed by a great meal close to home. This home offers the perfect blend of comfort, convenience, and active adult living. Mortgage savings may be available for buyers of this listing.
/u.realgeeks.media/deccarealestate/Big_transparent_logo.png)
Additional Information
- Taxes
- $2954
- Minimum Lease
- 1-2 Years
- HOA/Service Fee
- $417
- HOA/Service Payment Schedule
- Monthly
- Maintenance Includes
- Guard - 24 Hour, Pool, Maintenance Structure, Maintenance Grounds, Management, Recreational Facilities
- Location
- In County, Level, Paved
- Community Features
- Community Mailbox, Deed Restrictions, Fitness Center, Golf Carts OK, Golf, Irrigation-Reclaimed Water, Park, Playground, Pool, Sidewalks, Tennis Court(s), Wheelchair Access, Street Lights, Golf Community, Security
- Property Description
- One Story
- Zoning
- PUD PLANNED UNIT DEVELOPM
- Interior Layout
- Ceiling Fans(s), Eat-in Kitchen, High Ceilings, In Wall Pest System, Kitchen/Family Room Combo, Living Room/Dining Room Combo, Open Floorplan, Pest Guard System, Primary Bedroom Main Floor, Solid Surface Counters, Solid Wood Cabinets, Stone Counters, Thermostat, Walk-In Closet(s), Window Treatments
- Interior Features
- Ceiling Fans(s), Eat-in Kitchen, High Ceilings, In Wall Pest System, Kitchen/Family Room Combo, Living Room/Dining Room Combo, Open Floorplan, Pest Guard System, Primary Bedroom Main Floor, Solid Surface Counters, Solid Wood Cabinets, Stone Counters, Thermostat, Walk-In Closet(s), Window Treatments
- Floor
- Laminate, Tile
- Appliances
- Dishwasher, Disposal, Dryer, Electric Water Heater, Exhaust Fan, Ice Maker, Microwave, Range, Range Hood, Refrigerator, Washer, Water Softener
- Utilities
- BB/HS Internet Available, Cable Available, Electricity Connected, Fire Hydrant, Phone Available, Public, Sewer Connected, Sprinkler Recycled, Underground Utilities, Water Connected
- Heating
- Electric, Heat Pump
- Air Conditioning
- Central Air
- Exterior Construction
- Block, Concrete, Stucco
- Exterior Features
- Lighting, Private Mailbox, Shade Shutter(s)
- Roof
- Shingle
- Foundation
- Slab
- Pool
- Community
- Garage Carport
- 2 Car Garage
- Garage Spaces
- 2
- Garage Features
- Garage Door Opener
- Elementary School
- Saddlewood Elementary School
- Middle School
- Liberty Middle School
- High School
- West Port High School
- Housing for Older Persons
- Yes
- Pets
- Yes
- Flood Zone Code
- X
- Parcel ID
- 3489-603-034
- Legal Description
- SEC 2 TWP 16 RGE 20 SEC 11 TWP 16 RGE 20 PLAT BOOK 013 PAGE 005 STONE CREEK BY DEL WEBB LONGLEAF REPLAT NO 3 LOT 34
Listing courtesy of REDFIN CORPORATION. 407-708-9747
Mortgage Calculator
StellarMLS is the source of this information via Internet Data Exchange Program. All listing information is deemed reliable but not guaranteed and should be independently verified through personal inspection by appropriate professionals. Listings displayed on this website may be subject to prior sale or removal from sale. Availability of any listing should always be independently verified. Listing information is provided for consumer personal, non-commercial use, solely to identify potential properties for potential purchase. All other use is strictly prohibited and may violate relevant federal and state law. Data last updated on