238 E Caldwell Drive, Dunnellon, FL 34434
- $310,000
- 4
- BD
- 4
- BA
- 1,896
- SqFt






- List Price
- $310,000
- Status
- Active
- Days on Market
- 77
- Price Change
- ▼ $4,990 1781735771
- MLS#
- O6407159
- Property Style
- Single Family
- Architectural Style
- Ranch
- New Construction
- Yes
- Year Built
- 2026
- Bedrooms
- 4
- Bathrooms
- 4
- Baths Half
- 1
- Living Area
- 1,896
- Lot Size
- 9,548
- Acres
- 0.22
- Total Acreage
- 0 to less than 1/4
- Legal Subdivision Name
- Citrus Spgs Unit 19
- MLS Area Major
- Dunnellon/Citrus Springs
Property Description
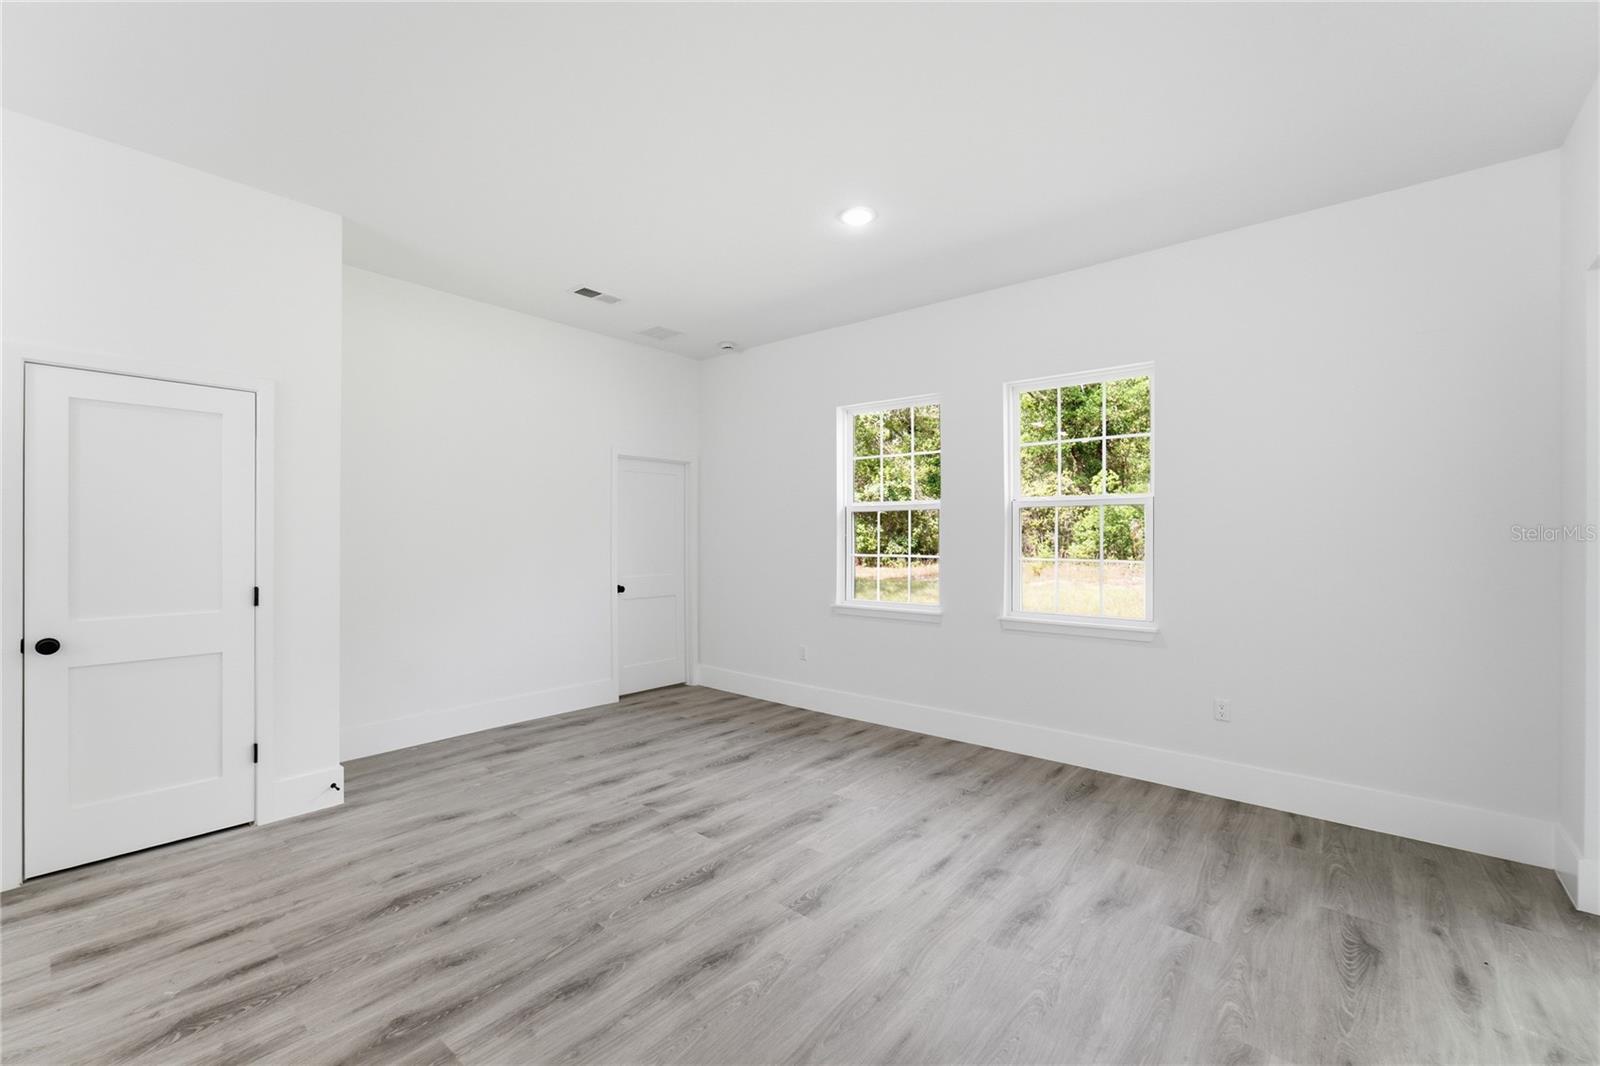
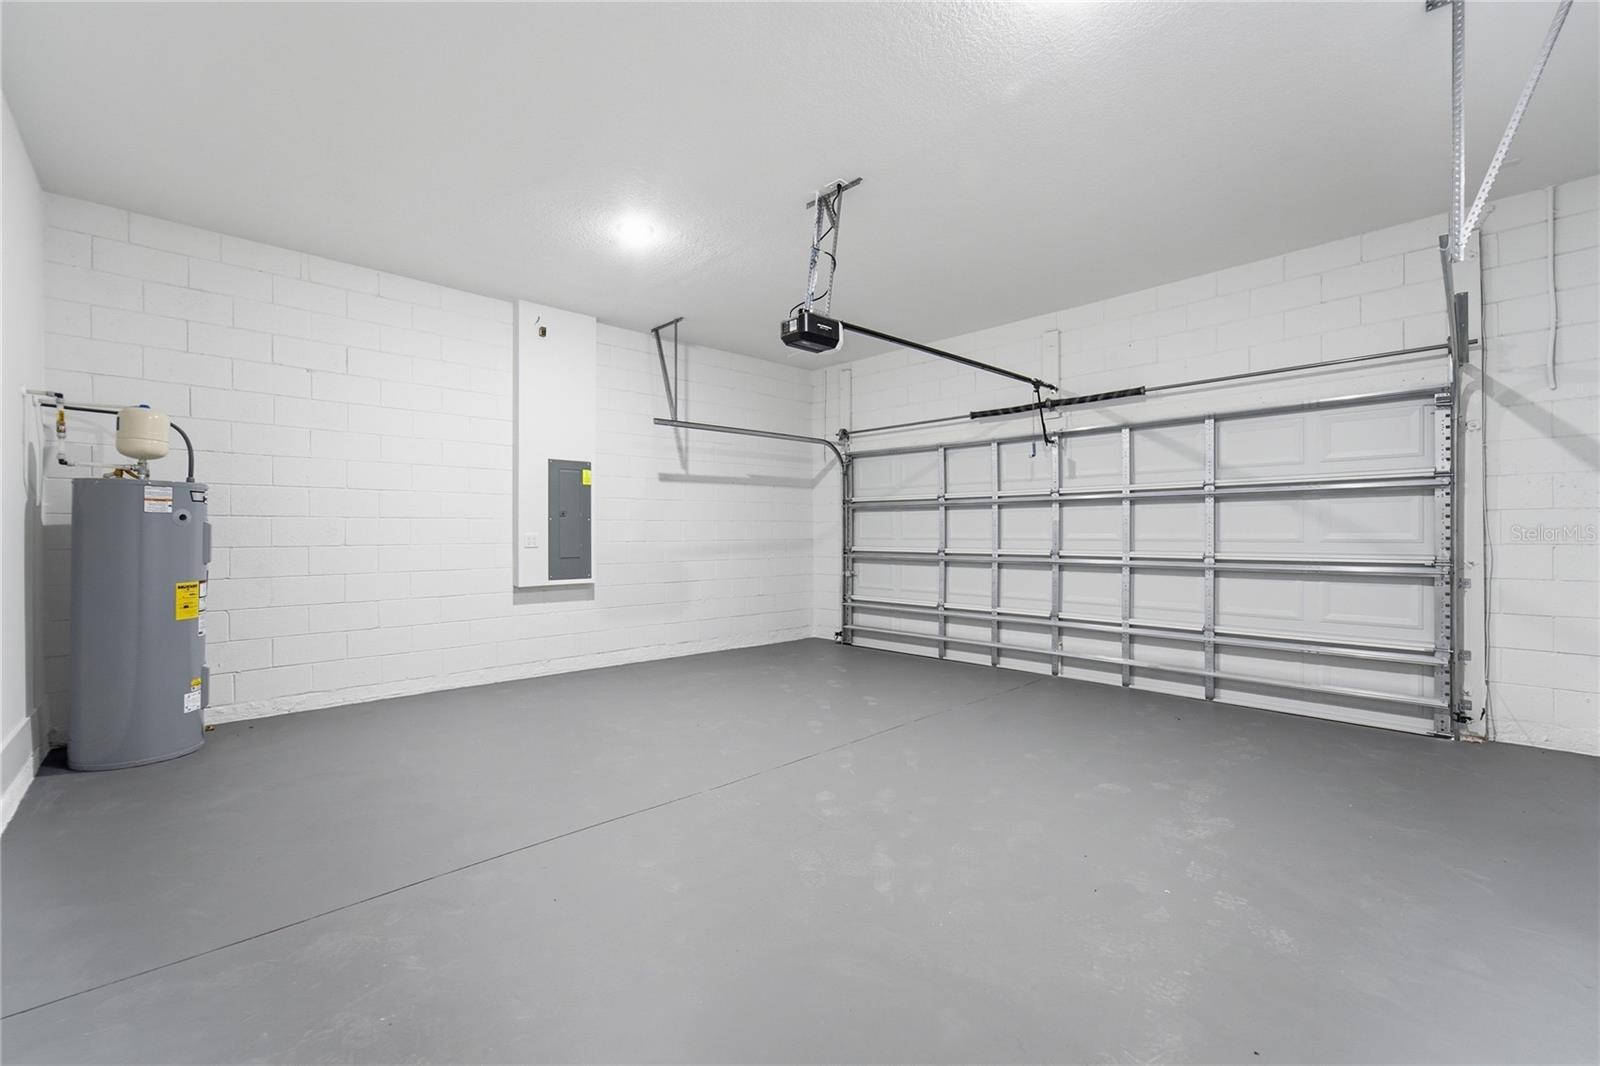
Brand-new construction home offering the perfect blend of modern design, comfort, and functionality! This beautiful property features 4 spacious bedrooms, 3 full bathrooms, and 1 half bathroom, thoughtfully designed for everyday living and entertaining. The open-concept kitchen comes fully equipped with appliances, elegant wood cabinetry, a large center island, and flows seamlessly into the living and dining areas. Sliding glass doors lead to a covered lanai, creating the perfect indoor-outdoor living experience for relaxing or hosting guests. All bedrooms provide generous space and closets, while the primary suite stands out with a luxurious bathroom featuring a soaking tub and an oversized walk-in closet. The home also includes a 2-car garage for added convenience. Located in the growing community of Dunnellon, Florida / Citrus Springs, this home is just minutes from shopping, restaurants, schools, and everyday conveniences. Enjoy easy access to Rainbow Springs State Park, the beautiful Rainbow River, the Withlacoochee State Trail, plus nearby Publix, Walmart, medical centers, and major highways for an easy commute. Excellent location, modern finishes, and move-in ready—don’t miss this incredible opportunity to own your dream home!
/u.realgeeks.media/deccarealestate/Big_transparent_logo.png)
Additional Information
- Taxes
- $239
- Minimum Lease
- No Minimum
- Location
- Sidewalk, Paved
- Community Features
- No Deed Restriction
- Property Description
- One Story
- Zoning
- PDR
- Interior Layout
- Eat-in Kitchen, Kitchen/Family Room Combo, Living Room/Dining Room Combo, Open Floorplan, Primary Bedroom Main Floor, Solid Wood Cabinets, Thermostat, Walk-In Closet(s)
- Interior Features
- Eat-in Kitchen, Kitchen/Family Room Combo, Living Room/Dining Room Combo, Open Floorplan, Primary Bedroom Main Floor, Solid Wood Cabinets, Thermostat, Walk-In Closet(s)
- Floor
- Vinyl
- Appliances
- Dishwasher, Microwave, Range, Refrigerator
- Utilities
- BB/HS Internet Available, Cable Available, Electricity Available, Sewer Available, Water Available
- Heating
- Central
- Air Conditioning
- Central Air
- Exterior Construction
- Block, Stucco
- Exterior Features
- Garden, Lighting, Sidewalk, Sliding Doors
- Roof
- Shingle
- Foundation
- Slab
- Pool
- No Pool
- Garage Carport
- 2 Car Garage
- Garage Spaces
- 2
- Garage Features
- Driveway, Garage Door Opener
- Pets
- Yes
- Flood Zone Code
- X
- Parcel ID
- 18E-17S-10-0190-12840-0020
- Legal Description
- CITRUS SPRING UNIT 19 PB 7 PG 40 - 48 LOT 2 BLK 1284.
Listing courtesy of WRA BUSINESS & REAL ESTATE. 407-512-1008
Mortgage Calculator
StellarMLS is the source of this information via Internet Data Exchange Program. All listing information is deemed reliable but not guaranteed and should be independently verified through personal inspection by appropriate professionals. Listings displayed on this website may be subject to prior sale or removal from sale. Availability of any listing should always be independently verified. Listing information is provided for consumer personal, non-commercial use, solely to identify potential properties for potential purchase. All other use is strictly prohibited and may violate relevant federal and state law. Data last updated on