1233 W Shady Lane, Dunnellon, FL 34434
- $294,900
- 4
- BD
- 2
- BA
- 1,845
- SqFt







- List Price
- $294,900
- Status
- Active
- Days on Market
- 78
- Price Change
- ▼ $6,600 1782439912
- MLS#
- O6406220
- Property Style
- Single Family
- New Construction
- Yes
- Year Built
- 2026
- Bedrooms
- 4
- Bathrooms
- 2
- Living Area
- 1,845
- Lot Size
- 13,583
- Acres
- 0.31
- Total Acreage
- 1/4 to less than 1/2
- Legal Subdivision Name
- Citrus Springs
- MLS Area Major
- Dunnellon/Citrus Springs
Property Description
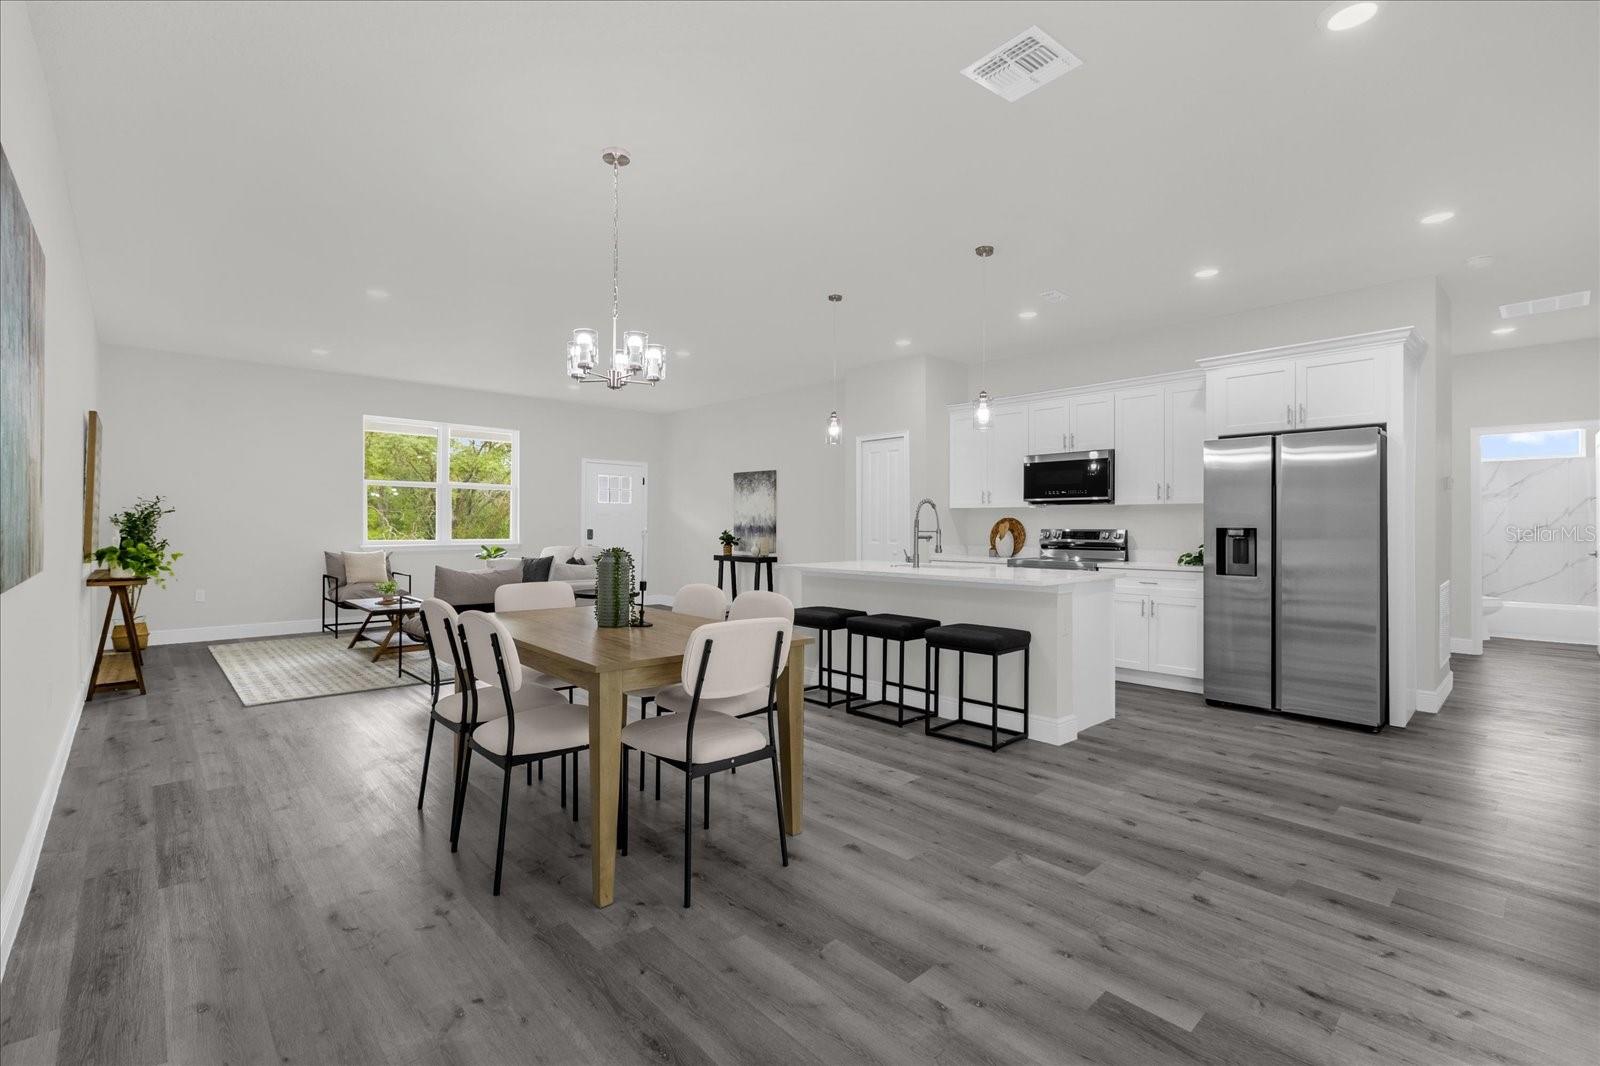
Huge opportunity with new home in Citrus Springs and no HOA! This new construction offers four bedrooms, two baths, 1,845 square feet of modern living, sitting on a 0.31-acre lot in one of the fastest-growing areas. Featuring an open-concept layout with high ceilings and abundant natural light, this home was designed to impress. The kitchen stands out with white shaker cabinets, quartz countertops, stainless steel appliances and a large island ideal for entertaining. The primary suite offers comfort and privacy with dual vanities, a walk-in shower and a spacious walk-in closet. Stylish finishes throughout, including luxury vinyl flooring and contemporary fixtures. Enjoy a large backyard with extra space thanks to the 0.31-acre lot ideal for entertaining, future upgrades or simply relaxing. Near golf courses, parks, and just minutes from Dunnellon and Crystal River. Motivated seller, great opportunity for primary home or investment. Schedule your showing today.
/u.realgeeks.media/deccarealestate/Big_transparent_logo.png)
Additional Information
- Taxes
- $254
- Community Features
- No Deed Restriction
- Property Description
- One Story
- Zoning
- PDR
- Interior Layout
- Eat-in Kitchen, Kitchen/Family Room Combo, Open Floorplan, Solid Wood Cabinets
- Interior Features
- Eat-in Kitchen, Kitchen/Family Room Combo, Open Floorplan, Solid Wood Cabinets
- Floor
- Tile, Vinyl
- Appliances
- Dishwasher, Microwave, Range, Refrigerator
- Utilities
- Cable Available, Electricity Available, Public, Sewer Available, Water Available
- Heating
- Central
- Air Conditioning
- Central Air
- Exterior Construction
- Stucco
- Exterior Features
- Sliding Doors
- Roof
- Shingle
- Foundation
- Slab
- Pool
- No Pool
- Garage Carport
- 2 Car Garage
- Garage Spaces
- 2
- Garage Features
- Driveway, Garage Door Opener
- Elementary School
- Central Ridge Elementary School
- Middle School
- Citrus Springs Middle School
- High School
- Lecanto High School
- Flood Zone Code
- X
- Parcel ID
- 18E-17S-10-0040-03670-0120
- Legal Description
- CITRUS SPRINGS UNIT 4 PLAT BK 5 PG 133 LOT 12 BLK 367
Listing courtesy of PREMIER SOTHEBYS INT'L REALTY. 407-480-5014
Mortgage Calculator
StellarMLS is the source of this information via Internet Data Exchange Program. All listing information is deemed reliable but not guaranteed and should be independently verified through personal inspection by appropriate professionals. Listings displayed on this website may be subject to prior sale or removal from sale. Availability of any listing should always be independently verified. Listing information is provided for consumer personal, non-commercial use, solely to identify potential properties for potential purchase. All other use is strictly prohibited and may violate relevant federal and state law. Data last updated on