11081 Sw 107th Place, Dunnellon, FL 34432
- $230,000
- 3
- BD
- 2
- BA
- 1,209
- SqFt




- List Price
- $230,000
- Status
- Active
- Days on Market
- 94
- Price Change
- ▼ $4,900 1784078437
- MLS#
- O6401442
- Property Style
- Single Family
- Architectural Style
- Contemporary, Ranch
- Year Built
- 2026
- Bedrooms
- 3
- Bathrooms
- 2
- Living Area
- 1,209
- Lot Size
- 9,148
- Acres
- 0.21
- Total Acreage
- 0 to less than 1/4
- Legal Subdivision Name
- Rainbow Spgs Heights
- MLS Area Major
- Dunnellon
Property Description
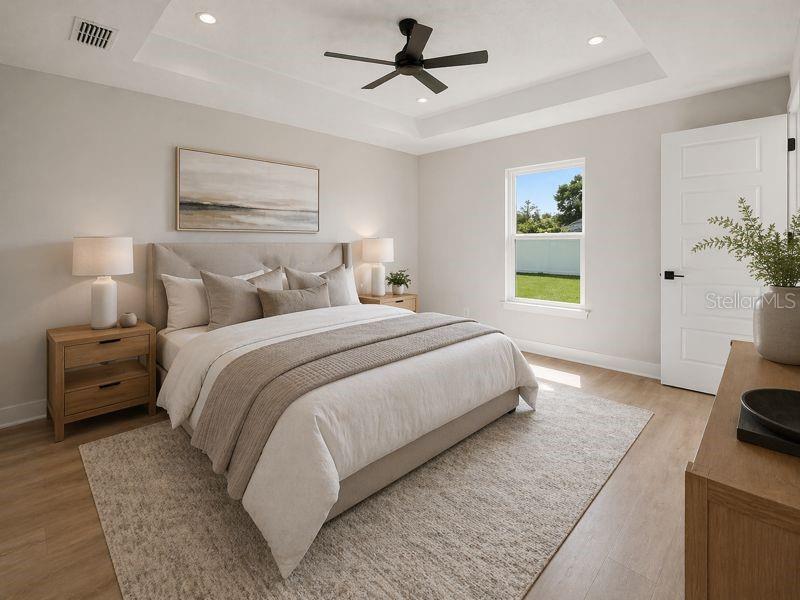
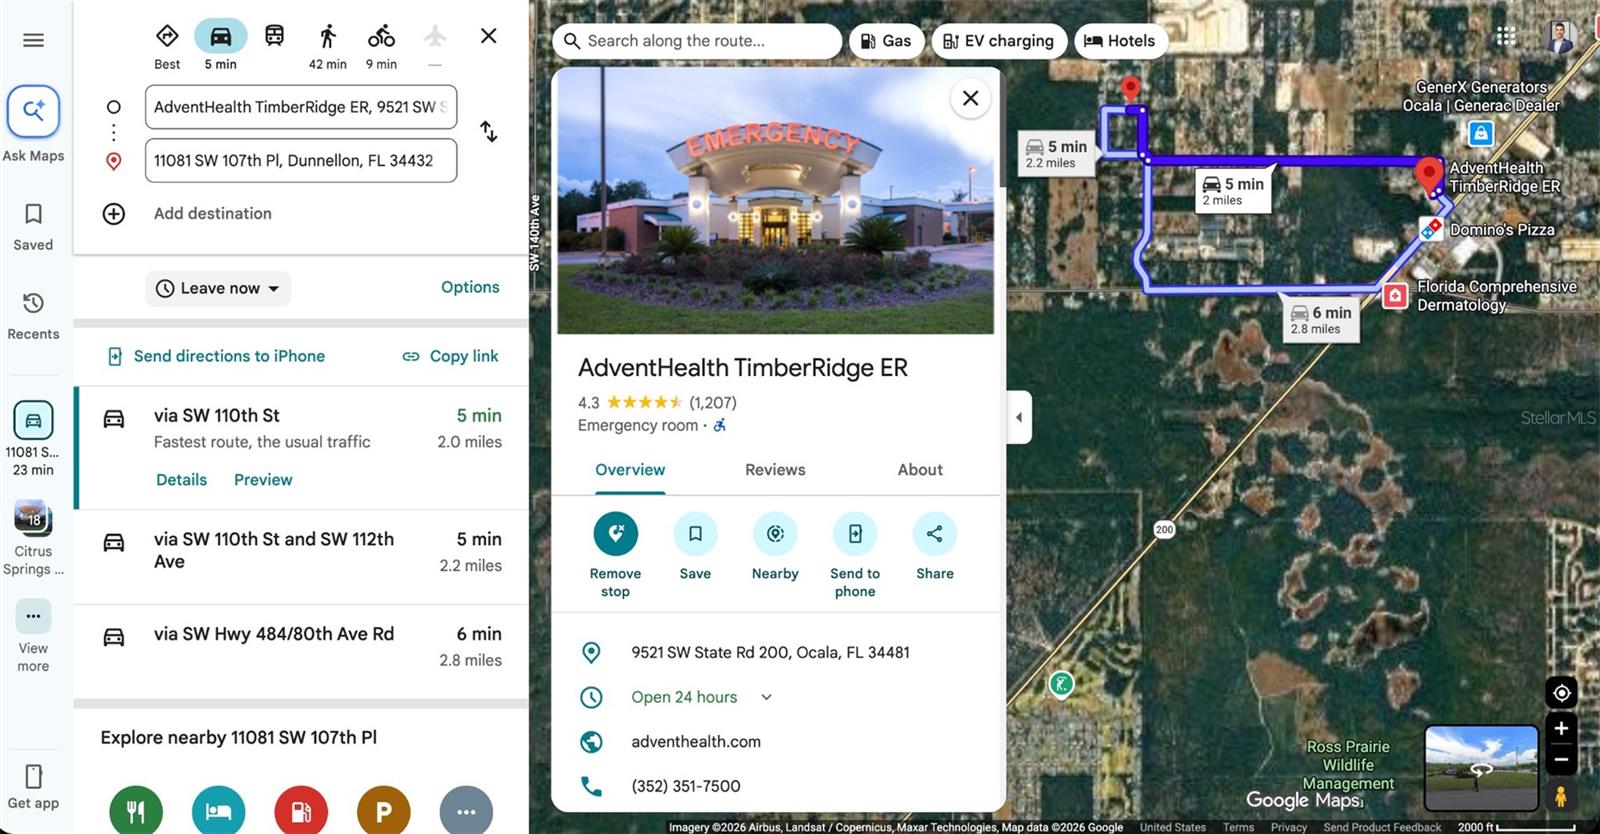
BRAND NEW INCOME PRODUCING HOME with Airbnbs permitted!! Located 20 min from the WORLD EQUESTRIAN CENTER, Downtown Ocala and Rainbow Springs Park!! ONLY 5 min to SW Hwy 200, Sprouts, Publix, STARBUCKS, Chick fil A, WALMART, Chipotle, Lowe’s, CHASE Bank, REGIONS Bank, and ADVENT HEALTH ER!! ***Surrounded by golf clubs, including The Preserve Golf Club at Spruce Creek Preserve, Juliette Falls Golf Club, Golf Central Golf Club, Candler Hills Golf Club and Stone Creek Golf Club. ***THE INTERIOR IS FULLY COMPLETE, with only landscaping and final exterior finishes remaining. The home comes with an attached garage, white cabinetry, modern STONE countertops in the kitchen and both bathrooms, TILE FLOORING throughout, tiled bathrooms, floor to ceiling tiled walk in shower, bathtub, ceiling fans and STAINLESS STEEL APPLIANCES. Sod, landscaping and the remaining exterior elevation finishes are scheduled for completion on or before August 30, 2026. Buyer can still select exterior design elevations. Buyers seeking a turnkey experience may leave the remaining exterior and landscaping selections to the builder and professional design team. If no buyer selections are made, the builder will continue with the planned exterior design to maintain the scheduled completion date. Photos include actual examples of homes previously completed by this builder featuring the same floor plan, including examples of the builder’s interior designs and exterior elevations. The floor plan is shown at the end of the listing photos for reference.
/u.realgeeks.media/deccarealestate/Big_transparent_logo.png)
Additional Information
- Taxes
- $219
- Minimum Lease
- No Minimum
- Location
- Cleared, City Limits, Landscaped, Level, Near Golf Course, Near Public Transit, Paved
- Community Features
- Golf Carts OK, No Deed Restriction
- Property Description
- One Story
- Zoning
- R1
- Interior Layout
- Ceiling Fans(s), Open Floorplan, Primary Bedroom Main Floor, Stone Counters, Thermostat, Walk-In Closet(s)
- Interior Features
- Ceiling Fans(s), Open Floorplan, Primary Bedroom Main Floor, Stone Counters, Thermostat, Walk-In Closet(s)
- Floor
- Ceramic Tile, Luxury Vinyl
- Appliances
- Dishwasher, Electric Water Heater, Freezer, Microwave, Range, Refrigerator
- Utilities
- BB/HS Internet Available, Cable Available, Electricity Available, Electricity Connected, Phone Available, Water Available, Water Connected
- Heating
- Central, Electric
- Air Conditioning
- Central Air
- Exterior Construction
- Block, Stucco
- Exterior Features
- Private Yard, Sliding Doors
- Roof
- Shingle
- Foundation
- Slab
- Pool
- No Pool
- Garage Carport
- 1 Car Garage
- Garage Spaces
- 1
- Garage Features
- Covered, Driveway, Garage Door Opener, Ground Level, Guest, On Street, Open
- Elementary School
- Dunnellon Elementary School
- Middle School
- Dunnellon Middle School
- High School
- Dunnellon High School
- Pets
- Cats OK, Dogs OK, Yes
- Flood Zone Code
- x
- Parcel ID
- 3500-006-049
- Legal Description
- SEC 28 TWP 16 RGE 20 PLAT BOOK F PAGE 094 RAINBOW SPRINGS HEIGHTS BLK 6 LOTS 49.50.51
Listing courtesy of OLYMPUS EXECUTIVE REALTY INC. mls@oerfl.com
Mortgage Calculator
StellarMLS is the source of this information via Internet Data Exchange Program. All listing information is deemed reliable but not guaranteed and should be independently verified through personal inspection by appropriate professionals. Listings displayed on this website may be subject to prior sale or removal from sale. Availability of any listing should always be independently verified. Listing information is provided for consumer personal, non-commercial use, solely to identify potential properties for potential purchase. All other use is strictly prohibited and may violate relevant federal and state law. Data last updated on