8598 Sw 60th Circle, Ocala, FL 34476
- $232,000
- 3
- BD
- 2
- BA
- 1,744
- SqFt




- List Price
- $232,000
- Status
- Active
- Days on Market
- 126
- Price Change
- ▼ $5,900 1783472851
- MLS#
- O6393066
- Property Style
- Single Family
- Year Built
- 1999
- Bedrooms
- 3
- Bathrooms
- 2
- Living Area
- 1,744
- Lot Size
- 9,583
- Acres
- 0.22
- Total Acreage
- 0 to less than 1/4
- Legal Subdivision Name
- Marion Lndg Un 03
- Complex/Comm Name
- Marion Landing
- MLS Area Major
- Ocala
Property Description
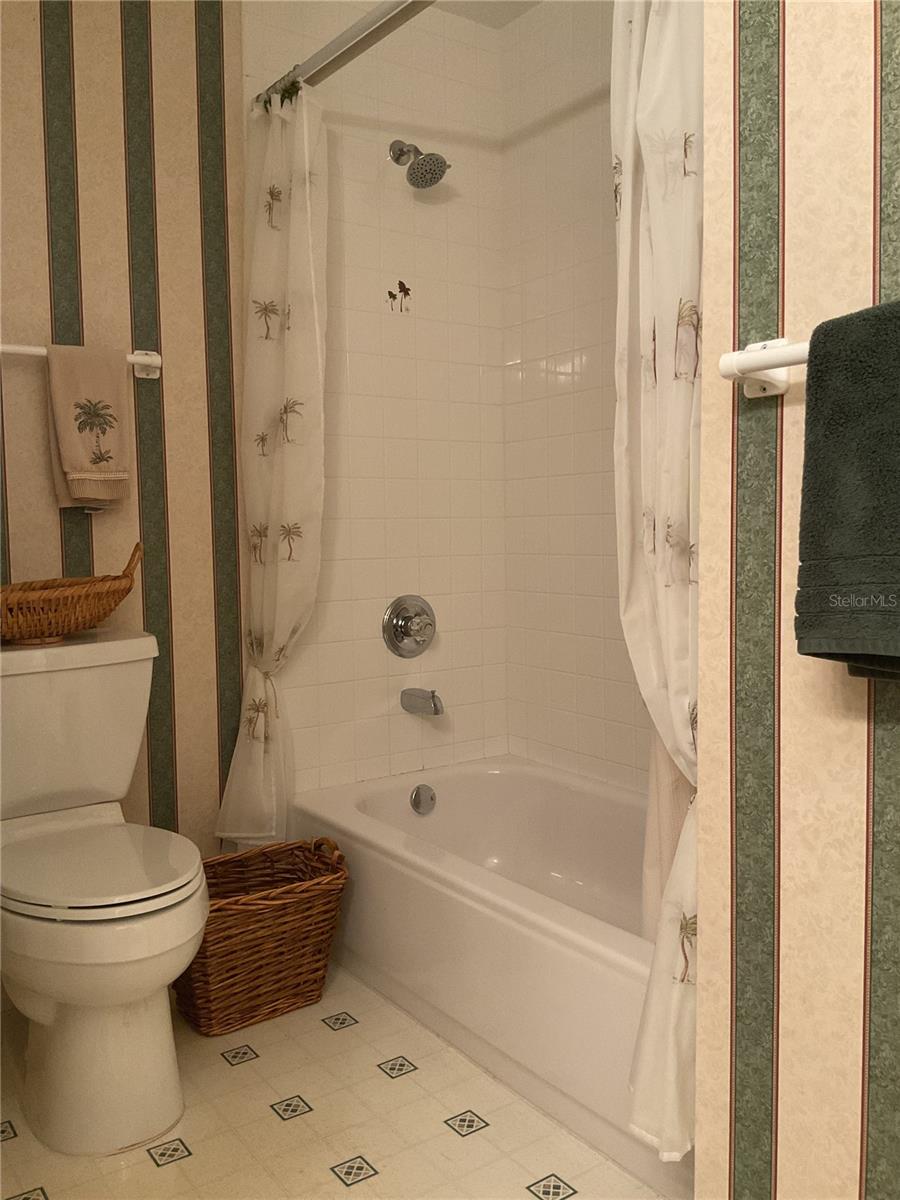
Welcome home to this beautifully updated residence located in the desirable Marion Landing community—one of Ocala’s most sought-after 55+ neighborhoods known for its peaceful ambiance, active lifestyle, and central location. Step inside to discover an inviting open-concept floor plan filled with natural light and cathedral ceilings. The spacious living area flows seamlessly into a contemporary kitchen with stainless steel appliances, and ample cabinetry—perfect for entertaining guests or enjoying quiet evenings at home. The primary suite offers a relaxing retreat with a walk-in closet and an ensuite bath featuring a walk-in shower. Two additional bedrooms provide flexibility for guests or a home office. Enjoy Florida living at its best from your screened lanai or private backyard, ideal for morning coffee or sunset gatherings. This home combines comfort and convenience with recent upgrades such as a newer roof (2024) and HVAC system (2020). Residents of Marion Landing enjoy resort-style amenities including a community pool, tennis & pickleball courts, a clubhouse, fitness facilities, and even a private bowling alley. Shopping, dining, and medical services are just minutes away. Don't miss this move-in-ready gem — schedule your private tour today!
/u.realgeeks.media/deccarealestate/Big_transparent_logo.png)
Additional Information
- Taxes
- $1832
- Minimum Lease
- 7 Months
- HOA/Service Fee
- $200
- HOA/Service Payment Schedule
- Monthly
- Maintenance Includes
- Pool, Sewer, Trash, Water
- Community Features
- Golf Carts OK, Pool, No Deed Restriction
- Property Description
- One Story
- Zoning
- R4
- Interior Layout
- Cathedral Ceiling(s), Ceiling Fans(s), Kitchen/Family Room Combo, Open Floorplan, Primary Bedroom Main Floor, Walk-In Closet(s), Window Treatments
- Interior Features
- Cathedral Ceiling(s), Ceiling Fans(s), Kitchen/Family Room Combo, Open Floorplan, Primary Bedroom Main Floor, Walk-In Closet(s), Window Treatments
- Floor
- Carpet, Laminate, Tile
- Appliances
- Dishwasher, Disposal, Dryer, Electric Water Heater, Microwave, Range, Range Hood, Refrigerator, Washer
- Utilities
- Cable Available, Electricity Available, Fire Hydrant, Phone Available, Sewer Available, Sewer Connected, Water Available, Water Connected
- Heating
- Central
- Air Conditioning
- Central Air
- Exterior Construction
- Block, Stucco
- Exterior Features
- Garden, Private Yard, Sidewalk
- Roof
- Shingle
- Foundation
- Slab
- Pool
- Community
- Garage Carport
- 2 Car Garage
- Garage Spaces
- 2
- Housing for Older Persons
- Yes
- Pets
- Cats OK, Dogs OK
- Flood Zone Code
- x
- Parcel ID
- 35634-326-10
- Legal Description
- SEC 17 TWP 16 RGE 21 PLAT BOOK 003 PAGE 053 MARION LANDING UNIT 3 BLK Z LOT 10
Listing courtesy of DALTON WADE INC. 888-668-8283
Mortgage Calculator
StellarMLS is the source of this information via Internet Data Exchange Program. All listing information is deemed reliable but not guaranteed and should be independently verified through personal inspection by appropriate professionals. Listings displayed on this website may be subject to prior sale or removal from sale. Availability of any listing should always be independently verified. Listing information is provided for consumer personal, non-commercial use, solely to identify potential properties for potential purchase. All other use is strictly prohibited and may violate relevant federal and state law. Data last updated on