8371 Se 168th Trinity Place, The Villages, FL 32162
- $309,900
- 3
- BD
- 2
- BA
- 1,496
- SqFt




- List Price
- $309,900
- Status
- Active
- Days on Market
- 176
- Price Change
- ▼ $5,100 1779903407
- MLS#
- O6378880
- Property Style
- Single Family
- Year Built
- 2003
- Bedrooms
- 3
- Bathrooms
- 2
- Living Area
- 1,496
- Lot Size
- 6,534
- Acres
- 0.15
- Total Acreage
- 0 to less than 1/4
- Legal Subdivision Name
- Villages/Marion Un 54
- MLS Area Major
- Lady Lake/The Villages
Property Description
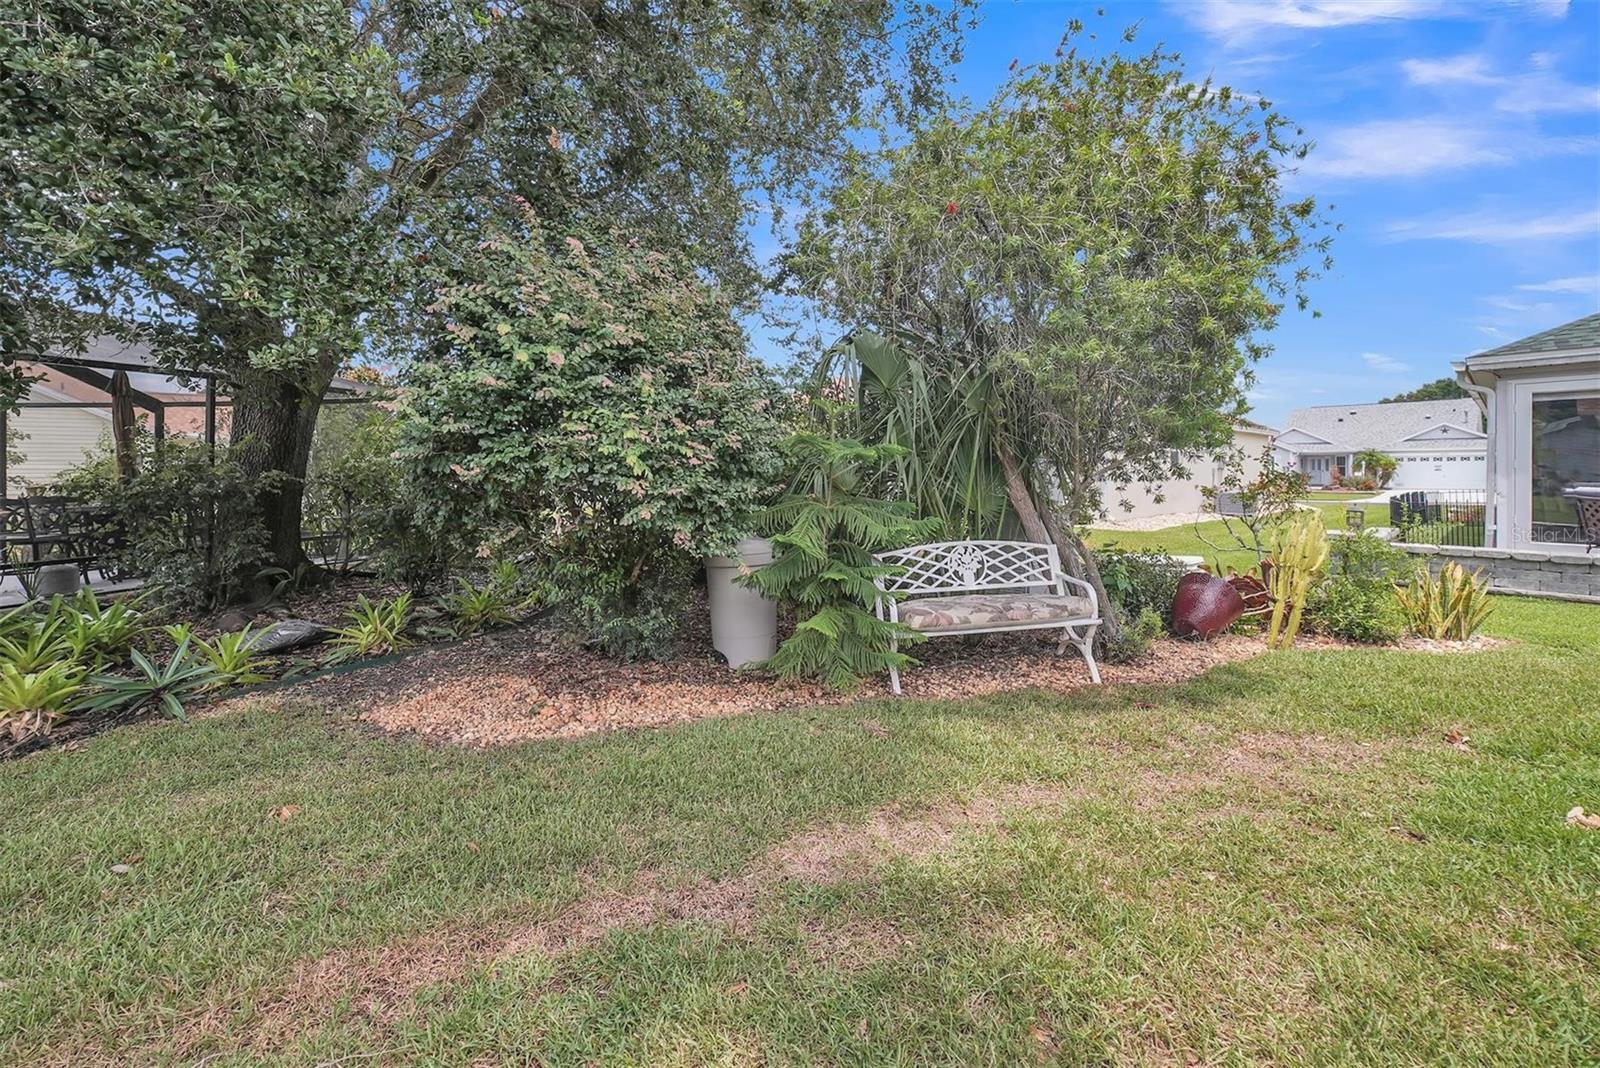
Designer Home – Willow | 3 Bed, 2 Bath | 1,496 Sq. Ft. | Village of Briar Meadow Motivated Seller — Move-In Ready Home in The Villages This beautifully maintained Willow floor plan in the desirable Village of Briar Meadow is ready for its next owner — and the seller is ready to move now. This home can be purchased turnkey, including furnishings and a Yamaha gas golf cart, making it easy to arrive and begin enjoying The Villages lifestyle right away. Prefer to bring your own furnishings? No problem. Buy the home without the contents. Step inside this inviting 3-bedroom, 2-bath Willow floor plan has1,496 square feet of comfortable living space, plus a 2-car garage with attic stairs for additional storage. The home has been lovingly maintained and features tile flooring in the kitchen, bathrooms, and lanai, with attractive composite wood flooring throughout the main living areas. The acrylic enclosed, tiled lanai adds wonderful extra living space, and the attached paved patio allows for grilling, relaxing, or entertaining friends. Located in the lovely Village of Briar Meadow, this home has the peaceful setting buyers want while still being close to shopping, dining, recreation, golf, and everyday conveniences. You can walk to the Mulberry Shopping Center and Publix, and you are a short cart ride or walking distance from the Mulberry Rec Center and Nancy Lopez Country Club. This is a clean, well-maintained, move-in-ready home in one of the most convenient areas of The Villages. Seller Is Ready to Move The home is priced competitively, shows beautifully, and has flexible purchase options. Whether you want a complete turnkey home or prefer a reduced price without the contents, this property is ready to work for the right buyer. Don’t wait — homes that are clean, well-maintained, bond paid, and move-in ready are hard to find at this value. The exterior is frame with vinyl siding, architectural shingles, gutters, irrigation system, patio, and an attached 2 car garage with attic access, stairs, and opener. Best of all, the bond is paid, and furnishings are included allowing for an easy "turn-key" move in option. Yamaha golf cart included. Also, can be sold vacant of furnishings Walk or short golf cart access to shopping, restaurants, banking, and medical offices nearby. The Mulberry Grove Regional Recreation Center provides arts and crafts rooms (with pottery wheels & kiln), meeting rooms, theater, fitness club, a sports pool for water exercise classes, Bocci courts, Pickle Ball courts, shuffleboard and more. Golfers will appreciate being close to Nancy Lopez Legacy Country Club with its 27 hole championship course, plus a pool bar for casual food and drinks. Four executive golf courses nearby including Walnut Grove and Briarwood. Enclosed lanai | Bond paid | Quiet neighborhood | Gas appliances | Turn-Key
/u.realgeeks.media/deccarealestate/Big_transparent_logo.png)
Additional Information
- Taxes
- $5851
- HOA/Service Fee
- $196
- HOA/Service Payment Schedule
- Monthly
- Maintenance Includes
- Pool, None, Recreational Facilities, Sewer, Trash, Water
- Condo Fees Term
- Annual
- Community Features
- No Deed Restriction
- Property Description
- One Story
- Zoning
- PUD
- Interior Layout
- Cathedral Ceiling(s), Ceiling Fans(s), Eat-in Kitchen, High Ceilings, Living Room/Dining Room Combo, Primary Bedroom Main Floor, Solid Surface Counters, Thermostat, Vaulted Ceiling(s), Walk-In Closet(s), Window Treatments
- Interior Features
- Cathedral Ceiling(s), Ceiling Fans(s), Eat-in Kitchen, High Ceilings, Living Room/Dining Room Combo, Primary Bedroom Main Floor, Solid Surface Counters, Thermostat, Vaulted Ceiling(s), Walk-In Closet(s), Window Treatments
- Floor
- Carpet, Laminate, Tile
- Appliances
- Built-In Oven, Cooktop, Dishwasher, Disposal, Dryer, Ice Maker, Microwave, Range, Range Hood, Refrigerator, Tankless Water Heater, Washer
- Utilities
- Cable Connected, Electricity Connected, Natural Gas Connected, Sewer Connected, Sprinkler Meter, Water Connected
- Heating
- Natural Gas
- Air Conditioning
- Central Air
- Exterior Construction
- Vinyl Siding
- Exterior Features
- Lighting, Rain Gutters, Sidewalk
- Roof
- Shingle
- Foundation
- Concrete Perimeter, Slab
- Pool
- No Pool
- Garage Carport
- 2 Car Garage
- Garage Spaces
- 2
- Pets
- Yes
- Flood Zone Code
- X
- Parcel ID
- 6754-173-000
- Legal Description
- SEC 28 TWP 17 RGE 23 PLAT BOOK 006 PAGES 114 VILLAGES OF MARION - UNIT 54 LOT 173
Listing courtesy of BEYCOME OF FLORIDA LLC. 844-239-2663
Mortgage Calculator
StellarMLS is the source of this information via Internet Data Exchange Program. All listing information is deemed reliable but not guaranteed and should be independently verified through personal inspection by appropriate professionals. Listings displayed on this website may be subject to prior sale or removal from sale. Availability of any listing should always be independently verified. Listing information is provided for consumer personal, non-commercial use, solely to identify potential properties for potential purchase. All other use is strictly prohibited and may violate relevant federal and state law. Data last updated on