1410 Se 44th Avenue, Ocala, FL 34471
- $419,900
- 3
- BD
- 2
- BA
- 2,651
- SqFt




- List Price
- $419,900
- Status
- Active
- Days on Market
- 269
- MLS#
- NS1086441
- Property Style
- Single Family
- Year Built
- 1985
- Bedrooms
- 3
- Bathrooms
- 2
- Living Area
- 2,651
- Lot Size
- 12,632
- Acres
- 0.29
- Total Acreage
- 1/4 to less than 1/2
- Legal Subdivision Name
- Windermere Glen
- MLS Area Major
- Ocala
Property Description
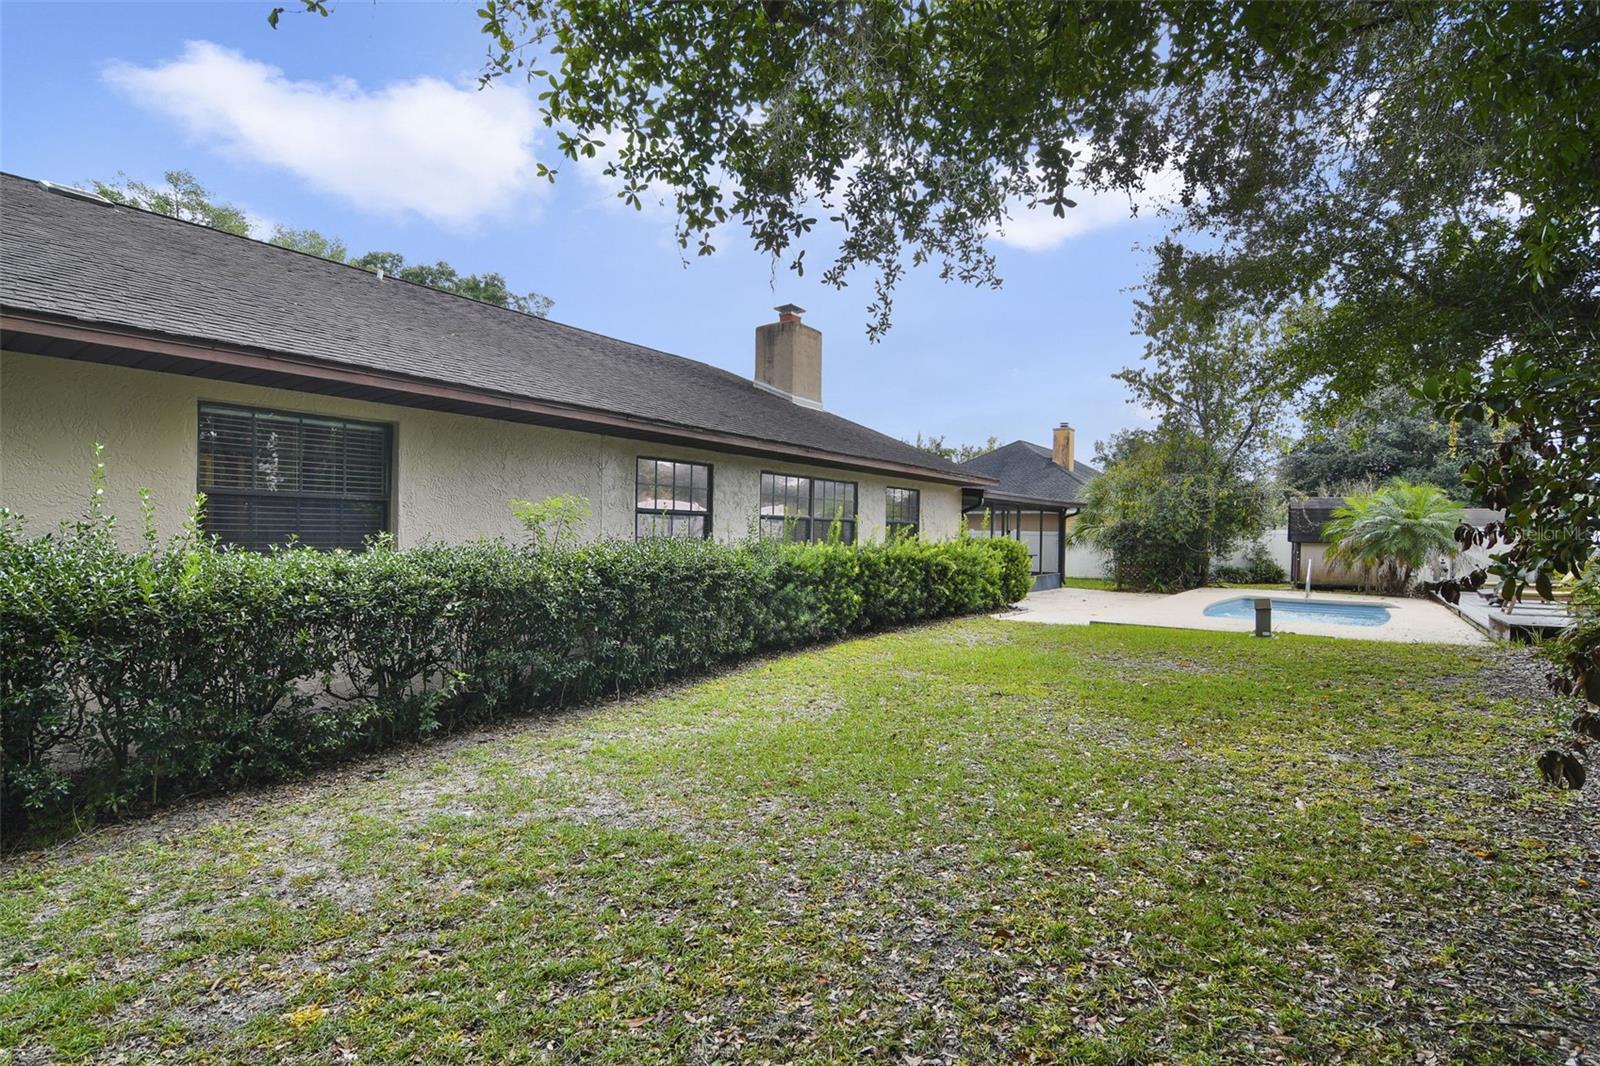
Experience Florida living in this beautiful 3-bedroom, 2-bath residence with an oversized 2-car garage. Set on a generous fenced lot with a charming in-ground pool. Step inside to discover an inviting open floor plan enhanced by luxury vinyl plank flooring, vaulted ceilings, and a beautifully detailed brick fireplace. The gourmet kitchen is a chef's dream, showcasing elegant white shaker cabinetry, granite countertops, and ample space for both dining and entertaining. The spacious primary suite offers a relaxing retreat with two walk-in closets and a beautifully updated ensuite featuring granite dual vanities, tile shower, and modern finishes. Outside, your private backyard oasis awaits - complete with a screened-in lanai, sparkling pool, and plenty of space for relaxing or spending time with friends and family. Nestled in a peaceful, sought-after location, this home offers a thoughtful design and the perfect setting. The proven appeal as a short-term rental makes it an exceptional turn-key investment opportunity. Schedule your private showing today!
/u.realgeeks.media/deccarealestate/Big_transparent_logo.png)
Additional Information
- Taxes
- $5724
- Minimum Lease
- No Minimum
- Community Features
- No Deed Restriction
- Property Description
- One Story
- Zoning
- R1
- Interior Layout
- Cathedral Ceiling(s), Open Floorplan
- Interior Features
- Cathedral Ceiling(s), Open Floorplan
- Floor
- Luxury Vinyl
- Appliances
- Dishwasher, Disposal, Dryer, Microwave, Range, Refrigerator, Washer
- Utilities
- Cable Connected, Electricity Connected, Sewer Connected, Water Connected
- Heating
- Electric
- Air Conditioning
- Central Air
- Fireplace Description
- Wood Burning
- Exterior Construction
- Block, Brick
- Exterior Features
- Private Mailbox, Sidewalk, Storage
- Roof
- Shingle
- Foundation
- Slab
- Pool
- Private
- Pool Type
- In Ground
- Garage Carport
- 2 Car Garage
- Garage Spaces
- 2
- Garage Features
- Oversized, Workshop in Garage
- Fences
- Vinyl, Wood
- Pets
- Yes
- Flood Zone Code
- X*
- Parcel ID
- 29649-003-03
- Legal Description
- SEC 23 TWP 15 RGE 22 PLAT BOOK X PAGE 022 WINDEMERE GLEN BLK C LOT 3
Listing courtesy of RE/MAX SIGNATURE. 386-236-0760
Mortgage Calculator
StellarMLS is the source of this information via Internet Data Exchange Program. All listing information is deemed reliable but not guaranteed and should be independently verified through personal inspection by appropriate professionals. Listings displayed on this website may be subject to prior sale or removal from sale. Availability of any listing should always be independently verified. Listing information is provided for consumer personal, non-commercial use, solely to identify potential properties for potential purchase. All other use is strictly prohibited and may violate relevant federal and state law. Data last updated on