11444 Nw 18th Lane, Gainesville, FL 32606
- $540,000
- 5
- BD
- 3
- BA
- 2,450
- SqFt








- List Price
- $540,000
- Status
- Active
- Days on Market
- 5
- MLS#
- GC542201
- Property Style
- Single Family
- Year Built
- 2003
- Bedrooms
- 5
- Bathrooms
- 3
- Living Area
- 2,450
- Lot Size
- 14,810
- Acres
- 0.34
- Total Acreage
- 1/4 to less than 1/2
- Legal Subdivision Name
- Fletchers Mill
- MLS Area Major
- Gainesville
Property Description
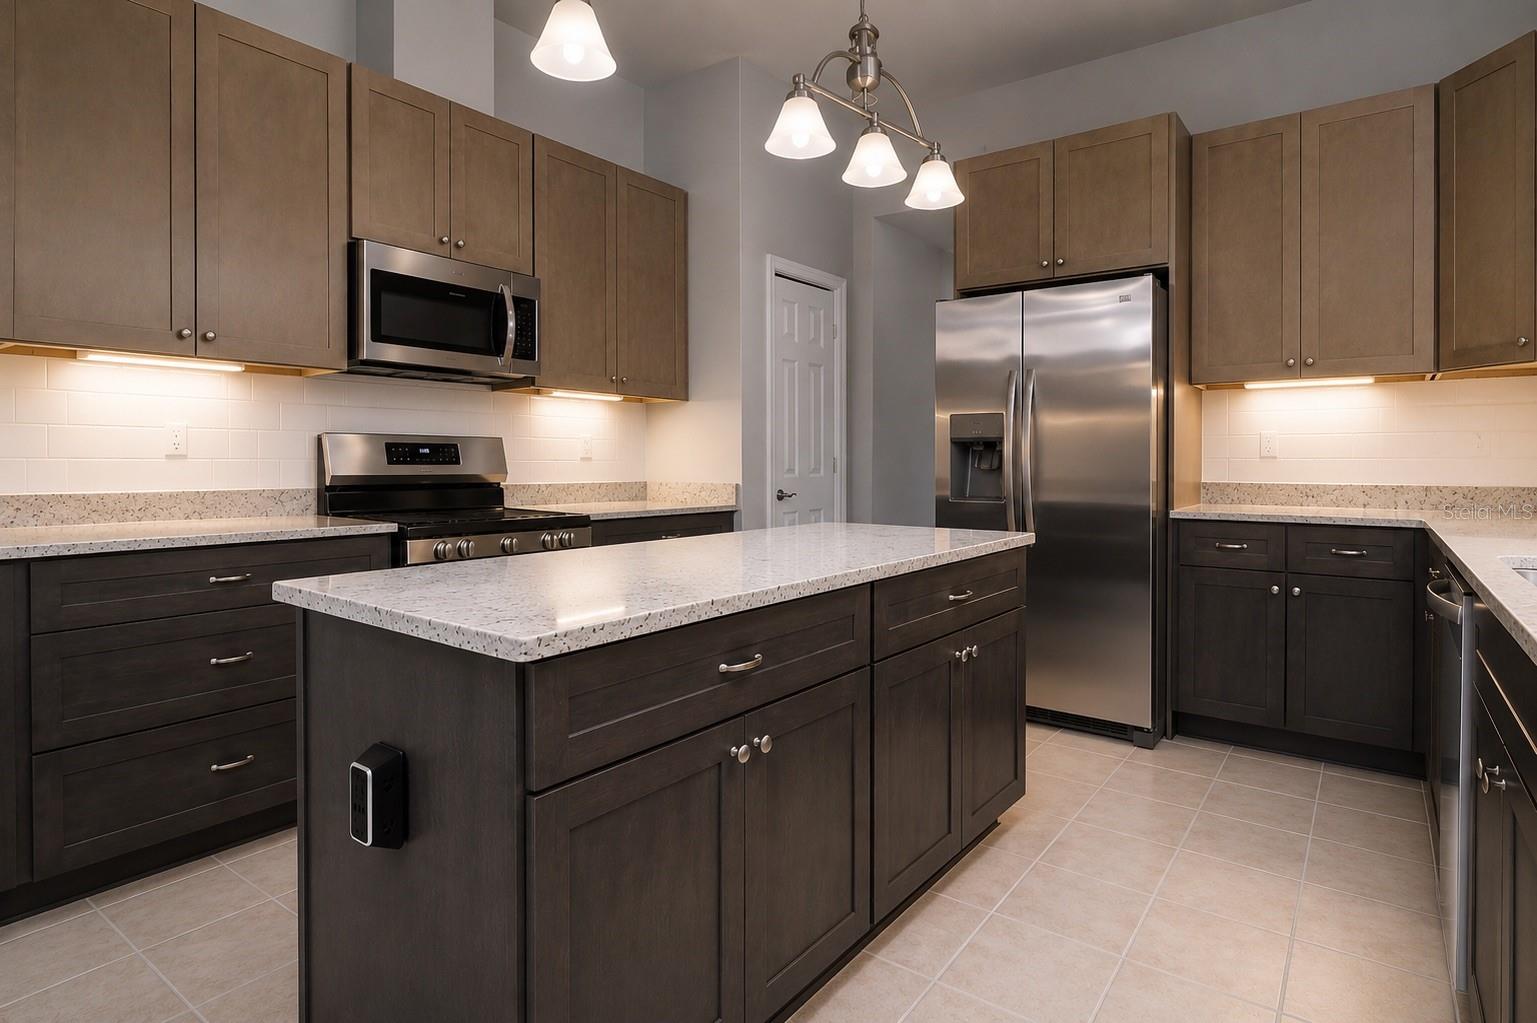
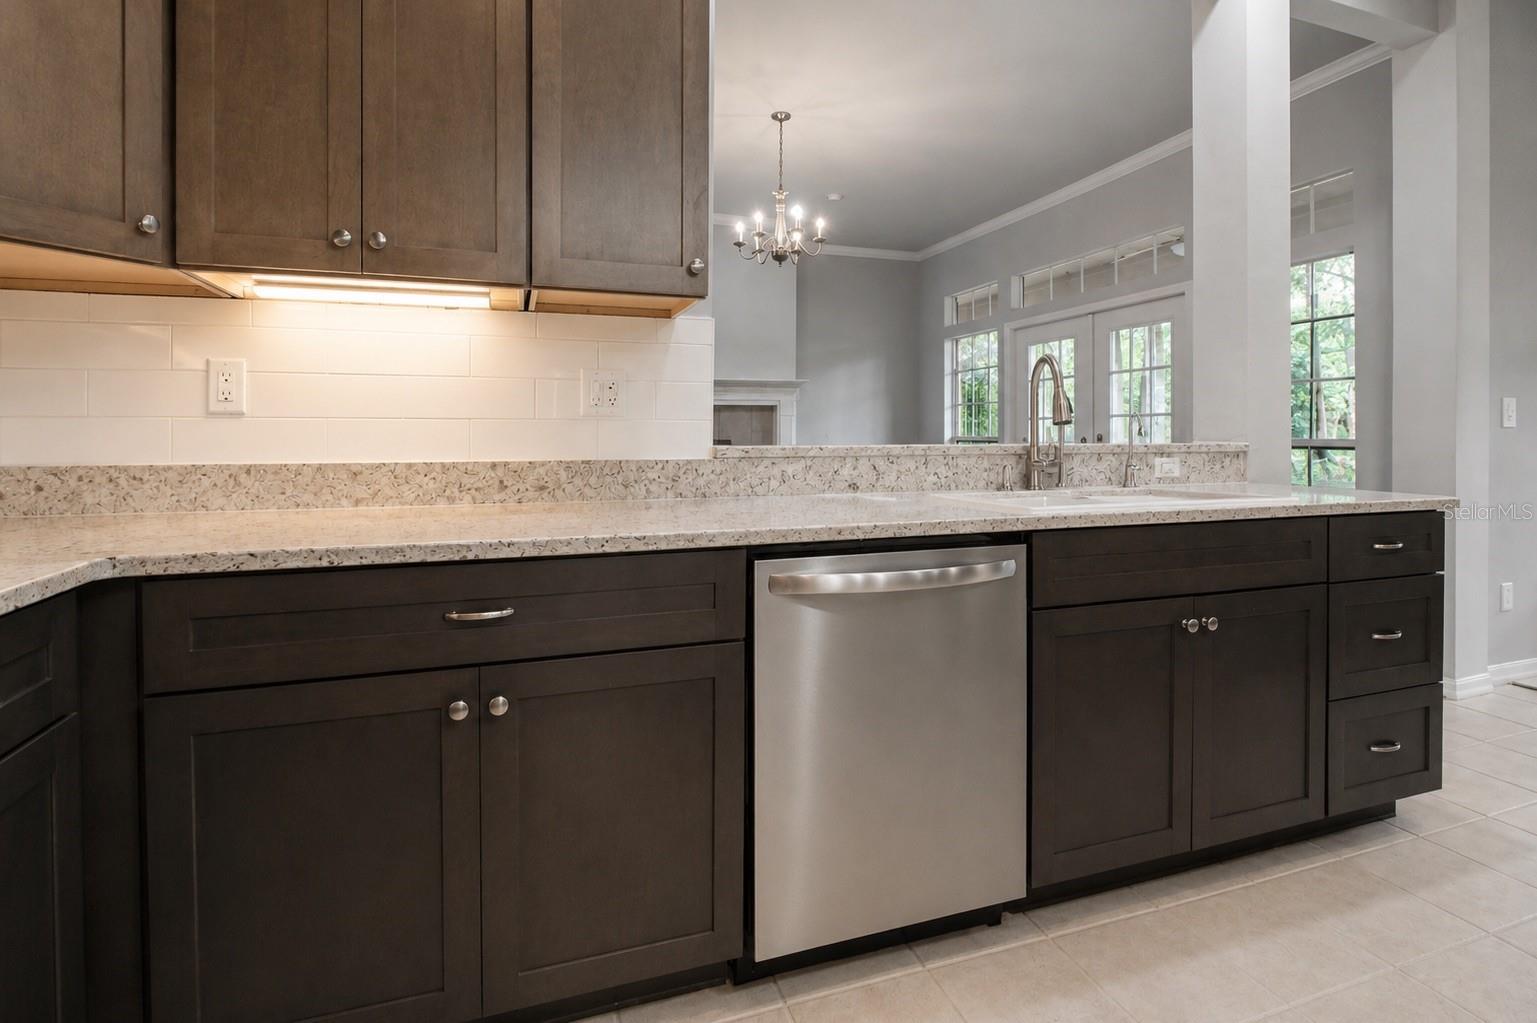
Virtually Staged. Welcome to this beautifully updated 5-bedroom, 3-bath home on a quiet cul-de-sac in the highly sought-after Fletcher's Mill community in Gainesville, FL! This move-in-ready home features a remodeled kitchen and bathrooms, brand-new stainless steel appliances, stone countertops, and a large center island that opens to the spacious living area—perfect for entertaining. The desirable split floor plan offers added privacy, with 4 bedrooms on the other end of the home. Two secondary bedrooms share a convenient Jack-and-Jill bathroom. Upstairs, you'll find a versatile bonus room or 5th bedroom over the garage. Enjoy a fully fenced backyard ideal for pets, plus the peace of mind of a new HVAC system, new water heater, and a roof to be replaced with an acceptable offer. Conveniently located just minutes from the University of Florida, UF Health Shands Hospital, HCA North Florida Hospital, Santa Fe College, I-75, shopping, dining, and North Gainesville amenities. Don't miss this incredible opportunity—schedule your private showing today!
/u.realgeeks.media/deccarealestate/Big_transparent_logo.png)
Additional Information
- Taxes
- $8300
- Minimum Lease
- 1 Month
- HOA/Service Fee
- $238
- HOA/Service Payment Schedule
- Semi-Annually
- Community Features
- No Deed Restriction
- Property Description
- Two Story
- Zoning
- RES
- Interior Layout
- Ceiling Fans(s), Eat-in Kitchen, High Ceilings, Open Floorplan, Primary Bedroom Main Floor, Solid Surface Counters
- Interior Features
- Ceiling Fans(s), Eat-in Kitchen, High Ceilings, Open Floorplan, Primary Bedroom Main Floor, Solid Surface Counters
- Floor
- Carpet, Tile
- Appliances
- Dishwasher, Microwave, Range, Refrigerator
- Utilities
- Electricity Connected, Sewer Connected, Water Connected
- Heating
- Central
- Air Conditioning
- Central Air
- Fireplace Description
- Gas
- Exterior Construction
- Brick, HardiPlank Type
- Exterior Features
- Private Yard
- Roof
- Shingle
- Foundation
- Slab
- Pool
- No Pool
- Garage Carport
- 2 Car Garage
- Garage Spaces
- 2
- Pets
- Yes
- Flood Zone Code
- X
- Parcel ID
- 04321501024
- Legal Description
- OAK GLEN PHASE 2 AT FLETCHER'S MILL PB 23 PG 23 LOT 22 OR 5222/1631
Listing courtesy of VANBEEK REALTY, LLC. 352-213-2312
Mortgage Calculator
StellarMLS is the source of this information via Internet Data Exchange Program. All listing information is deemed reliable but not guaranteed and should be independently verified through personal inspection by appropriate professionals. Listings displayed on this website may be subject to prior sale or removal from sale. Availability of any listing should always be independently verified. Listing information is provided for consumer personal, non-commercial use, solely to identify potential properties for potential purchase. All other use is strictly prohibited and may violate relevant federal and state law. Data last updated on