2402 Ne 70th Street, Gainesville, FL 32609
- $289,900
- 3
- BD
- 2
- BA
- 1,241
- SqFt






- List Price
- $289,900
- Status
- Active
- Days on Market
- 12
- MLS#
- GC542005
- Property Style
- Single Family
- New Construction
- Yes
- Year Built
- 2026
- Bedrooms
- 3
- Bathrooms
- 2
- Living Area
- 1,241
- Lot Size
- 10,019
- Acres
- 0.23
- Total Acreage
- 0 to less than 1/4
- Legal Subdivision Name
- N/A
- MLS Area Major
- Gainesville
Property Description
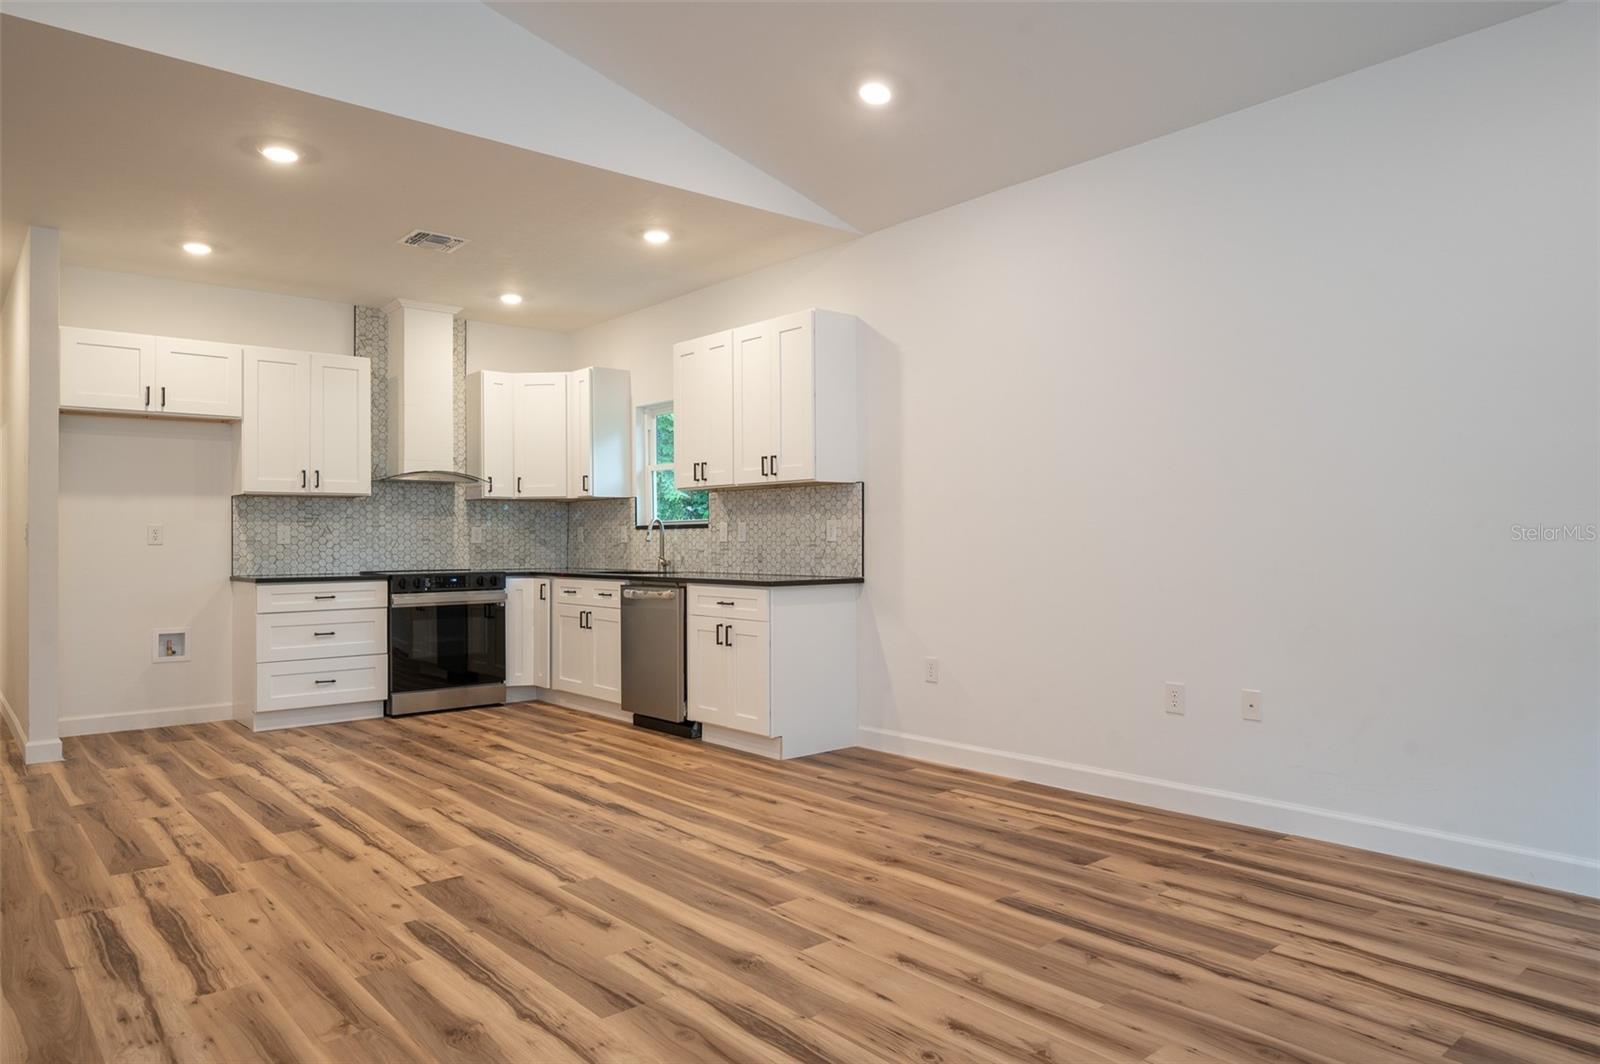
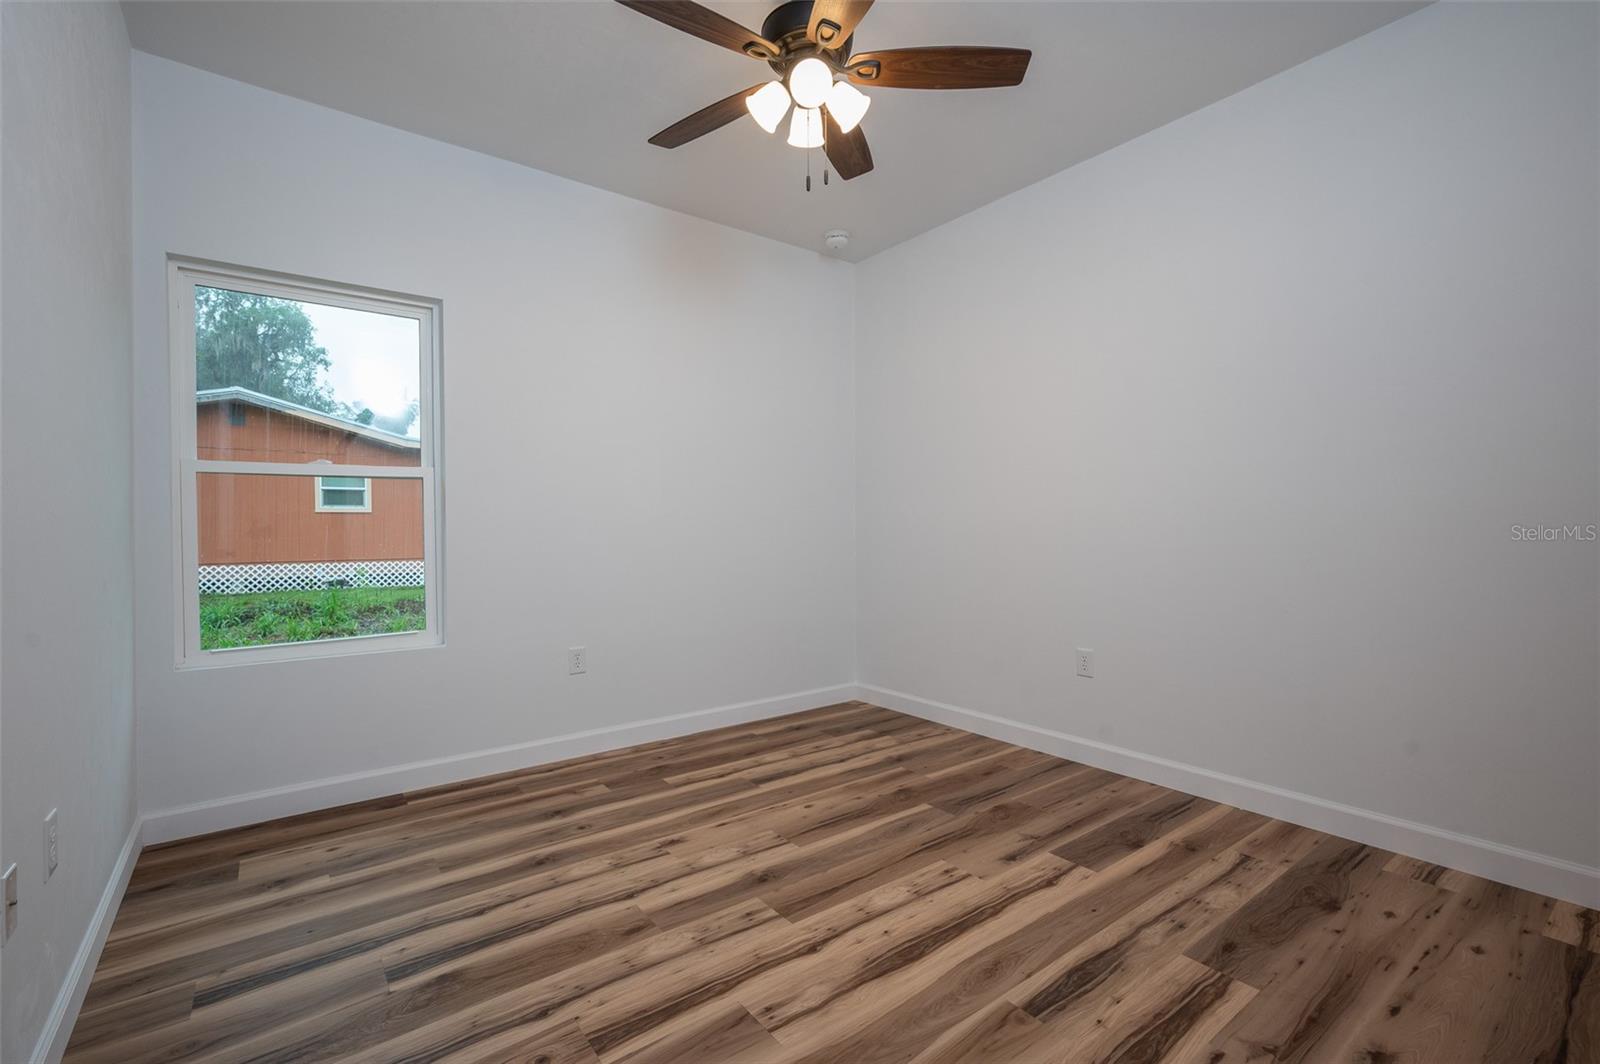
BRAND NEW BUILD! Located in the Copeland community, this 3 bedroom 2 bath was just completed and sits on a roomy .23-acre lot. Upon entering you’ll find an expansive cathedral ceiling, solid surface flooring throughout, and designer fixtures. The large great room connects to the gourmet kitchen with granite counters, sleek shaker cabinetry AND WALK-IN pantry! The master suite is a dream with beautiful tray ceilings, en suite bath with granite double vanities, walk-in shower and oversized walk-in closet with custom built ins. The 2 guest bedrooms are well designed and make use of an impressive guest bath. Other unique features include high efficiency, all double pane windows, airy nine foot ceilings through out, private laundry room, and spacious 1 car garage. You'll be steps to hiking at the local Gum Root Nature Park, Newnan's Lake, and minutes to downtown Gainesville. Call to schedule a tour.
/u.realgeeks.media/deccarealestate/Big_transparent_logo.png)
Additional Information
- Taxes
- $194
- Minimum Lease
- No Minimum
- Community Features
- No Deed Restriction
- Property Description
- One Story
- Zoning
- R-1A
- Interior Layout
- Cathedral Ceiling(s), Ceiling Fans(s), Kitchen/Family Room Combo, Tray Ceiling(s)
- Interior Features
- Cathedral Ceiling(s), Ceiling Fans(s), Kitchen/Family Room Combo, Tray Ceiling(s)
- Floor
- Luxury Vinyl
- Appliances
- Dishwasher, Range, Range Hood
- Utilities
- Electricity Connected
- Heating
- Central
- Air Conditioning
- Central Air
- Exterior Construction
- HardiPlank Type
- Exterior Features
- Lighting
- Roof
- Shingle
- Foundation
- Slab
- Pool
- No Pool
- Garage Carport
- 1 Car Garage
- Garage Spaces
- 1
- Flood Zone Code
- X
- Parcel ID
- 17743-009-000
- Legal Description
- S 100 FT OF N 925 FT OF W 100 FT OF W 7 3/11 ACRES OF E 14 6/11 ACRES OF SW1/4 OF SE1/4 OR 3170/1301
Listing courtesy of RE/MAX PROFESSIONALS. 352-375-1002
Mortgage Calculator
StellarMLS is the source of this information via Internet Data Exchange Program. All listing information is deemed reliable but not guaranteed and should be independently verified through personal inspection by appropriate professionals. Listings displayed on this website may be subject to prior sale or removal from sale. Availability of any listing should always be independently verified. Listing information is provided for consumer personal, non-commercial use, solely to identify potential properties for potential purchase. All other use is strictly prohibited and may violate relevant federal and state law. Data last updated on