8123 Nw 51st Drive, Gainesville, FL 32653
- $365,000
- 3
- BD
- 2
- BA
- 1,697
- SqFt











- List Price
- $365,000
- Status
- Active
- Days on Market
- 13
- MLS#
- GC541916
- Property Style
- Single Family
- Year Built
- 2010
- Bedrooms
- 3
- Bathrooms
- 2
- Living Area
- 1,697
- Lot Size
- 9,583
- Acres
- 0.22
- Total Acreage
- 0 to less than 1/4
- Legal Subdivision Name
- Weschester Cluster Ph 1
- MLS Area Major
- Gainesville
Property Description
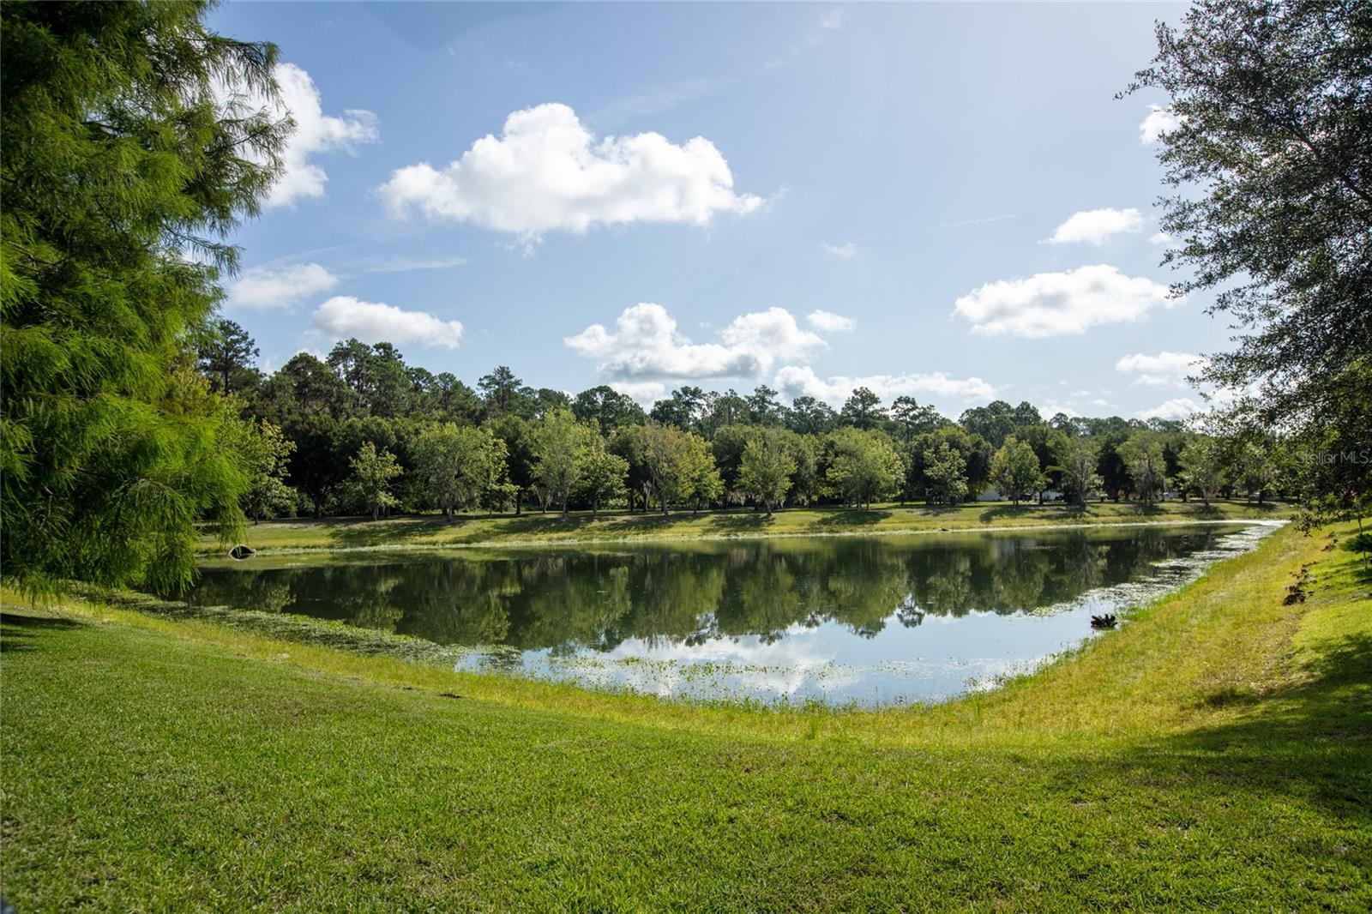
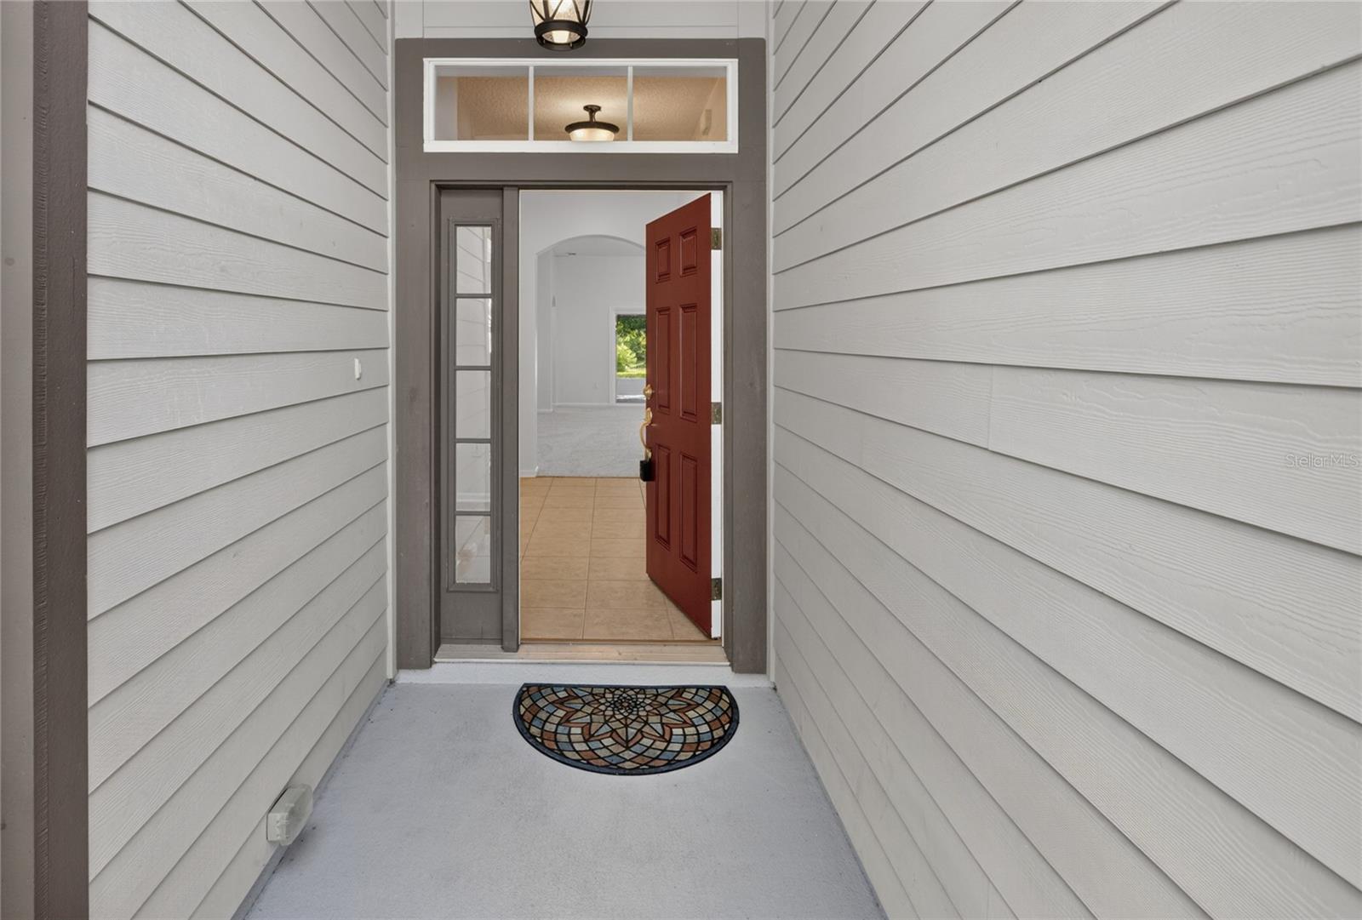
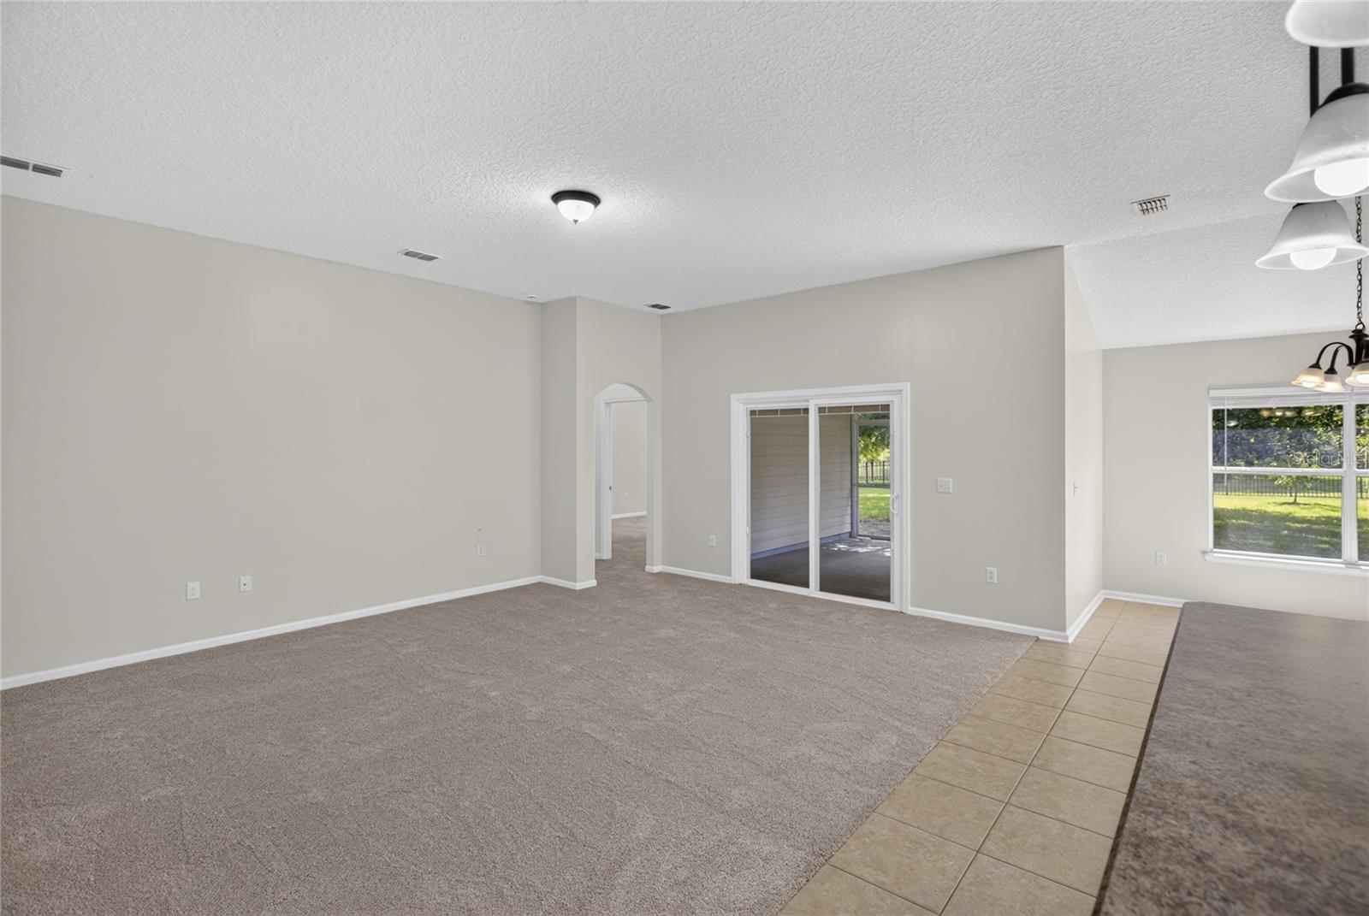
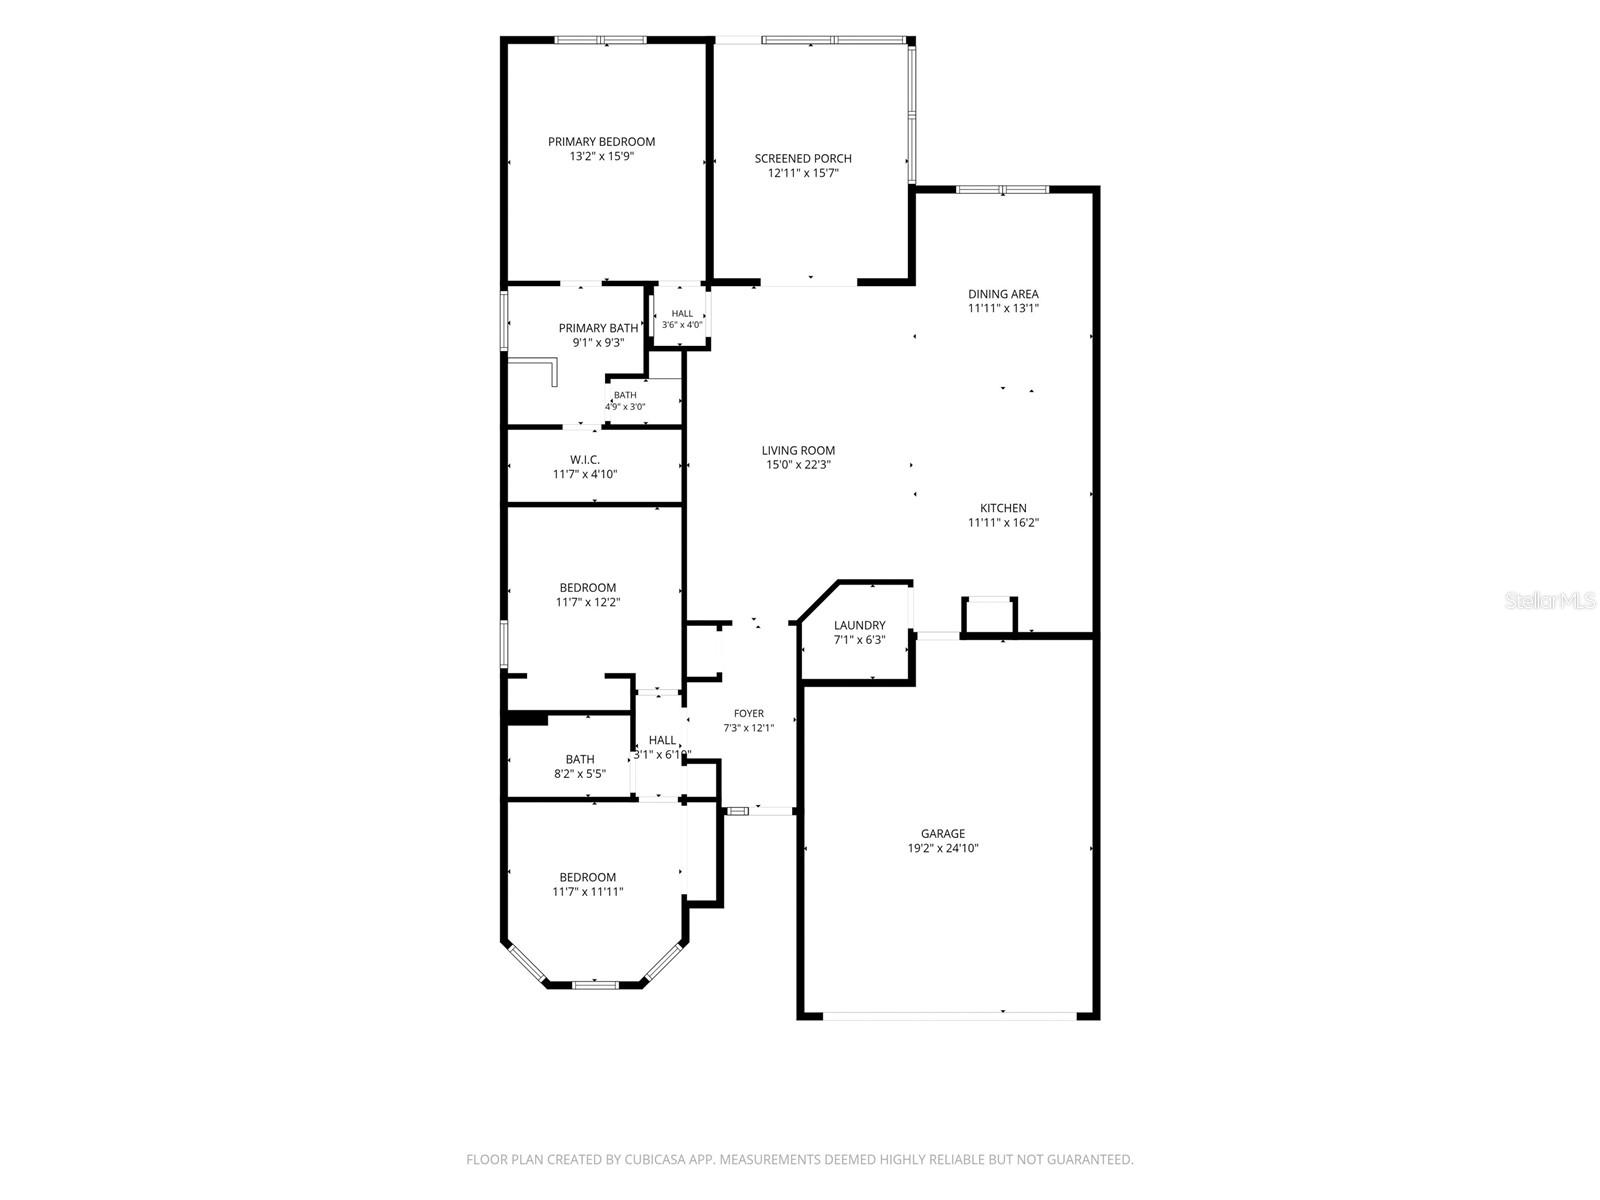
Virtually Staged. Virtually Staged one or more photos. First time on the market. Welcome to this exceptional home with all new paint inside to include new carpet in bedrooms (May 2026), living room (June 2026). Great open living/dining/kitchen space with vaulted ceilings for a bright and airy feel. Kitchen appliances upgrade micro 2yrs, stove 1yr, DW 5 yrs. refrigerator 3yrs old, perfect for preparing meals. Vaulted ceiling enhances the open-concept design, creating a bright and airy atmosphere filled with abundant natural light. The laundry room is located just off the kitchen. Tankless hot water heater. Enjoy your morning coffee while overlooking serene nature views or unwind after a busy day. Located in the established NW community of Weschester, residents enjoy access to a community pool, playground, and sidewalks. This home also offers convenient access to nearby schools, restaurants, and shopping. One of NW Gainesville's most established communities.
/u.realgeeks.media/deccarealestate/Big_transparent_logo.png)
Additional Information
- Taxes
- $3383
- HOA/Service Fee
- $500
- HOA/Service Payment Schedule
- Annually
- Maintenance Includes
- Pool
- Community Features
- Community Mailbox, Deed Restrictions, Playground, Pool, Sidewalks
- Property Description
- One Story
- Zoning
- RSF1
- Interior Layout
- Ceiling Fans(s), High Ceilings, Primary Bedroom Main Floor, Split Bedroom, Vaulted Ceiling(s), Walk-In Closet(s)
- Interior Features
- Ceiling Fans(s), High Ceilings, Primary Bedroom Main Floor, Split Bedroom, Vaulted Ceiling(s), Walk-In Closet(s)
- Floor
- Carpet, Ceramic Tile
- Appliances
- Dishwasher, Gas Water Heater, Microwave, Range, Refrigerator, Tankless Water Heater
- Utilities
- Electricity Connected, Sewer Connected, Water Connected
- Heating
- Central, Electric
- Air Conditioning
- Central Air
- Exterior Construction
- HardiPlank Type
- Exterior Features
- Sliding Doors
- Roof
- Shingle
- Foundation
- Slab
- Pool
- Community
- Garage Carport
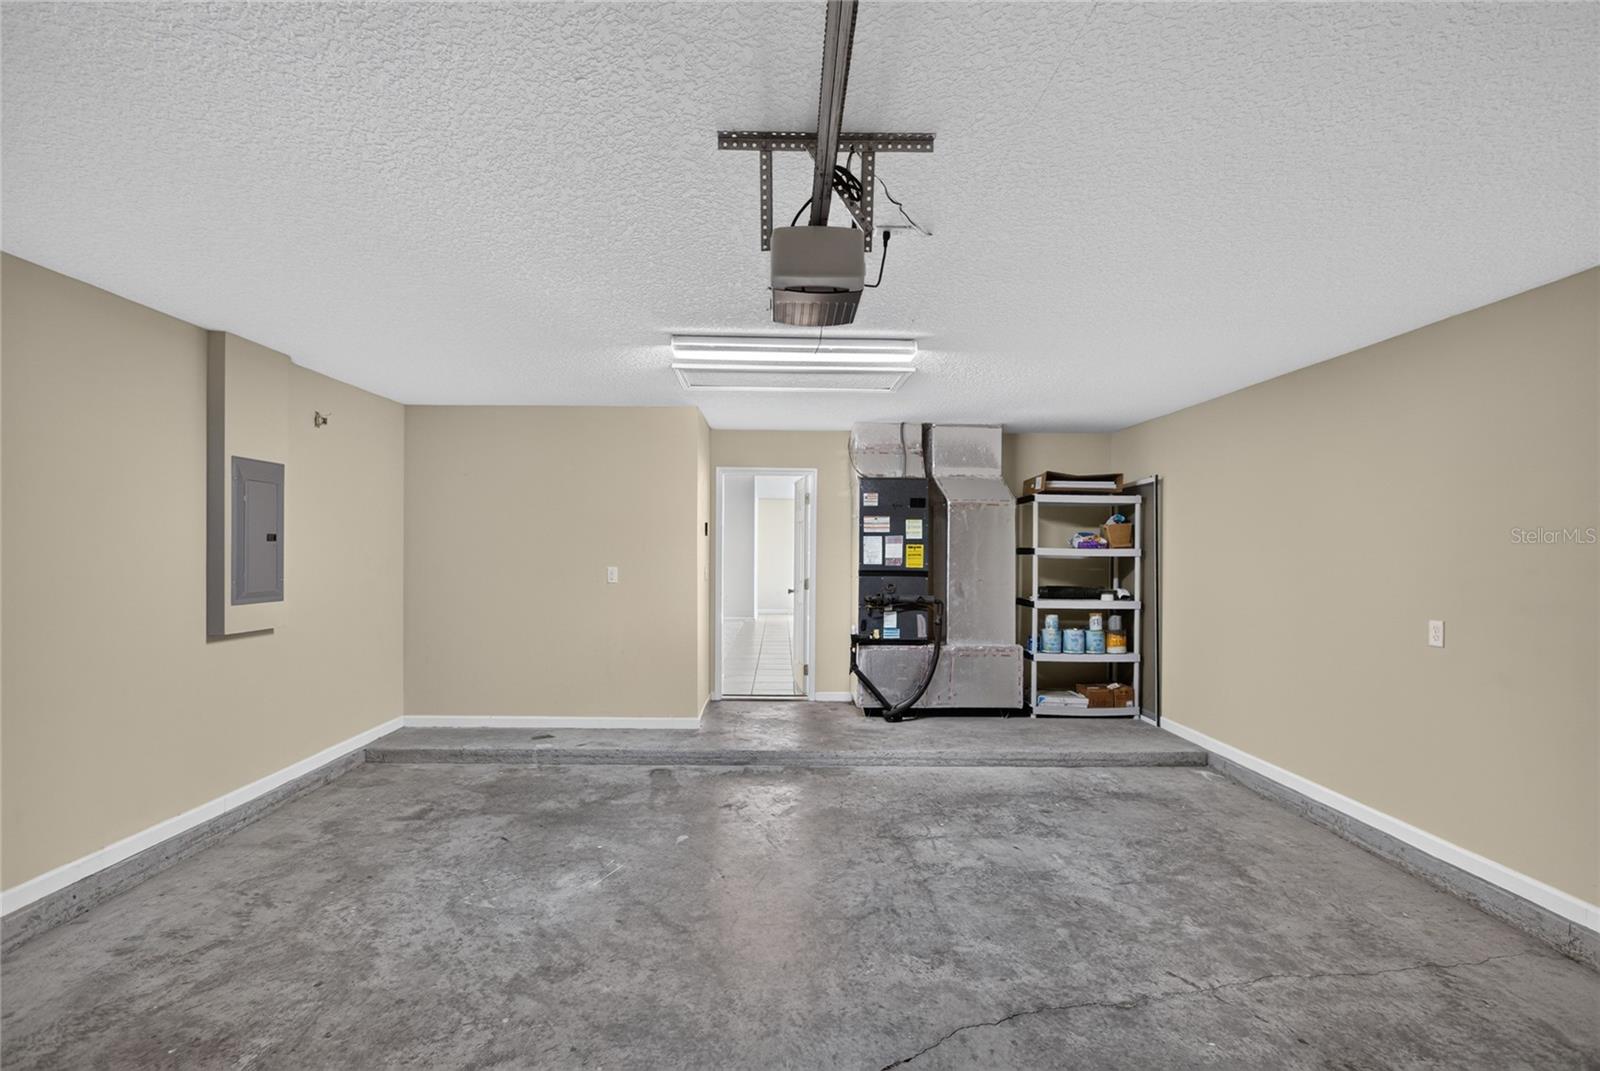
- 2 Car Garage
- Garage Spaces
- 2
- Elementary School
- William S. Talbot Elem School-Al
- Middle School
- A. L. Mebane Middle School-Al
- High School
- Santa Fe High School-AL
- Fences
- Fenced, Other
- Pets
- Yes
- Flood Zone Code
- X
- Parcel ID
- 06009-010-034
- Legal Description
- WESCHESTER CLUSTER SUBDIVISON PHASE I PB 27 PG 28 LOT 34 OR 3969/0617
Listing courtesy of HELEN HERSEY REALTY. 352-473-8882
Mortgage Calculator
StellarMLS is the source of this information via Internet Data Exchange Program. All listing information is deemed reliable but not guaranteed and should be independently verified through personal inspection by appropriate professionals. Listings displayed on this website may be subject to prior sale or removal from sale. Availability of any listing should always be independently verified. Listing information is provided for consumer personal, non-commercial use, solely to identify potential properties for potential purchase. All other use is strictly prohibited and may violate relevant federal and state law. Data last updated on