1611 Nw 121st Way, Gainesville, FL 32606
- $418,000
- 3
- BD
- 3
- BA
- 1,868
- SqFt










- List Price
- $418,000
- Status
- Active
- Days on Market
- 22
- MLS#
- GC541719
- Property Style
- Single Family
- Year Built
- 2021
- Bedrooms
- 3
- Bathrooms
- 3
- Baths Half
- 1
- Living Area
- 1,868
- Lot Size
- 3,049
- Acres
- 0.07
- Total Acreage
- 0 to less than 1/4
- Legal Subdivision Name
- South Pointe Ph 1 Unit 5-A
- MLS Area Major
- Gainesville
Property Description
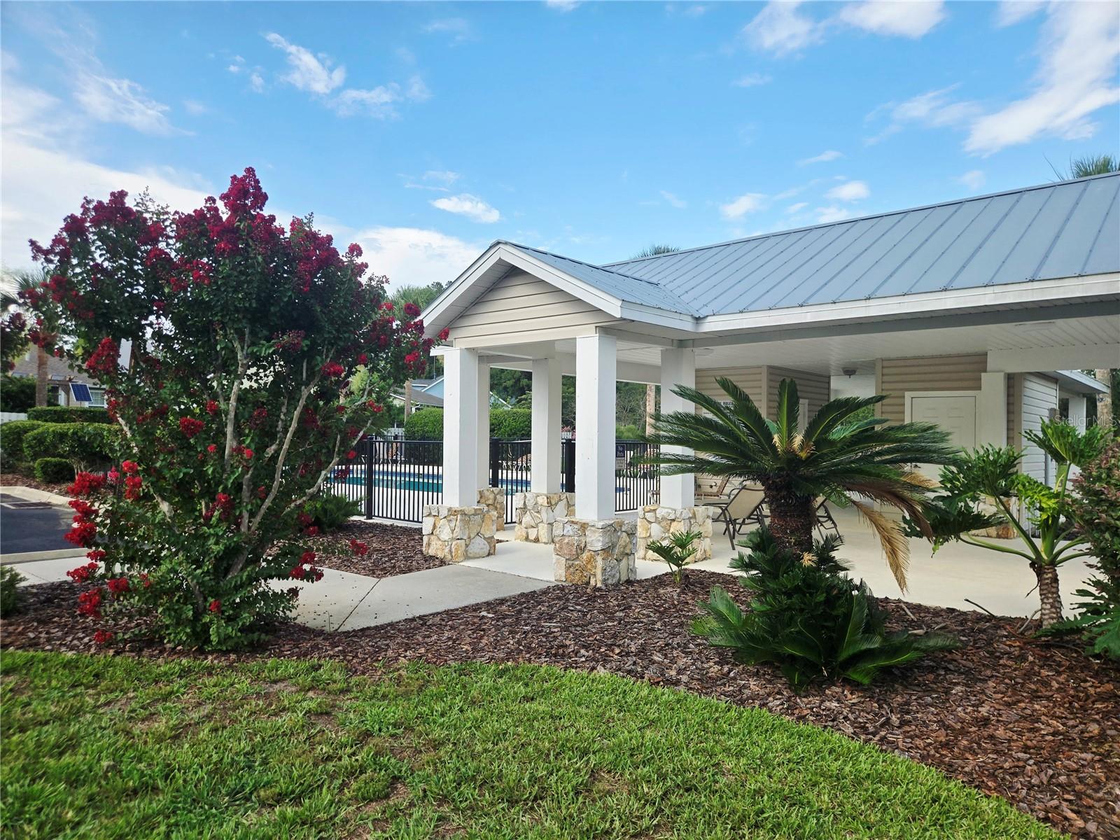
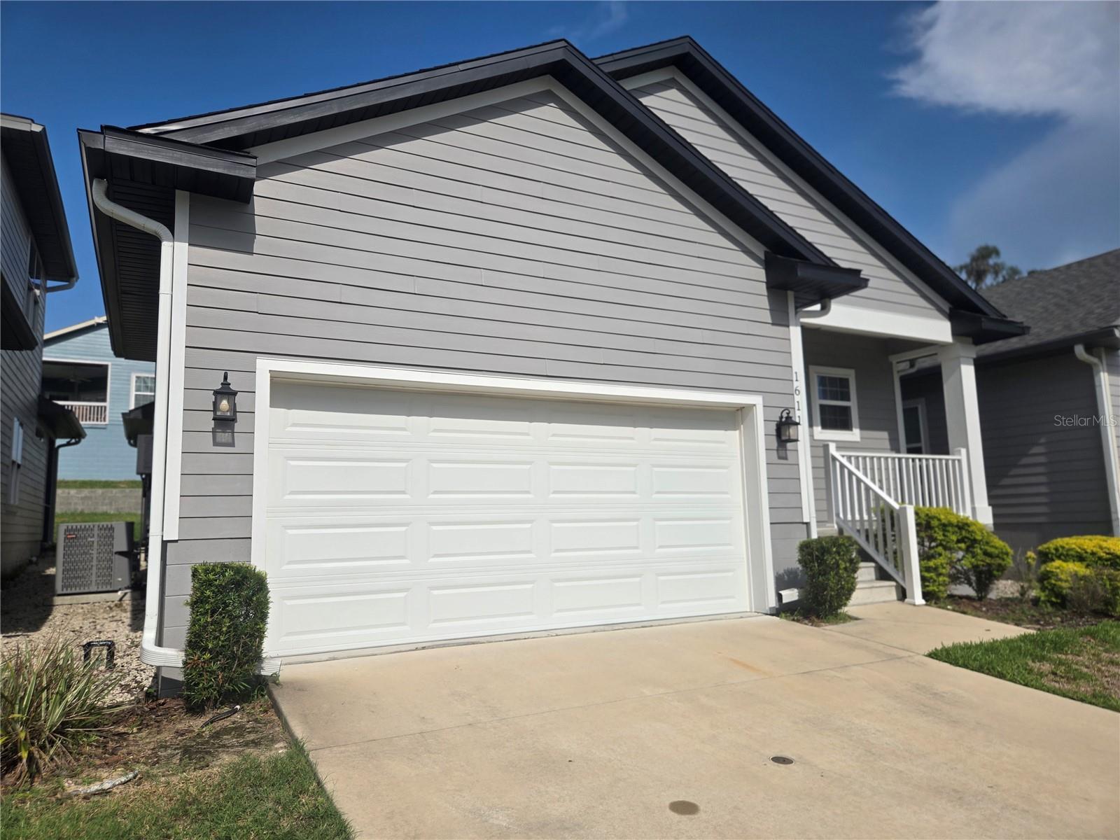
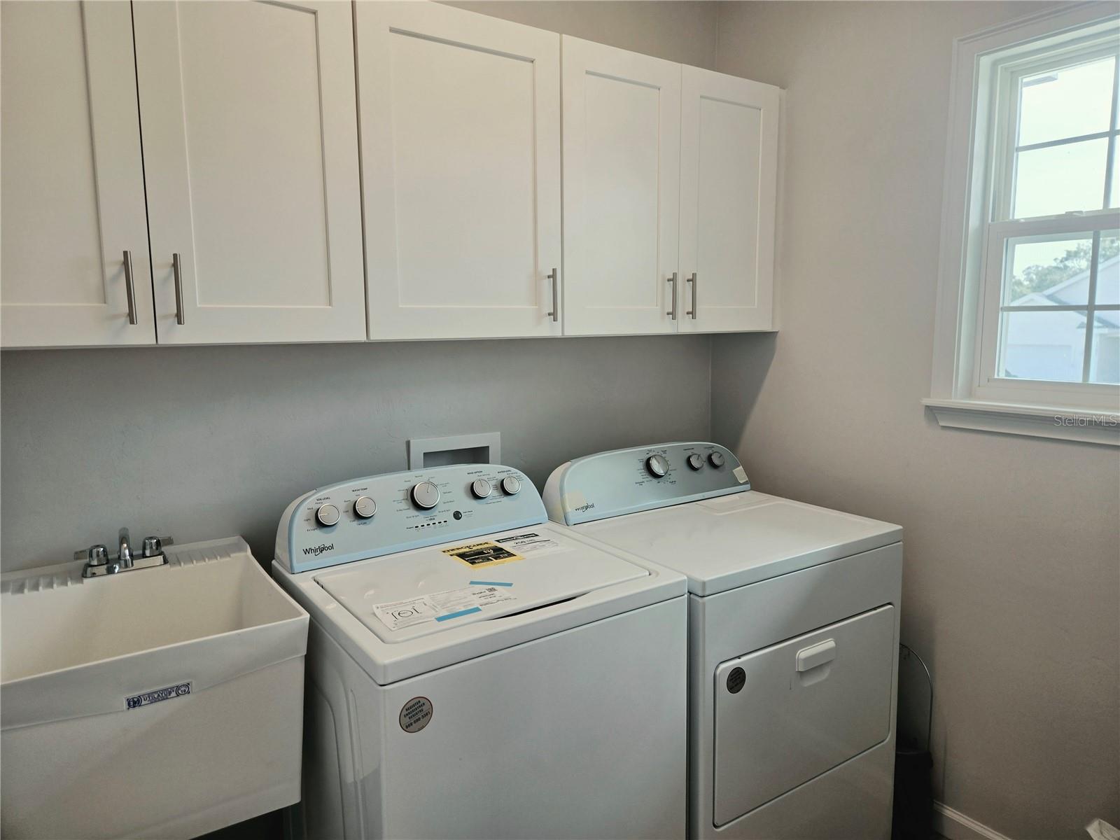
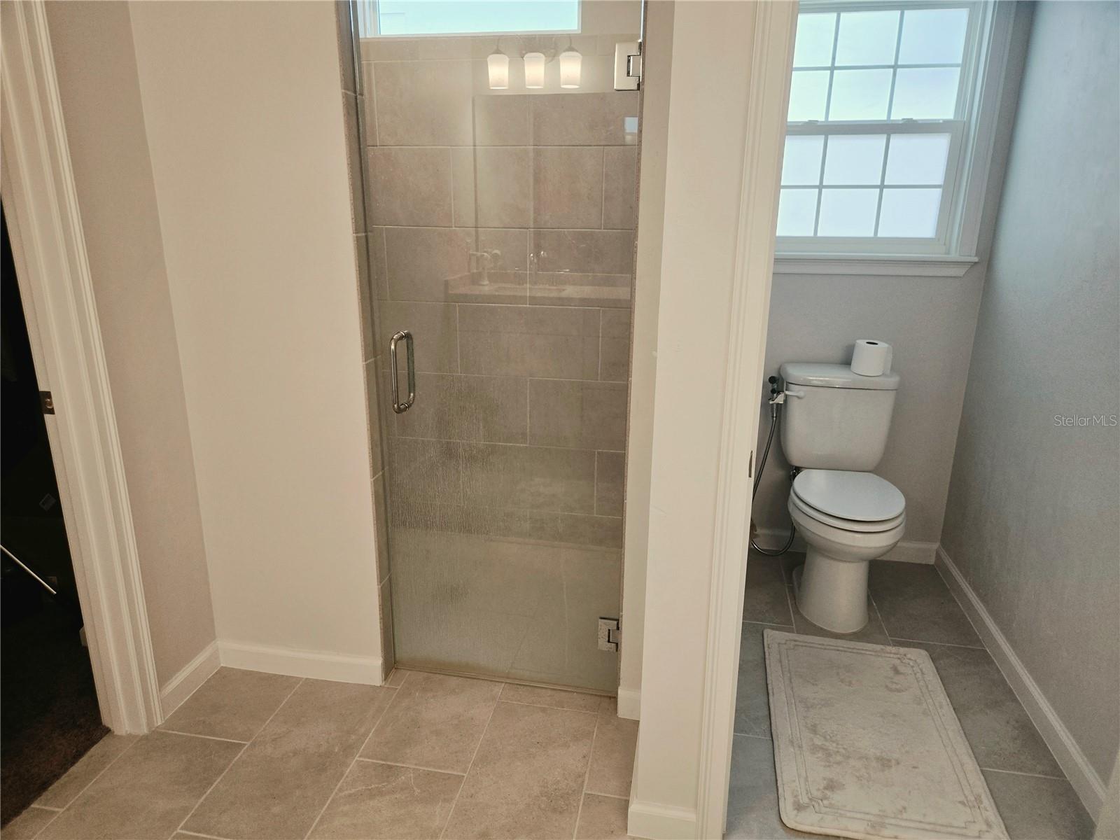
Nearly new, this gently lived in 2021, roomy 3 bedroom, 2.5 bathroom home in the pool community of South Pointe is just minutes to the inviting shops and restaurants in the Town of Tioga. Publix is close in one direction and a brand new Aldi's is almost in walking distance in the other direction. Easy access to I-75, the Oaks Mall and North Florida Regional Hospital. Convenient and worry free living with the HOA maintaining the roof, the home's siding and the lawn maintenance. Take a dip in the community's sparkling pool with plenty of parking, covered seating, restrooms and plenty of poolside seating. Inside enjoy the primary bedroom and bathroom downstairs, an extra roomy, fully equipped kitchen with a practically new dishwasher, pantry, indoor laundry room including the washer, dryer, laundry sink, extra cabinets and even a window! Upstairs are 2 more bedrooms, another full bathroom and a bonus area perfect for a computer workstation or curling up on a comfy couch with a good book. Out front the yard is equipped with a 2 zone irrigation system and there's a covered front porch. A screened porch is available out back from the living room.
/u.realgeeks.media/deccarealestate/Big_transparent_logo.png)
Additional Information
- Taxes
- $5965
- Minimum Lease
- 6 Months
- HOA/Service Fee
- $515
- HOA/Service Payment Schedule
- Quarterly
- Maintenance Includes
- Pool
- Community Features
- No Deed Restriction
- Property Description
- Two Story
- Zoning
- PD
- Interior Layout
- Ceiling Fans(s), High Ceilings, Living Room/Dining Room Combo, Open Floorplan, Primary Bedroom Main Floor, Vaulted Ceiling(s), Walk-In Closet(s), Window Treatments
- Interior Features
- Ceiling Fans(s), High Ceilings, Living Room/Dining Room Combo, Open Floorplan, Primary Bedroom Main Floor, Vaulted Ceiling(s), Walk-In Closet(s), Window Treatments
- Floor
- Carpet, Ceramic Tile, Laminate
- Appliances
- Dishwasher, Disposal, Dryer, Microwave, Range, Washer
- Utilities
- Cable Available, Cable Connected, Electricity Available, Electricity Connected, Public, Sewer Available, Sewer Connected, Water Available, Water Connected
- Heating
- Electric
- Air Conditioning
- Central Air
- Exterior Construction
- HardiPlank Type
- Roof
- Shingle
- Foundation
- Slab
- Pool
- No Pool
- Garage Carport
- 2 Car Garage
- Garage Spaces
- 2
- Garage Features
- Driveway, Garage Door Opener, Ground Level
- Pets
- Yes
- Flood Zone Code
- X
- Parcel ID
- 04321-051-043
- Legal Description
- SOUTH POINTE PHASE I UNIT 5-A PB 26 PG 90 LOT 43 OR 4974/1023
Listing courtesy of COLDWELL BANKER M.M. PARRISH REALTORS. 352-335-4999
Mortgage Calculator
StellarMLS is the source of this information via Internet Data Exchange Program. All listing information is deemed reliable but not guaranteed and should be independently verified through personal inspection by appropriate professionals. Listings displayed on this website may be subject to prior sale or removal from sale. Availability of any listing should always be independently verified. Listing information is provided for consumer personal, non-commercial use, solely to identify potential properties for potential purchase. All other use is strictly prohibited and may violate relevant federal and state law. Data last updated on