1411 Se 35th St, Gainesville, FL 32609
- $260,000
- 4
- BD
- 2
- BA
- 1,560
- SqFt



- List Price
- $260,000
- Status
- Active
- Days on Market
- 29
- MLS#
- GC541561
- Property Style
- Single Family
- Year Built
- 1960
- Bedrooms
- 4
- Bathrooms
- 2
- Living Area
- 1,560
- Lot Size
- 12,632
- Acres
- 0.29
- Total Acreage
- 1/4 to less than 1/2
- Legal Subdivision Name
- Devonshire Hills S/D 11-10-20
- MLS Area Major
- Gainesville
Property Description
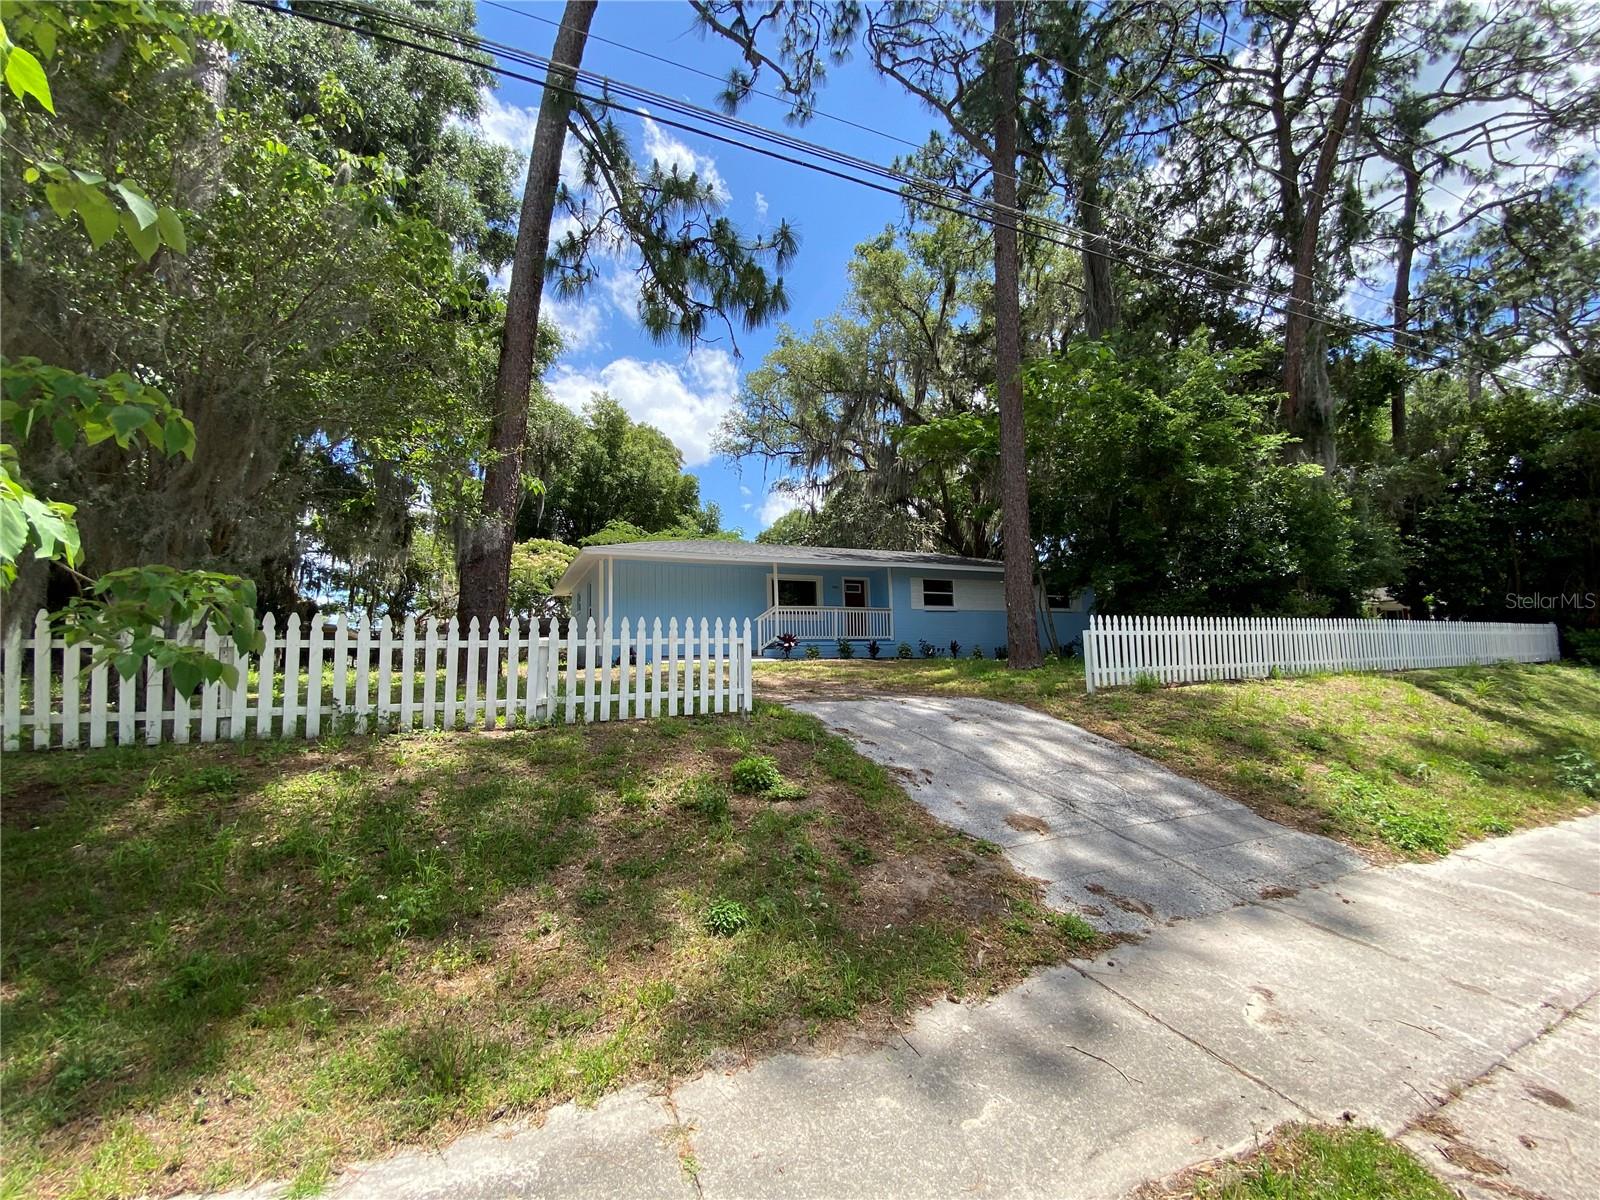
Highly motivated seller. All offers considered. Fully remodelled 4 bedroom 2 bathroom solid block home. Like new home with complete upgrades. All new paint inside and outside, luxury vinyl click lock flooring throughout, hardwood kitchen cabinets, ceiling fans throughout, all GE appliances and tankless hotwater heater. This home features a large kitchen that opens to the dining area plus a large living room/dining room combination. Enjoy the quiet with the split plan featuring the master suite with walk-in closet on one end and the other 3 bedrooms and bathroom accross the hall. This home comes with all energy efficient windows and a great central air conditioning system. Come enjoy a spacious lot that features oak and pine trees, and an open back porch for your relaxation. Close to downtown.
/u.realgeeks.media/deccarealestate/Big_transparent_logo.png)
Additional Information
- Taxes
- $3444
- Minimum Lease
- No Minimum
- Community Features
- No Deed Restriction
- Property Description
- One Story
- Zoning
- R-1A
- Interior Layout
- Ceiling Fans(s), Eat-in Kitchen, L Dining, Living Room/Dining Room Combo, Open Floorplan, Other, Solid Wood Cabinets, Split Bedroom, Thermostat, Walk-In Closet(s)
- Interior Features
- Ceiling Fans(s), Eat-in Kitchen, L Dining, Living Room/Dining Room Combo, Open Floorplan, Other, Solid Wood Cabinets, Split Bedroom, Thermostat, Walk-In Closet(s)
- Floor
- Luxury Vinyl, Tile
- Appliances
- Range, Range Hood, Refrigerator, Tankless Water Heater
- Utilities
- Electricity Connected, Sewer Connected, Water Connected
- Heating
- Central, Electric, Exhaust Fan, Heat Pump
- Air Conditioning
- Central Air
- Exterior Construction
- Block, Frame
- Exterior Features
- Lighting, Other
- Roof
- Shingle
- Foundation
- Crawlspace
- Pool
- No Pool
- Flood Zone Code
- NA
- Parcel ID
- 16126-005-000
- Legal Description
- DEVONSHIRE HILLS LOT 5 PER OR 106/22 OR 5039/303
Listing courtesy of FLORIDA HOMES REALTY & MORTGAGE. 904-996-9144
Mortgage Calculator
StellarMLS is the source of this information via Internet Data Exchange Program. All listing information is deemed reliable but not guaranteed and should be independently verified through personal inspection by appropriate professionals. Listings displayed on this website may be subject to prior sale or removal from sale. Availability of any listing should always be independently verified. Listing information is provided for consumer personal, non-commercial use, solely to identify potential properties for potential purchase. All other use is strictly prohibited and may violate relevant federal and state law. Data last updated on