11624 Nw 13th Lane, Gainesville, FL 32606
- $350,000
- 3
- BD
- 2
- BA
- 1,983
- SqFt




- List Price
- $350,000
- Status
- Active
- Days on Market
- 36
- Price Change
- ▲ $10,000 1785302454
- MLS#
- GC541369
- Short Sale
- Yes
- Property Style
- Single Family
- Architectural Style
- Contemporary
- Year Built
- 1996
- Bedrooms
- 3
- Bathrooms
- 2
- Living Area
- 1,983
- Lot Size
- 9,583
- Acres
- 0.22
- Total Acreage
- 0 to less than 1/4
- Legal Subdivision Name
- The Retreat Fletchers Mill
- MLS Area Major
- Gainesville
Property Description
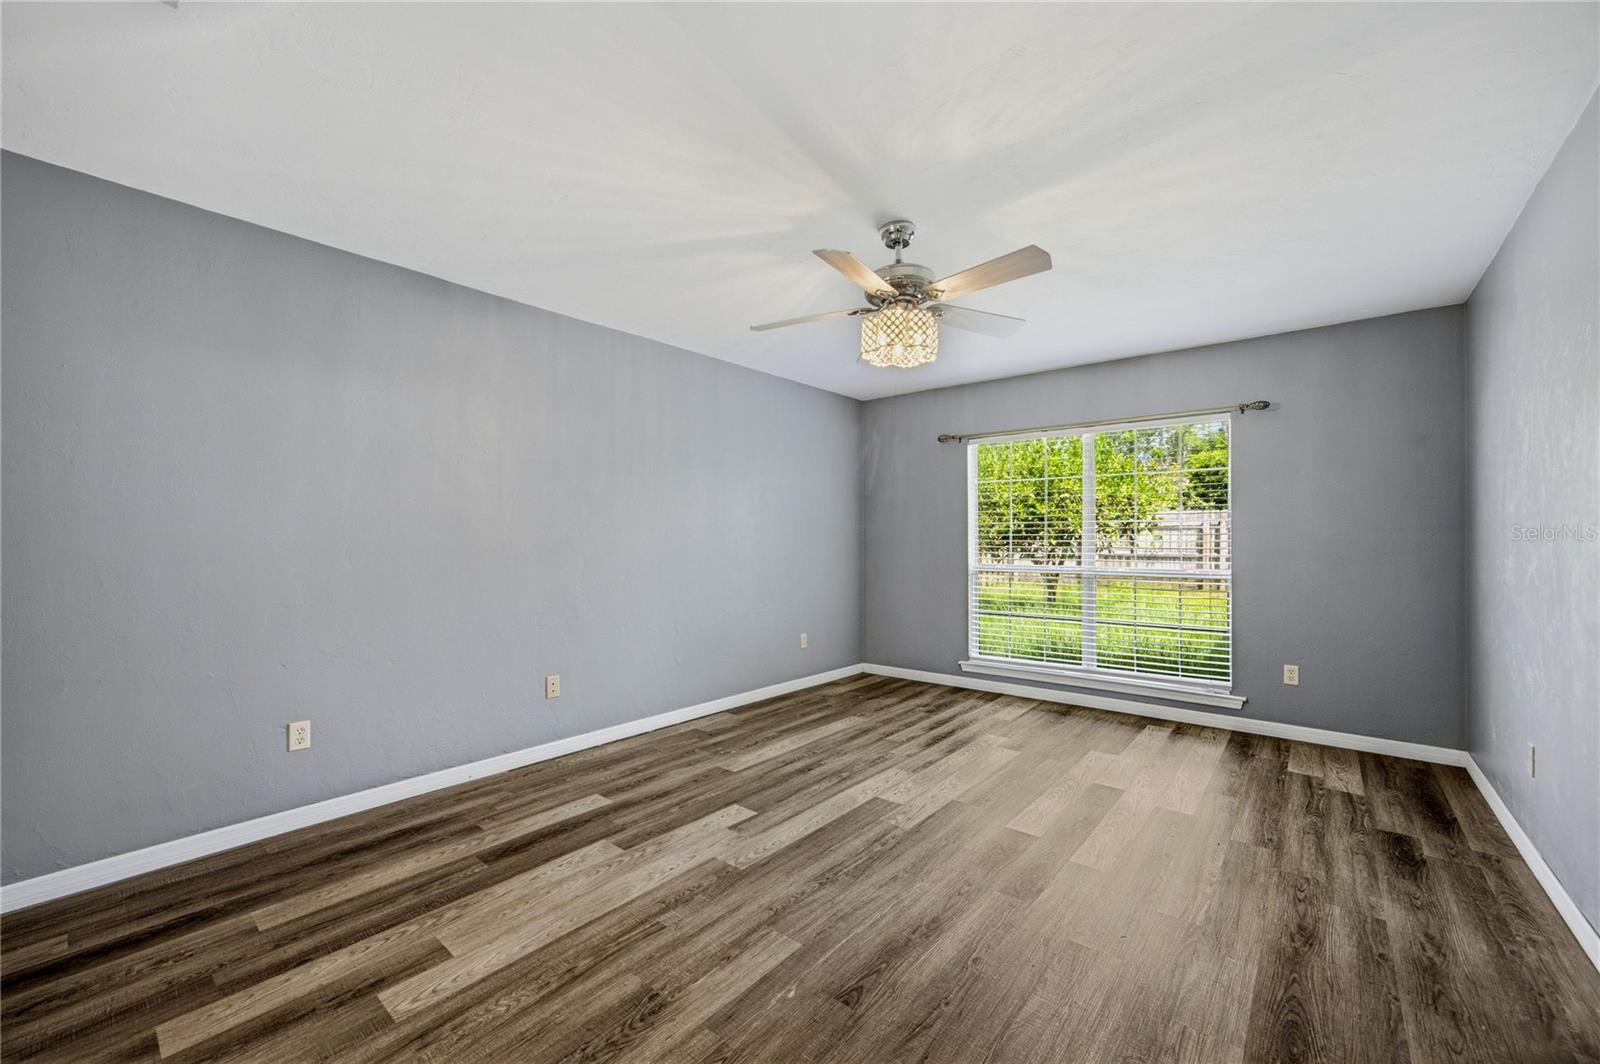
Short Sale. SHORT SALE - APPROVED PRICE BY LENDER. Welcome home to this beautifully maintained 3-bedroom, 2-bath residence offering a spacious and versatile floor plan designed for comfortable Florida living. The inviting living room features a cozy wood-burning fireplace, creating the perfect gathering space for family and friends. A separate dining room provides ample space for entertaining, while the bright Florida room offers additional living space with views of the backyard oasis. The kitchen is well-appointed with stainless steel appliances, granite countertops, and a large wall pantry that provides abundant storage. The primary suite is conveniently located on the main floor, offering privacy and easy accessibility. Step outside and enjoy your own private retreat featuring a screened pool, screened porch, and covered back porch—ideal for year-round outdoor living and entertaining. With no carpet throughout the home, maintenance is a breeze while providing a clean, modern feel. Whether you're relaxing poolside, enjoying a quiet evening by the fireplace, or hosting guests in the multiple indoor and outdoor living spaces, this home offers the perfect blend of comfort, functionality, and Florida lifestyle living.
/u.realgeeks.media/deccarealestate/Big_transparent_logo.png)
Additional Information
- Taxes
- $5443
- Minimum Lease
- No Minimum
- HOA/Service Fee
- $238
- HOA/Service Payment Schedule
- Semi-Annually
- Community Features
- No Deed Restriction
- Property Description
- One Story
- Zoning
- PD
- Interior Layout
- Ceiling Fans(s), Chair Rail, Primary Bedroom Main Floor
- Interior Features
- Ceiling Fans(s), Chair Rail, Primary Bedroom Main Floor
- Floor
- Luxury Vinyl, Tile
- Appliances
- Dishwasher, Disposal, Gas Water Heater, Microwave, Range, Refrigerator
- Utilities
- Electricity Connected, Natural Gas Connected, Public, Sewer Connected, Water Connected
- Heating
- Natural Gas
- Air Conditioning
- Central Air
- Fireplace Description
- Living Room, Wood Burning
- Exterior Construction
- HardiPlank Type
- Exterior Features
- Private Yard, Rain Gutters
- Roof
- Shingle
- Foundation
- Slab
- Pool
- Private
- Pool Type
- In Ground, Salt Water, Screen Enclosure
- Garage Carport
- 2 Car Garage
- Garage Spaces
- 2
- Garage Features
- Driveway, Garage Door Opener, Ground Level, Off Street
- Pets
- Yes
- Flood Zone Code
- X
- Parcel ID
- 04321-400-036
- Legal Description
- THE RETREAT PHASE ONE AT FLETCHER'S MILL PB R-94 & 95 LOT 36 OR 5084/1948
Listing courtesy of CAMPUS TO COAST REALTY, LLC. 352-554-6178
Mortgage Calculator
StellarMLS is the source of this information via Internet Data Exchange Program. All listing information is deemed reliable but not guaranteed and should be independently verified through personal inspection by appropriate professionals. Listings displayed on this website may be subject to prior sale or removal from sale. Availability of any listing should always be independently verified. Listing information is provided for consumer personal, non-commercial use, solely to identify potential properties for potential purchase. All other use is strictly prohibited and may violate relevant federal and state law. Data last updated on