5514 Nw 78th Lane, Gainesville, FL 32653
- $454,900
- 4
- BD
- 3
- BA
- 2,291
- SqFt





- List Price
- $454,900
- Status
- Active
- Days on Market
- 54
- MLS#
- GC540875
- Property Style
- Single Family
- Year Built
- 2001
- Bedrooms
- 4
- Bathrooms
- 3
- Living Area
- 2,291
- Lot Size
- 16,117
- Acres
- 0.37
- Total Acreage
- 1/4 to less than 1/2
- Legal Subdivision Name
- Blues Creek Unit 3-B
- MLS Area Major
- Gainesville
Property Description
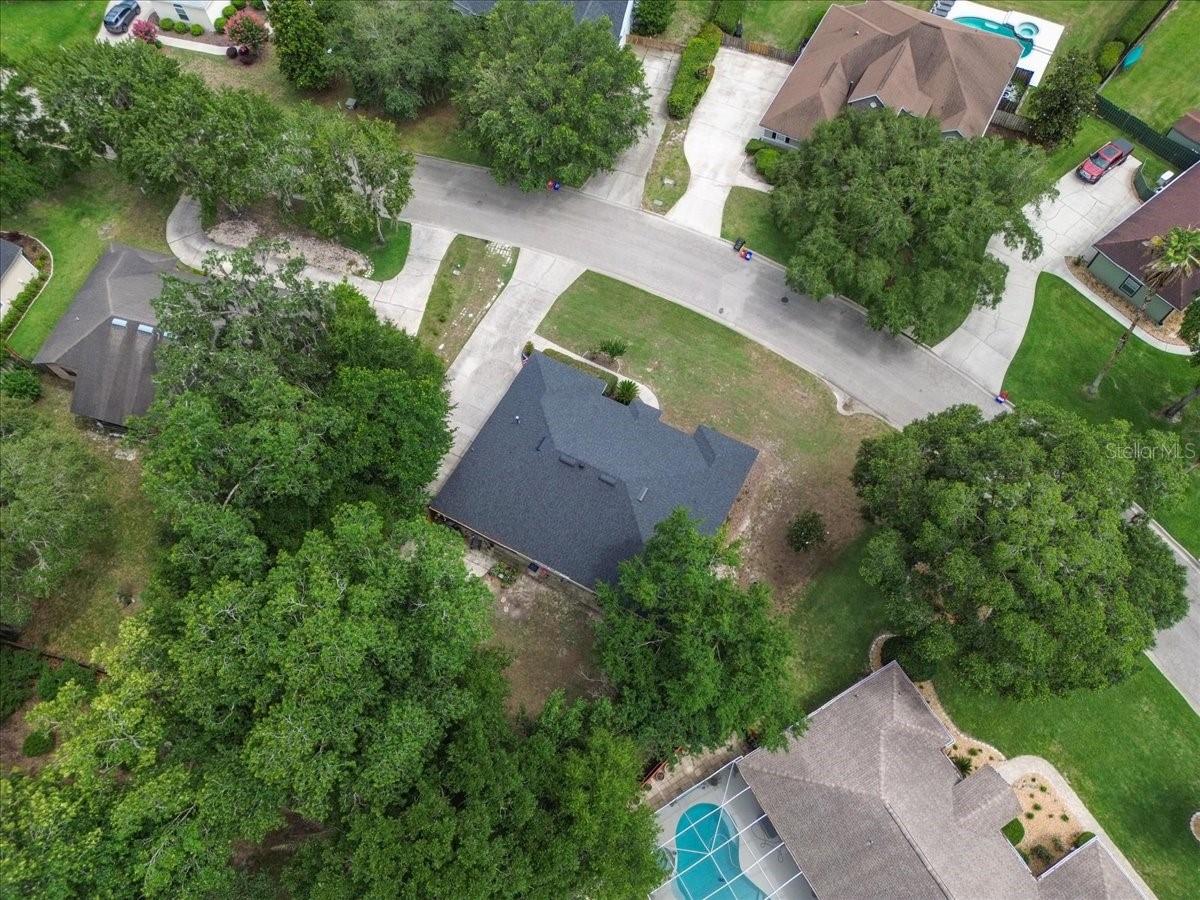
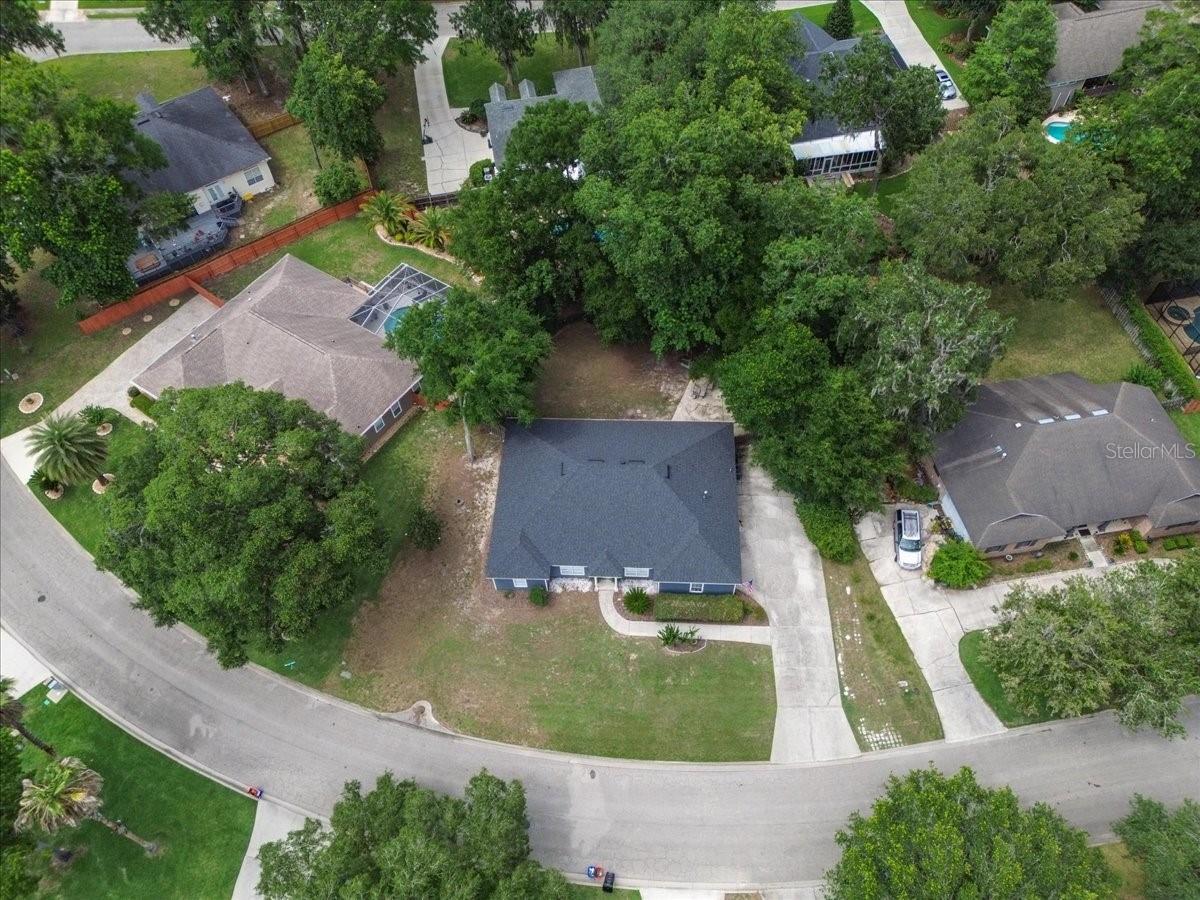
Don't miss this beautifully maintained 4-bedroom, 3-bath home plus dedicated office/study, featuring a private in-law suite and highly desirable 3-way split floor plan - with a 2022 ROOF. Designed for both privacy and flexibility, this home is nestled in the back of Blues Creek among mature trees and lush landscaping in one of Northwest Gainesville's most sought-after neighborhoods. Cathedral ceilings, bamboo and tile flooring, and separate living and dining spaces create a bright and inviting atmosphere. The triple-split floor plan provides exceptional separation between living areas and bedrooms, including a private in-law suite with its own full bath and direct access to the screened lanai—ideal for guests, multi-generational living, or extended stays. The dedicated office/study is privately situated away from the secondary bedrooms and features large windows and elegant French doors, creating a bright and quiet space ideal for working from home, studying, or pursuing hobbies. The kitchen is both functional and stylish, offering abundant cabinetry, expansive granite countertops, stainless steel appliances including a gas range, tile backsplash, pantry storage, a breakfast bar, and a charming built-in breakfast nook with bench seating and additional storage overlooking the backyard. The spacious owner's suite serves as a relaxing retreat, complete with dual vanities, a garden tub, glass-enclosed shower, and a large walk-in closet. Two additional guest bedrooms are situated on the opposite side of the home and share a full bath, enhancing the flexibility and privacy of the triple-split design. French doors open to a spacious screened lanai with tile flooring and a ceiling fan, creating the perfect setting for morning coffee or evening gatherings. Beyond, the fully fenced backyard offers a peaceful outdoor oasis shaded by mature trees and complemented by a versatile concrete patio ideal for grilling, entertaining, or simply unwinding. Additional features include a recently replaced HVAC system, indoor laundry room, and a two-car garage. Residents of Blues Creek enjoy access to community amenities including a clubhouse, swimming pool, and tennis courts. Conveniently located near shopping, dining, and outdoor recreation such as Devil's Millhopper Geological State Park, the home is also zoned for Talbot Elementary, Fort Clarke Middle School, and Gainesville High School. Offering space, flexibility, and valuable updates in one of Northwest Gainesville's most desirable neighborhoods, this is a home you won't want to miss. Call for an appointment
/u.realgeeks.media/deccarealestate/Big_transparent_logo.png)
Additional Information
- Taxes
- $8268
- Minimum Lease
- No Minimum
- HOA/Service Fee
- $120
- HOA/Service Payment Schedule
- Quarterly
- Community Features
- Clubhouse, Playground, Pool, No Deed Restriction
- Property Description
- One Story
- Zoning
- PD
- Interior Layout
- Ceiling Fans(s), Eat-in Kitchen, High Ceilings, Primary Bedroom Main Floor, Split Bedroom
- Interior Features
- Ceiling Fans(s), Eat-in Kitchen, High Ceilings, Primary Bedroom Main Floor, Split Bedroom
- Floor
- Bamboo, Tile
- Appliances
- Dishwasher, Disposal, Gas Water Heater, Microwave, Range, Range Hood, Refrigerator
- Utilities
- BB/HS Internet Available, Cable Available, Fiber Optics, Public
- Heating
- Electric, Natural Gas
- Air Conditioning
- Central Air
- Exterior Construction
- HardiPlank Type
- Exterior Features
- French Doors
- Roof
- Shingle
- Foundation
- Slab
- Pool
- Community
- Garage Carport
- 2 Car Garage
- Garage Spaces
- 2
- Elementary School
- William S. Talbot Elem School-Al
- Middle School
- Fort Clarke Middle School-Al
- High School
- Gainesville High School-AL
- Pets
- Dogs OK
- Flood Zone Code
- X
- Parcel ID
- 06006-040-041
- Legal Description
- BLUES CREEK UNIT 4-B PB S-86 LOT 41 OR 5008/0365
Listing courtesy of FLORIDA HOMES REALTY & MORTGAGE GVILLE. 352-240-1133
Mortgage Calculator
StellarMLS is the source of this information via Internet Data Exchange Program. All listing information is deemed reliable but not guaranteed and should be independently verified through personal inspection by appropriate professionals. Listings displayed on this website may be subject to prior sale or removal from sale. Availability of any listing should always be independently verified. Listing information is provided for consumer personal, non-commercial use, solely to identify potential properties for potential purchase. All other use is strictly prohibited and may violate relevant federal and state law. Data last updated on