6517 Nw 27th Street, Gainesville, FL 32653
- $259,900
- 2
- BD
- 2
- BA
- 1,337
- SqFt





- List Price
- $259,900
- Status
- Active
- Days on Market
- 67
- Price Change
- ▼ $10,100 1782782334
- MLS#
- GC540384
- Property Style
- Single Family
- Architectural Style
- Ranch
- Year Built
- 1980
- Bedrooms
- 2
- Bathrooms
- 2
- Living Area
- 1,337
- Lot Size
- 10,890
- Acres
- 0.25
- Total Acreage
- 1/4 to less than 1/2
- Legal Subdivision Name
- Northwood Pines
- MLS Area Major
- Gainesville
Property Description
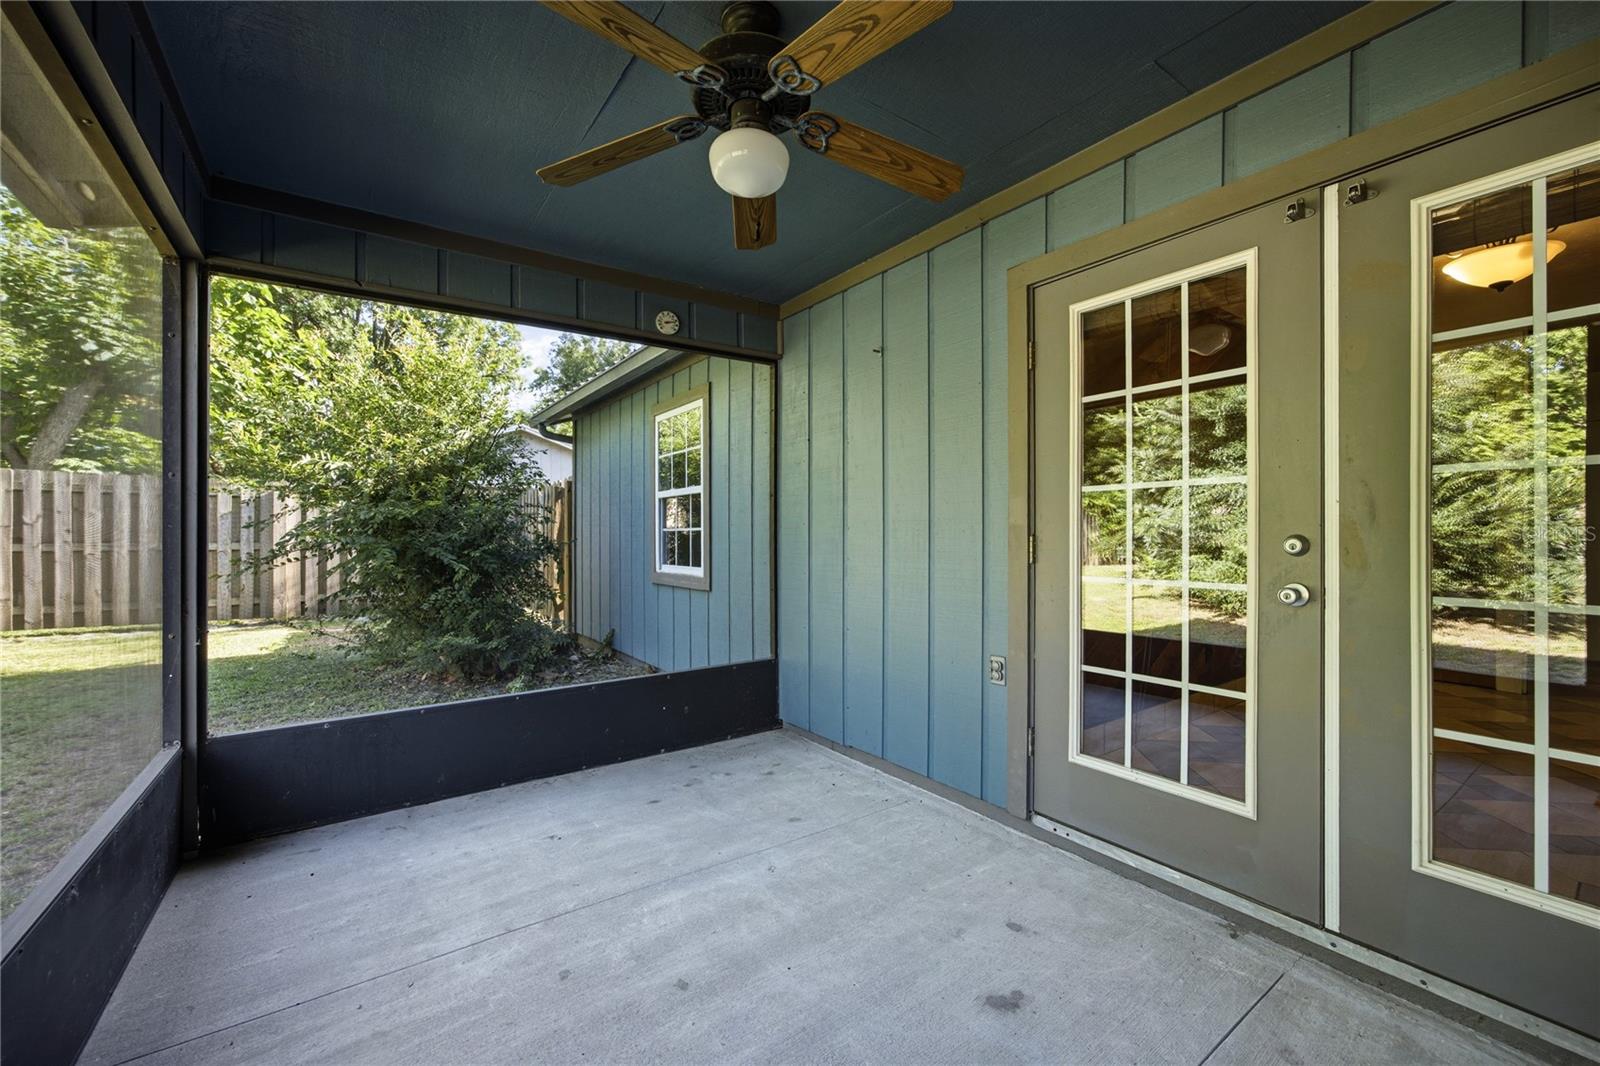
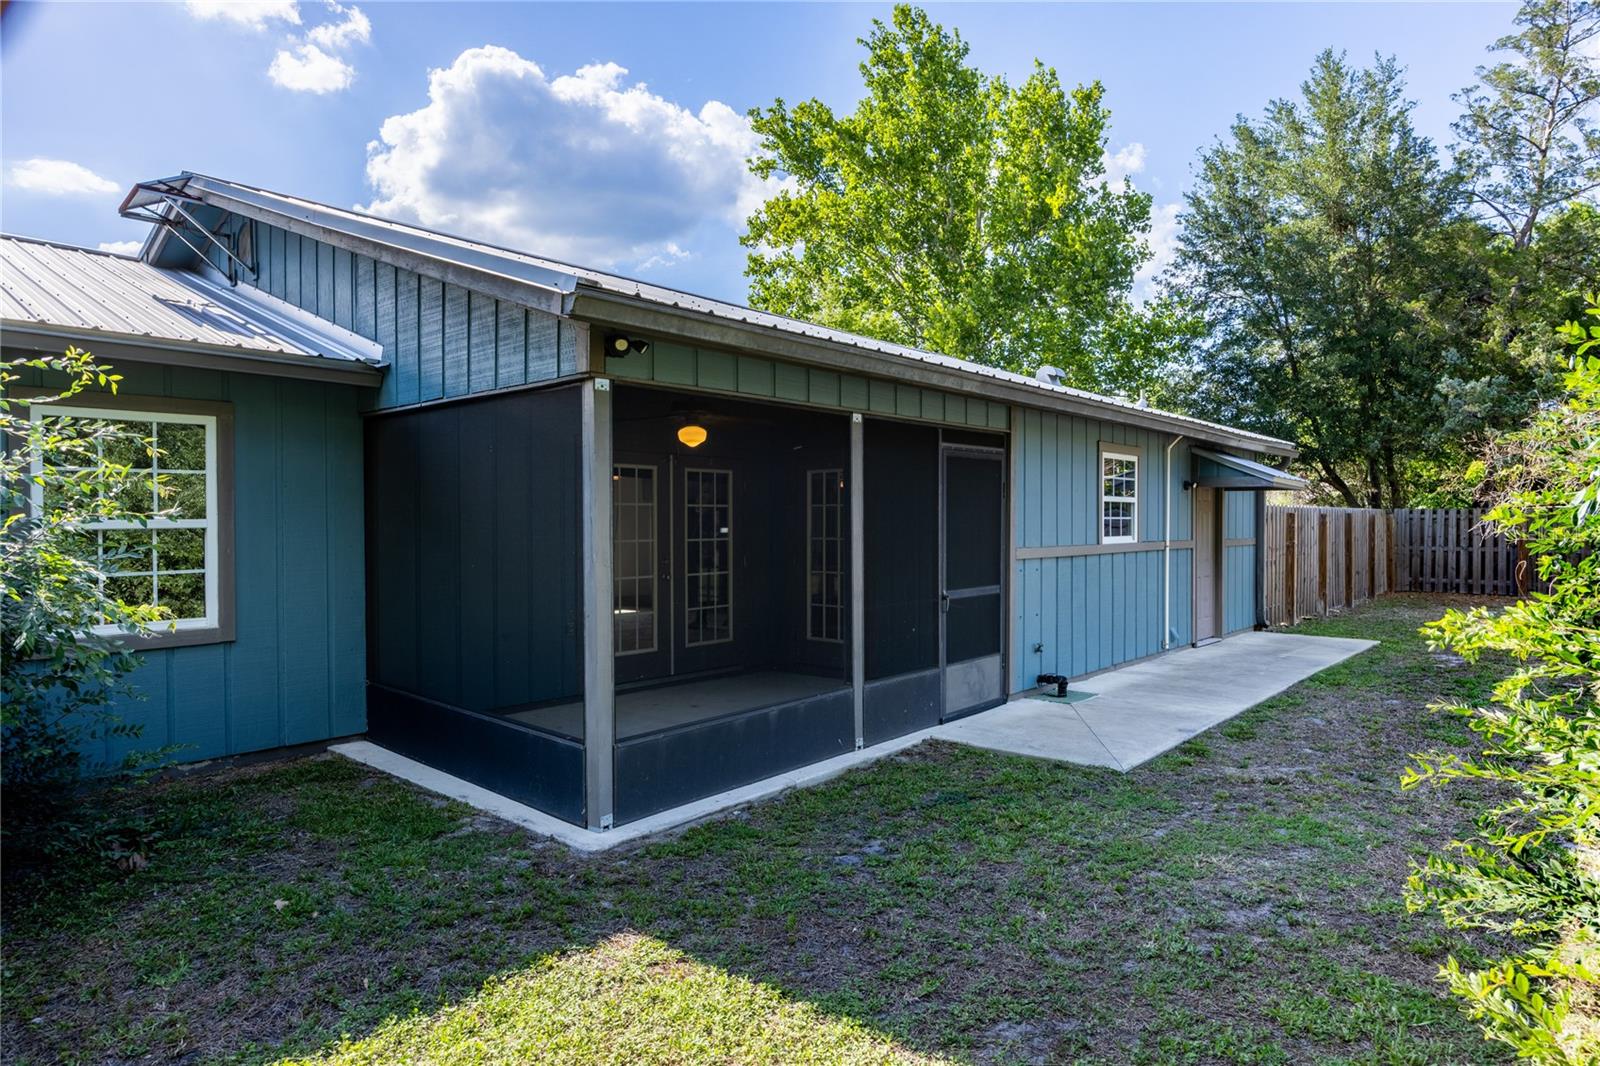
A true MUST-SEE! Located in the popular subdivision of Northwood Pines, this unique, updated, and well-maintained home is ready for you to make it your own. Walk through the front door and into the stunning contemporary kitchen featuring a prep island with seating. From the quartz countertops and stainless steel backsplash to the under-cabinet lighting and soft-close cabinets, this is truly a kitchen to be proud of. There is an abundance of storage space throughout the home, including cabinets above the washer and dryer, a linen closet, and a walk-in closet. The spacious primary bedroom features a beautifully remodeled shower. Tile flooring runs throughout the home for easy maintenance. Situated on a corner lot, the property offers a large backyard, a privacy wood fence with 6x6 posts, and a shed wired for electricity. The home has been made almost maintenance-free. The screened back porch serves as an additional living space, perfect for relaxing or entertaining. The garage wall was removed with permits, while the garage door remains operational and features a smooth-opening design with super insulation. GRU bills average around $145 per month. There are simply too many upgrades to mention — come by and take a look!
/u.realgeeks.media/deccarealestate/Big_transparent_logo.png)
Additional Information
- Taxes
- $1134
- Minimum Lease
- No Minimum
- Location
- Corner Lot, Street One Way
- Community Features
- Street Lights, No Deed Restriction
- Property Description
- One Story
- Zoning
- RSF2
- Interior Layout
- Ceiling Fans(s), Eat-in Kitchen, Kitchen/Family Room Combo, Open Floorplan, Primary Bedroom Main Floor, Solid Wood Cabinets, Thermostat, Walk-In Closet(s), Window Treatments
- Interior Features
- Ceiling Fans(s), Eat-in Kitchen, Kitchen/Family Room Combo, Open Floorplan, Primary Bedroom Main Floor, Solid Wood Cabinets, Thermostat, Walk-In Closet(s), Window Treatments
- Floor
- Ceramic Tile
- Appliances
- Electric Water Heater, Ice Maker, Range, Range Hood, Refrigerator, Water Filtration System, Water Softener
- Utilities
- Cable Available, Electricity Connected, Public, Sewer Connected, Water Connected
- Heating
- Electric
- Air Conditioning
- Central Air, Attic Fan
- Exterior Construction
- Concrete, Frame, Wood Siding
- Exterior Features
- French Doors, Storage
- Roof
- Metal
- Foundation
- Slab
- Pool
- No Pool
- Garage Carport
- 1 Car Carport, 1 Car Garage
- Garage Spaces
- 1
- Garage Features
- Deeded, Ground Level
- Elementary School
- C. W. Norton Elementary School-Al
- Middle School
- Westwood Middle School-Al
- High School
- F. W. Buchholz High School-AL
- Fences
- Wood
- Pets
- Cats OK, Dogs OK
- Flood Zone Code
- X
- Parcel ID
- 06014-026-019
- Legal Description
- NORTHWOOD PINES UNIT NO 4 PB I-67 LOT 19 OR 1600/677 & OR 3135/0941 & OR 4342/0683
Listing courtesy of HORIZON REALTY OF ALACHUA INC. 386-462-4020
Mortgage Calculator
StellarMLS is the source of this information via Internet Data Exchange Program. All listing information is deemed reliable but not guaranteed and should be independently verified through personal inspection by appropriate professionals. Listings displayed on this website may be subject to prior sale or removal from sale. Availability of any listing should always be independently verified. Listing information is provided for consumer personal, non-commercial use, solely to identify potential properties for potential purchase. All other use is strictly prohibited and may violate relevant federal and state law. Data last updated on