8701 Sw 46th Lane, Gainesville, FL 32608
- $1,130,000
- 5
- BD
- 5
- BA
- 4,168
- SqFt







- List Price
- $1,130,000
- Status
- Active
- Days on Market
- 97
- Price Change
- ▼ $59,000 1782187719
- MLS#
- GC539687
- Property Style
- Single Family
- Architectural Style
- Contemporary
- Year Built
- 1989
- Bedrooms
- 5
- Bathrooms
- 5
- Living Area
- 4,168
- Lot Size
- 31,799
- Acres
- 0.73
- Total Acreage
- 1/2 to less than 1
- Legal Subdivision Name
- Haile Plantation Unit 9 Ph I-B Rep
- MLS Area Major
- Gainesville
Property Description
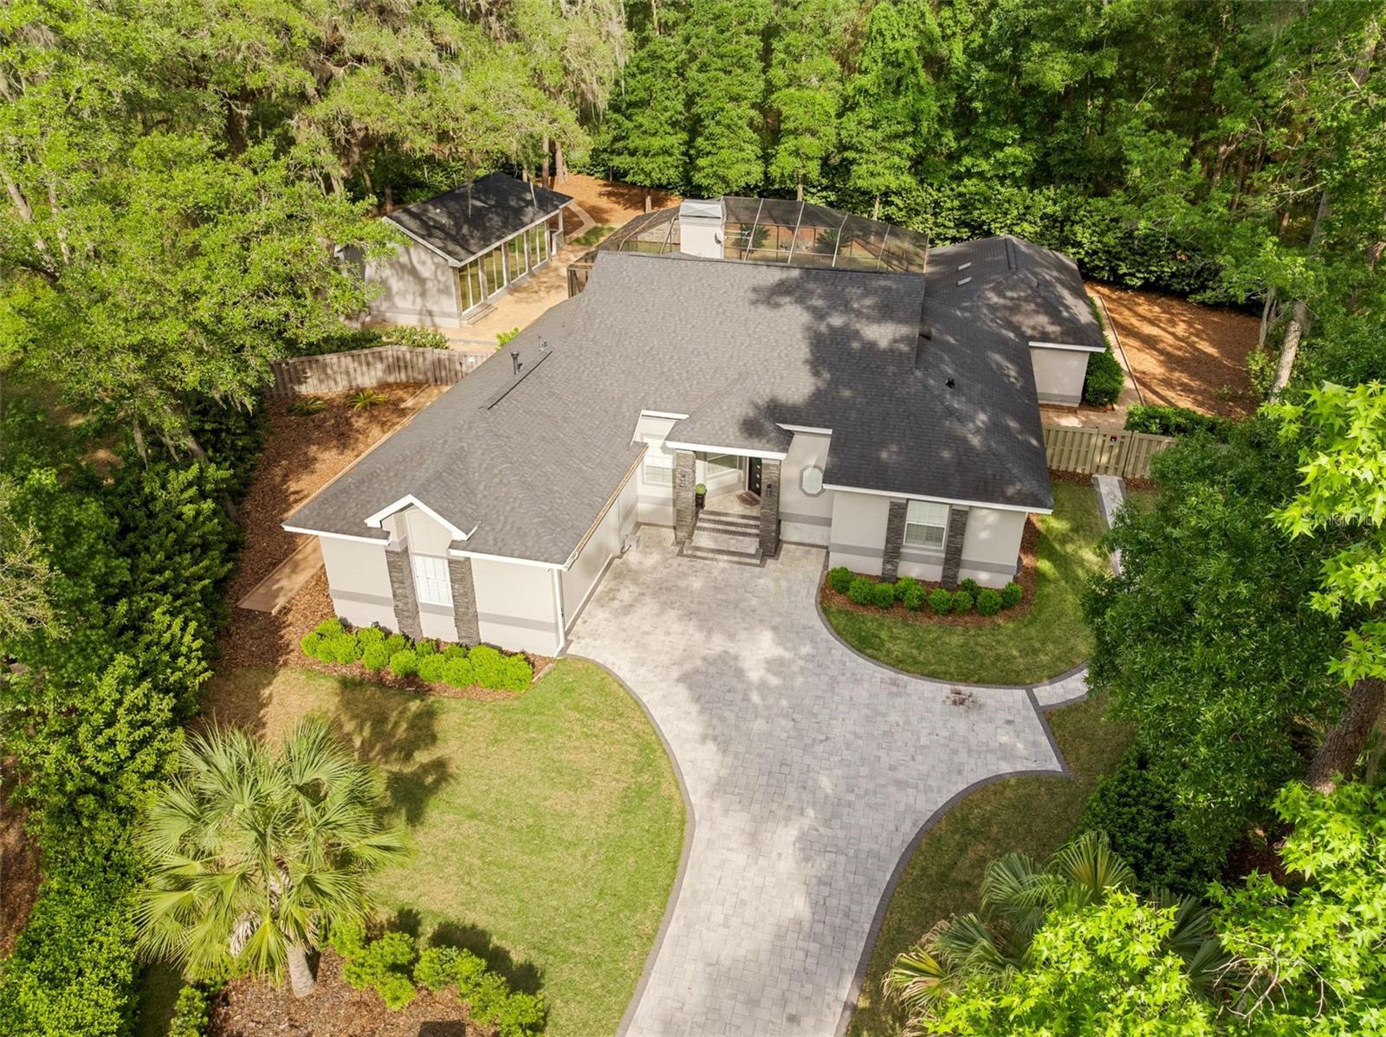
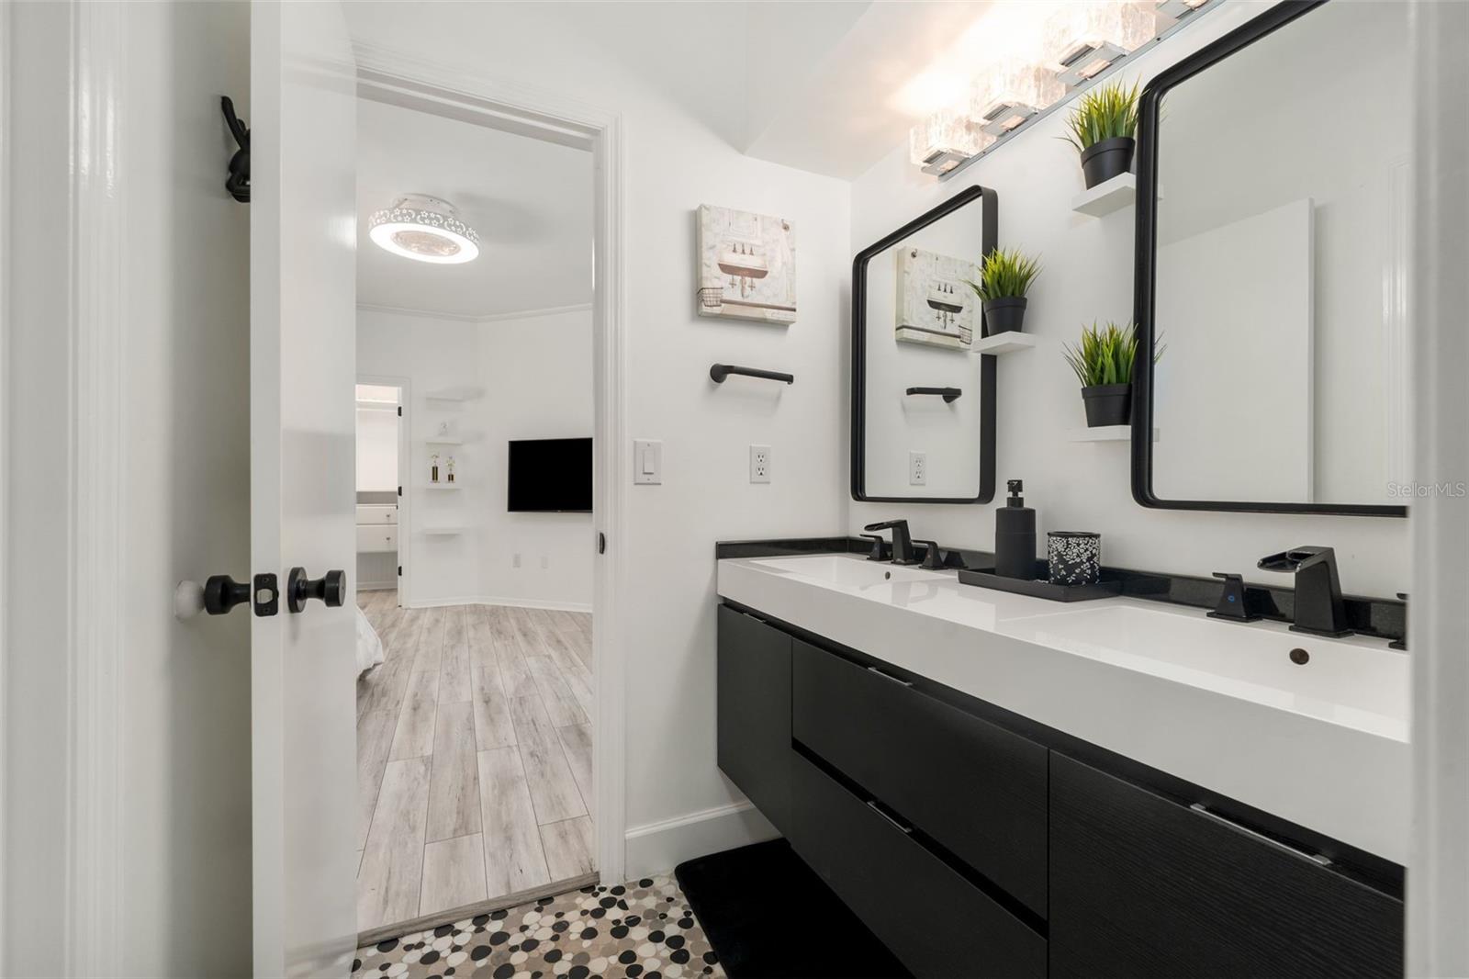
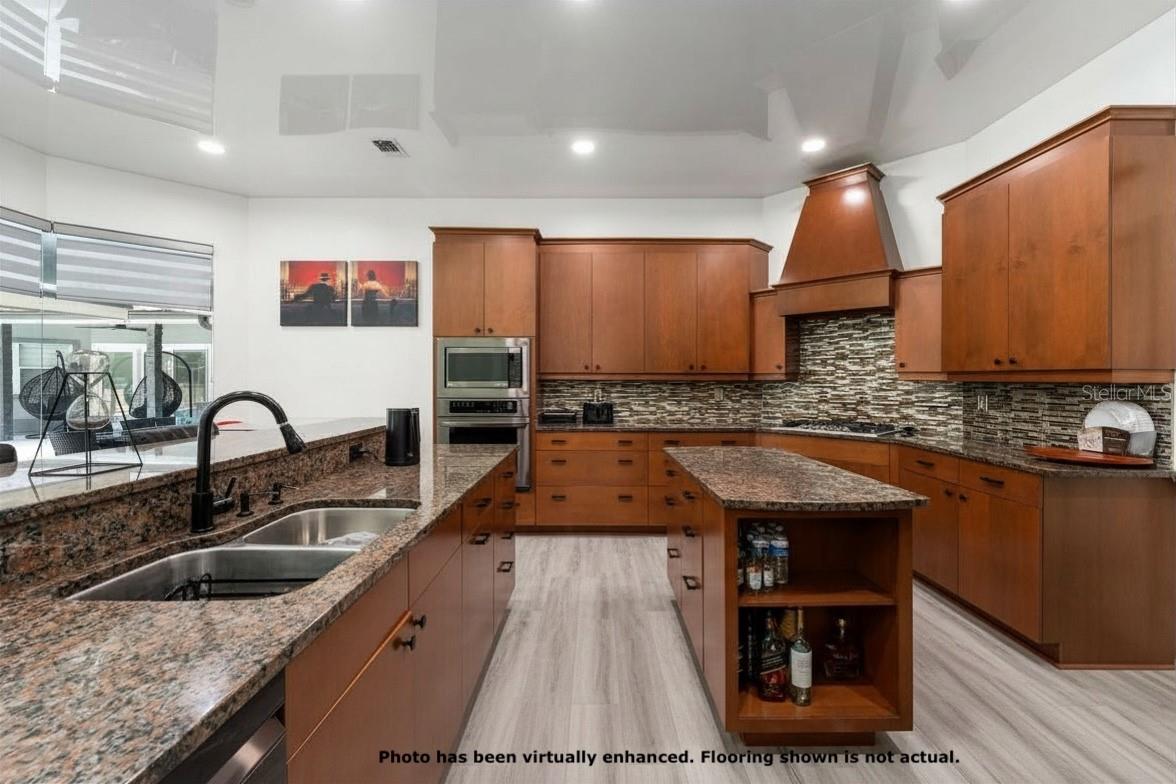
A rare multi-generational estate where luxury living extends well beyond the main house. Set on a private 0.73-acre cul-de-sac lot inside The Preserve at Haile Plantation, this fully renovated estate is designed for families who want everyone close, but living on their own terms. The main residence spans 3,368 square feet of thoughtfully modern living: high ceilings, 4 bedrooms, 4 full baths, and a floor plan that transitions effortlessly from quiet mornings to full-house entertaining. Step outside and the property becomes something else entirely. A gas-heated pool and spa anchor a backyard built for real use, with a summer kitchen, fire pit, and genuine room to breathe. The detached 800-square-foot cabana is a destination in its own right: full kitchen with gas range, bamboo flooring, and a hand-crafted cedar sauna built from the finest knot-free clear wood. Guests arrive and don't want to leave. For extended family, or anyone who values their own entrance, the 750-square-foot in-law suite delivers a private bedroom, full bathroom, and kitchenette. It feels like a home, not an accommodation. Beyond the gates, Haile Village Center is a short walk away: local restaurants, boutiques, a weekly farmers market, miles of trails, and the fairways of Hawkstone Golf & Country Club. Everything, without giving anything up. **SELLER WILLING TO REPLACE OR GIVE CREDIT FOR MAIN AREA FLOORING**
/u.realgeeks.media/deccarealestate/Big_transparent_logo.png)
Additional Information
- Taxes
- $11214
- Minimum Lease
- No Minimum
- HOA/Service Fee
- $265
- HOA/Service Payment Schedule
- Quarterly
- Location
- Cul-De-Sac
- Community Features
- Deed Restrictions, Golf Carts OK, Playground
- Property Description
- One Story
- Zoning
- PD
- Interior Layout
- Ceiling Fans(s), Crown Molding, Eat-in Kitchen, High Ceilings, Open Floorplan, Primary Bedroom Main Floor, Sauna, Solid Surface Counters, Solid Wood Cabinets, Stone Counters, Thermostat, Tray Ceiling(s), Walk-In Closet(s), Window Treatments
- Interior Features
- Ceiling Fans(s), Crown Molding, Eat-in Kitchen, High Ceilings, Open Floorplan, Primary Bedroom Main Floor, Sauna, Solid Surface Counters, Solid Wood Cabinets, Stone Counters, Thermostat, Tray Ceiling(s), Walk-In Closet(s), Window Treatments
- Floor
- Bamboo, Ceramic Tile, Luxury Vinyl
- Appliances
- Built-In Oven, Convection Oven, Cooktop, Dishwasher, Disposal, Dryer, Electric Water Heater, Exhaust Fan, Gas Water Heater, Microwave, Range, Range Hood, Refrigerator, Tankless Water Heater, Washer, Wine Refrigerator
- Utilities
- BB/HS Internet Available, Electricity Connected, Natural Gas Connected, Public, Sewer Connected, Water Connected
- Heating
- Central, Electric, Natural Gas
- Air Conditioning
- Central Air
- Fireplace Description
- Living Room, Wood Burning
- Exterior Construction
- Stucco, Frame
- Exterior Features
- Fire Pit, French Doors, Lighting, Outdoor Grill, Outdoor Kitchen, Outdoor Shower, Private Yard, Rain Gutters, Sauna, Shade Shutter(s), Sliding Doors, Storage
- Roof
- Shingle
- Foundation
- Slab
- Pool
- Private
- Pool Type
- Auto Cleaner, Heated, In Ground, Outside Bath Access, Screen Enclosure
- Garage Carport
- 2 Car Garage
- Garage Spaces
- 2
- Garage Features
- Electric Vehicle Charging Station(s)
- Elementary School
- Kimball Wiles Elementary School-Al
- Middle School
- Kanapaha Middle School-Al
- High School
- F. W. Buchholz High School-AL
- Fences
- Wood
- Pets
- Cats OK, Dogs OK
- Flood Zone Code
- X
- Parcel ID
- 06860-090-045
- Legal Description
- HAILE PLANTATION UNIT 9 PH 1-B REPLAT O-68 & 69 REPLAT PB 34 PG 48 LOT 45 OR 4826/2191
Listing courtesy of REAL BROKER, LLC. 386-623-2806
Mortgage Calculator
StellarMLS is the source of this information via Internet Data Exchange Program. All listing information is deemed reliable but not guaranteed and should be independently verified through personal inspection by appropriate professionals. Listings displayed on this website may be subject to prior sale or removal from sale. Availability of any listing should always be independently verified. Listing information is provided for consumer personal, non-commercial use, solely to identify potential properties for potential purchase. All other use is strictly prohibited and may violate relevant federal and state law. Data last updated on