521 Ne 6th Street, Gainesville, FL 32601
- $575,000
- 3
- BD
- 2
- BA
- 1,962
- SqFt








- List Price
- $575,000
- Status
- Active
- Days on Market
- 104
- Price Change
- ▼ $9,900 1782957427
- MLS#
- GC539480
- Property Style
- Single Family
- Year Built
- 1920
- Bedrooms
- 3
- Bathrooms
- 2
- Living Area
- 1,962
- Lot Size
- 8,712
- Acres
- 0.20
- Total Acreage
- 0 to less than 1/4
- Legal Subdivision Name
- N/A
- MLS Area Major
- Gainesville
Property Description
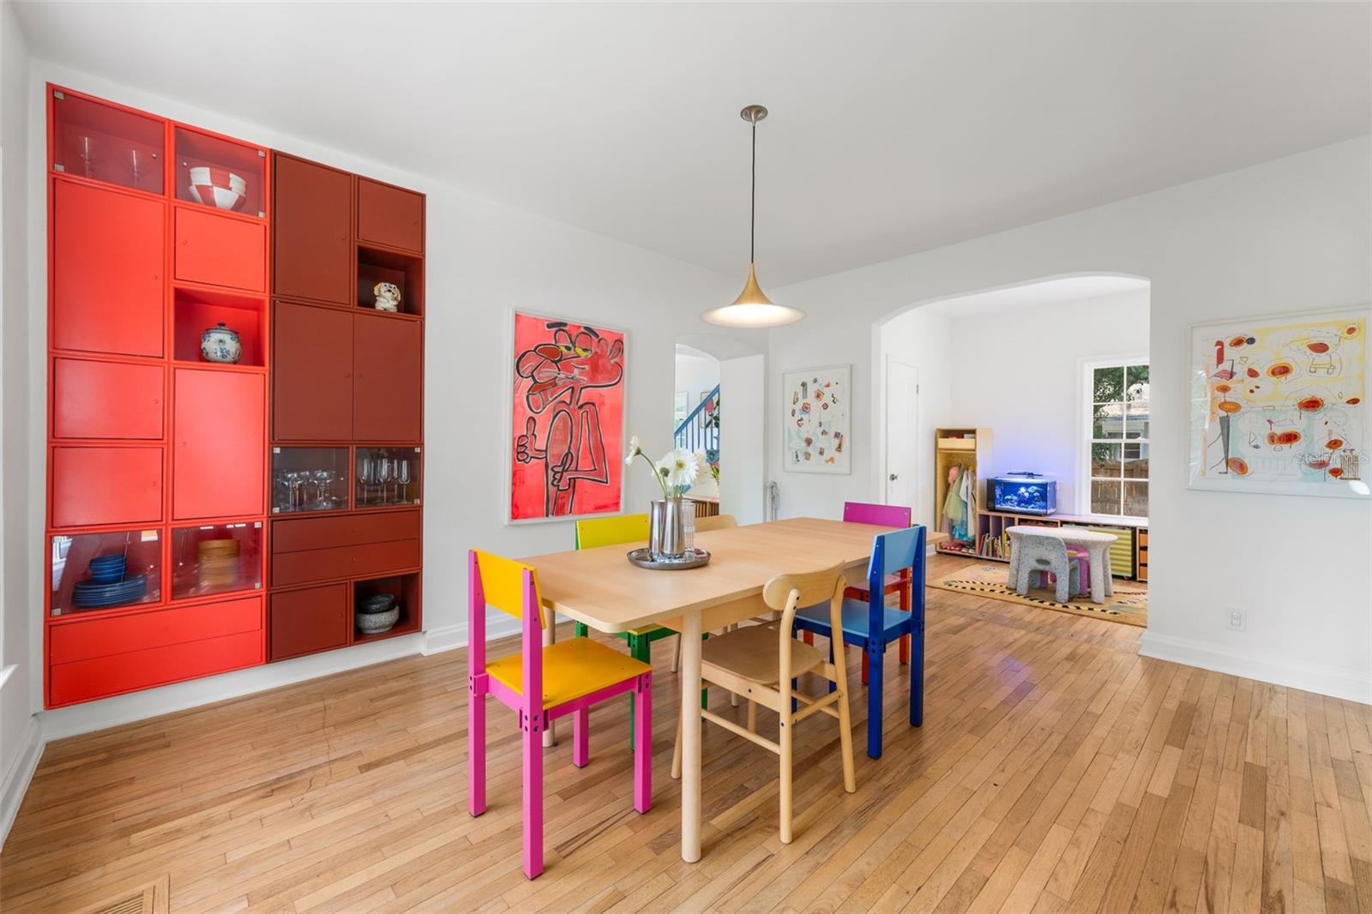
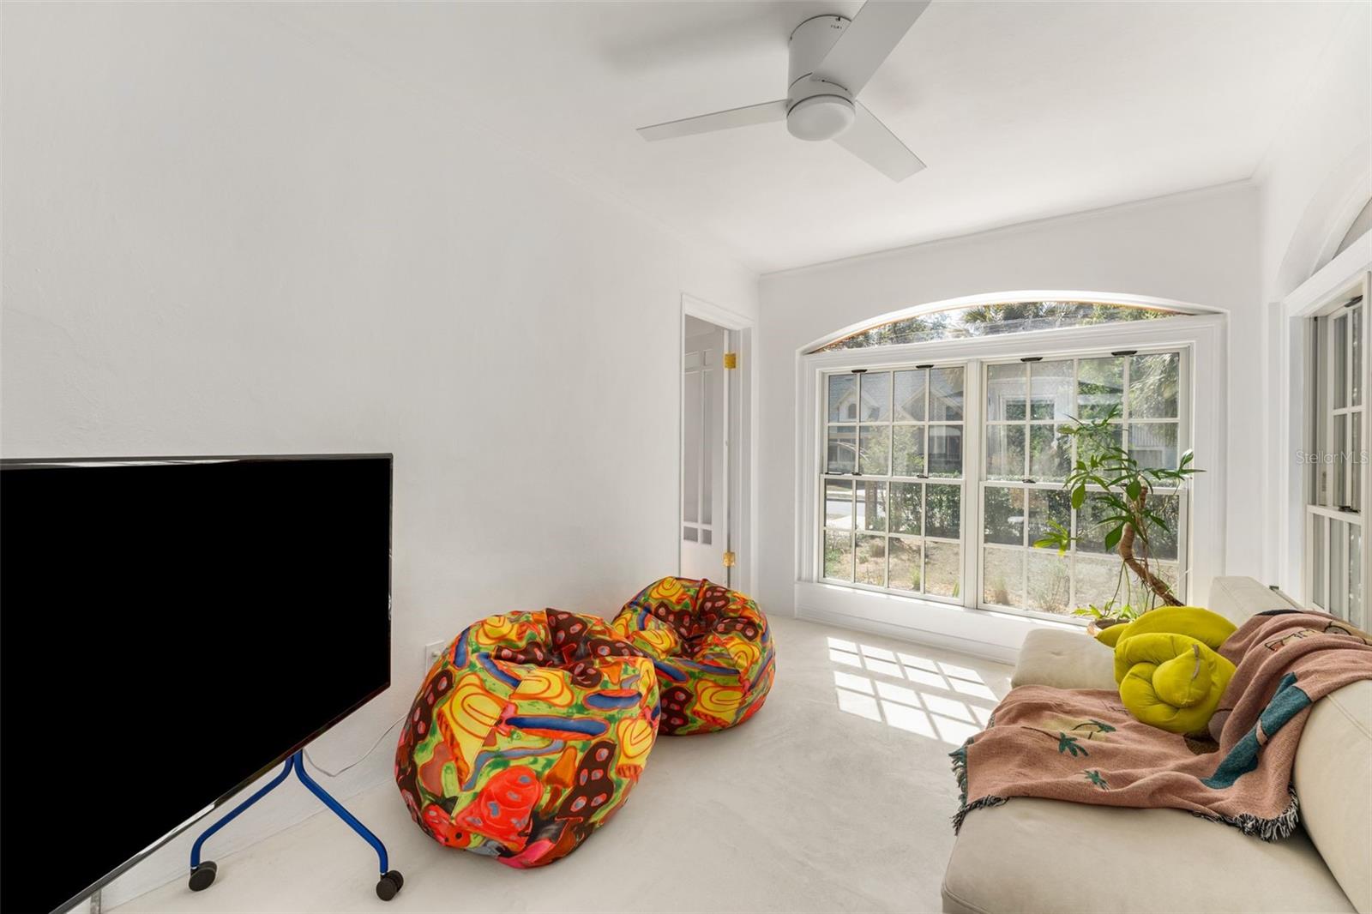
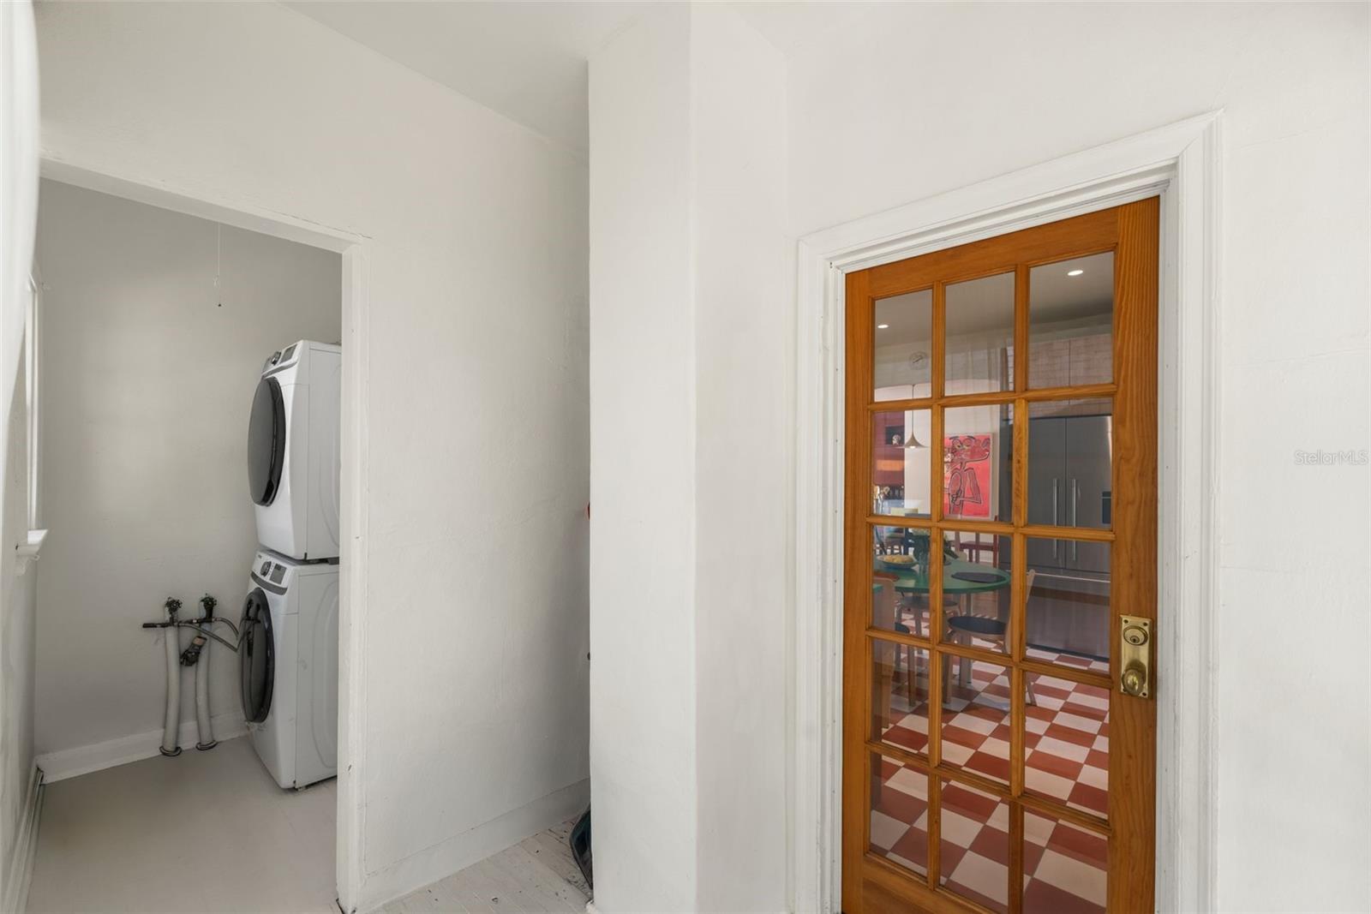
Back on market - no fault of Seller! FEATURED IN THE NEW YORK TIMES! A rare offering in the heart of Duckpond, this early 1900s home blends classical architecture with intentional moments of whimsy, creating a home that feels both grounded in history and playfully alive. Hot water heater replaced in 2023, Roof replaced in 2018, Re-piped in 2016, HVAC 2012, updated electrical systems, and termite bond in place! Framed by a bespoke wooden archway and surrounded by intentional landscaping, 521 NE 6th Street is as much an experience as it is a home. With roots tracing back to the early 1900s, and possibly earlier, this property carries a story few homes can offer. Once associated with prominent Gainesville families, including Abraham Pepper, it has long been a place of gathering, conversation, and community. From its early days on what was once N. Franklin Street to today, its legacy continues in both its presence and preservation. Step through the front door, and you’re immediately drawn into a warm, inviting living space anchored by the original limestone and marble fireplace. From here, your eye travels effortlessly through the dining room, into the kitchen, and out to the back patio beyond, a layout that feels both open and intentional. To your left, a striking blue staircase introduces a bold moment of contrast, while just beyond, a light-filled sunroom offers a peaceful retreat. The dining room is accented with custom built-ins that feel as though they’ve always belonged. Nearby, a tucked-away flex space, currently a playroom, offers versatility and could just as easily be an office or reading nook. This space also provides access to a conveniently placed downstairs bathroom, ideal for both daily living and guests. The newly renovated kitchen is a designer’s dream. Reform oak cabinetry, Müller Van Severen HDPE countertops, and checkered cement tile create a palette that feels both grounded and modern. A suite of Fisher & Paykel appliances, including an induction range and integrated dishwasher, is seamlessly woven into the design. Whimsical moments appear in all the right places, with thoughtfully chosen colors and finishes that create statement pieces without overwhelming the space, adding personality to the home’s overall design. Upstairs, three bedrooms and a bath sit beneath softly angled ceilings, where dormer windows bring in light at unexpected angles. Built-in bookcases add both detail and function, while one room offers attic access, extending the home’s sense of possibility. Throughout, the finishes feel quiet but deliberate, like skim-coated walls, fresh interior paint, and refinished floors (2023), paired with a curated selection of lighting from Gubi, HAY, Raw Color, and Dioscuri, along with trimless recessed fixtures that allow the architecture to remain the focus. Microcement in the bathroom and sunroom adds a soft, tactile contrast to the home’s historic bones. Step outside, and the home continues to reveal itself in layers. The yard unfolds as a series of spaces to gather, to garden, to linger. Arborvitae and birds of paradise will grow into a lush, natural enclosure over time, offering both privacy and presence. At the rear, a garage/workshop with an additional enclosed space invites possibility for a studio, workspace, or future ADU. Homes like this are rarely available. Schedule your private showing and experience 521 NE 6th Street for yourself.
/u.realgeeks.media/deccarealestate/Big_transparent_logo.png)
Additional Information
- Taxes
- $7453
- Minimum Lease
- No Minimum
- Community Features
- No Deed Restriction
- Property Description
- Two Story
- Zoning
- RSF3
- Interior Layout
- Built-in Features, PrimaryBedroom Upstairs, Solid Surface Counters, Thermostat, Walk-In Closet(s)
- Interior Features
- Built-in Features, PrimaryBedroom Upstairs, Solid Surface Counters, Thermostat, Walk-In Closet(s)
- Floor
- Tile, Wood
- Appliances
- Dryer, Range, Refrigerator, Washer
- Utilities
- BB/HS Internet Available, Electricity Connected, Public, Sewer Connected, Water Connected
- Heating
- Electric
- Air Conditioning
- Central Air
- Fireplace Description
- Wood Burning
- Exterior Construction
- Other, Stucco
- Exterior Features
- Awning(s), Courtyard, Private Yard, Sidewalk, Storage
- Roof
- Shingle
- Foundation
- Slab
- Pool
- No Pool
- Garage Carport
- 1 Car Garage
- Garage Spaces
- 1
- Garage Features
- Garage Faces Rear
- Elementary School
- W. A. Metcalfe Elementary School-Al
- Middle School
- Westwood Middle School-Al
- High School
- Gainesville High School-AL
- Fences
- Wood
- Flood Zone Code
- X
- Parcel ID
- 12615-000-000
- Legal Description
- COM 72 1/2 FT S OF SE COR OF FRANKLIN & LASSITER STS POB RUN S 72 1/2 FT E 126 FT N 72 1/2 FT W 126 FT POB (ALSO THE N1/2 OF ALLEY ADJ ON S PER ORD 2294 OR 5078/847 & DEED APPEARS IN ERROR OR 1140/215) OR 5076/0022
Listing courtesy of KELLER WILLIAMS GAINESVILLE REALTY PARTNERS. 352-240-0600
Mortgage Calculator
StellarMLS is the source of this information via Internet Data Exchange Program. All listing information is deemed reliable but not guaranteed and should be independently verified through personal inspection by appropriate professionals. Listings displayed on this website may be subject to prior sale or removal from sale. Availability of any listing should always be independently verified. Listing information is provided for consumer personal, non-commercial use, solely to identify potential properties for potential purchase. All other use is strictly prohibited and may violate relevant federal and state law. Data last updated on