4583 Ne 27th Street, Ocala, FL 34470
- $379,900
- 5
- BD
- 3
- BA
- 2,661
- SqFt











- List Price
- $379,900
- Status
- Active
- Days on Market
- 106
- Price Change
- ▼ $5,100 1781664461
- MLS#
- GC539379
- Property Style
- Single Family
- Year Built
- 2018
- Bedrooms
- 5
- Bathrooms
- 3
- Living Area
- 2,661
- Lot Size
- 10,890
- Acres
- 0.25
- Total Acreage
- 1/4 to less than 1/2
- Legal Subdivision Name
- Oak Hill Plantation Ph 1
- MLS Area Major
- Ocala
Property Description
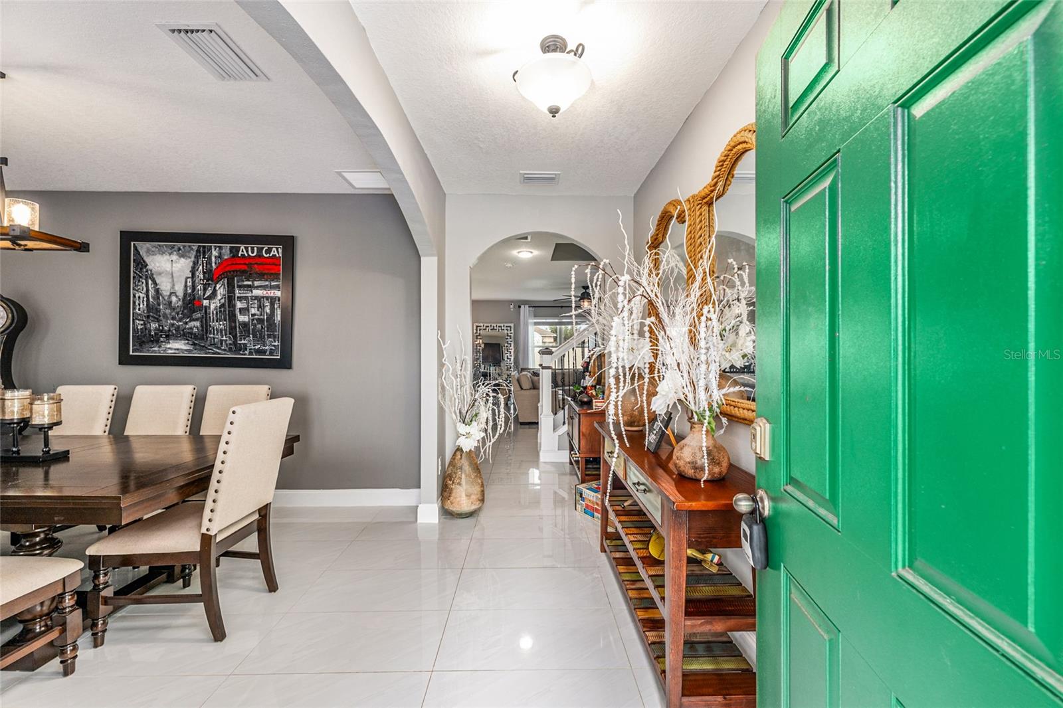
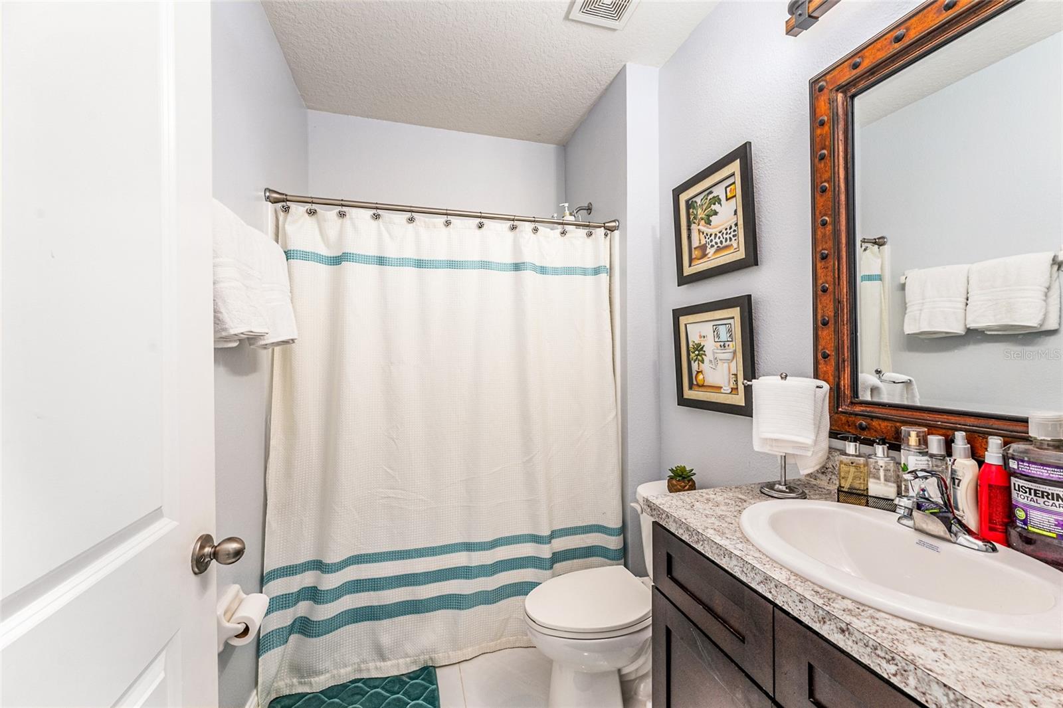
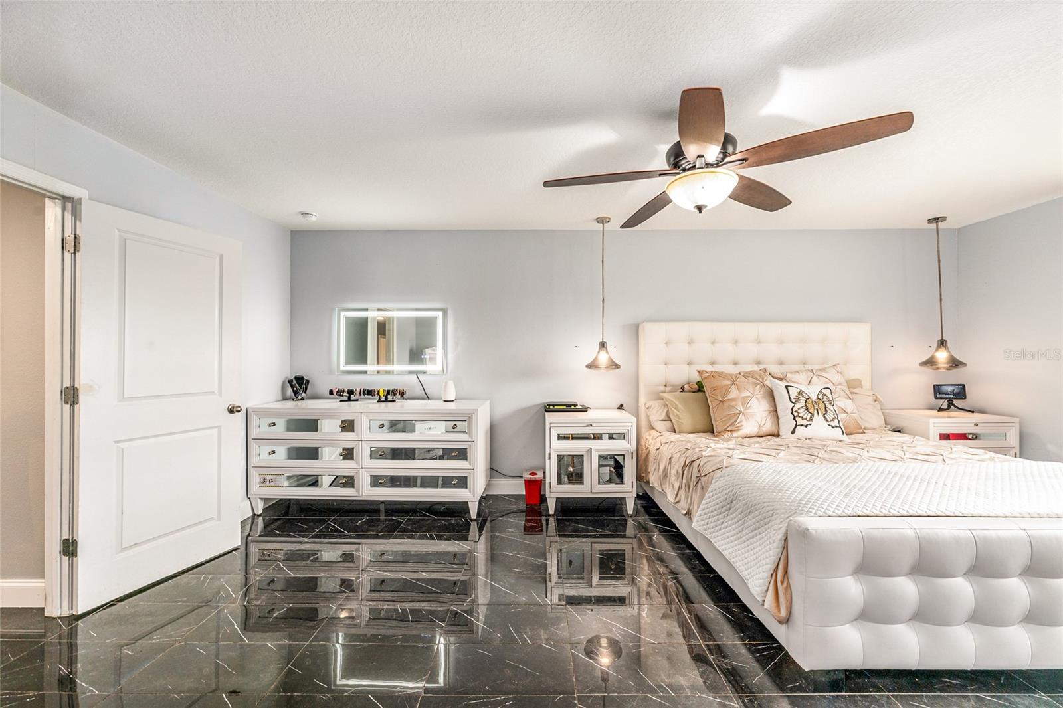
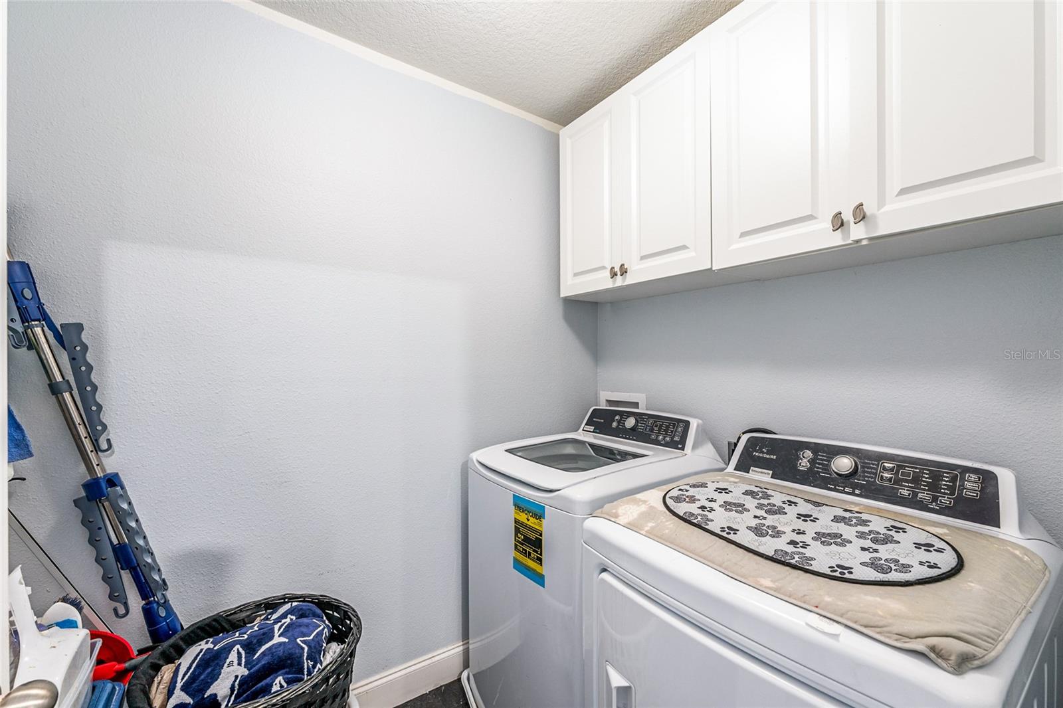
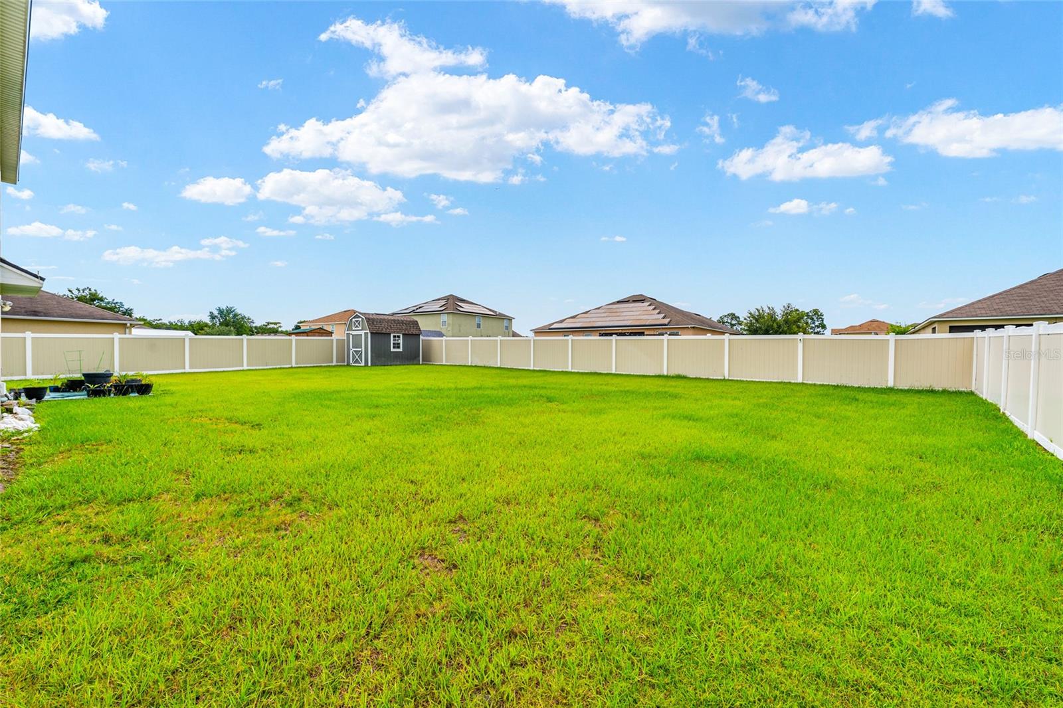
Upgraded 5BR Home | New Roof 2025 | Move-In Ready Near WEC Well-maintained 5-bedroom, 3-bath home offering 2,661 sq ft of living space. The main level features durable porcelain tile flooring, with additional porcelain tile in three bedrooms. A recently remodeled staircase with porcelain tile and granite accents adds a distinctive design element. The home includes all major appliances, including washer and dryer, and nearly all light fixtures convey. Additional features include an interior and exterior security camera system, water softener (2018), and a solar-powered irrigation system. Recent updates include a roof replaced in July 2025 and an A/C unit approximately two years old. The fully fenced backyard provides a private outdoor space suitable for a variety of uses. Conveniently located near shopping, dining, and major roadways, and approximately 20–25 minutes from the World Equestrian Center.
/u.realgeeks.media/deccarealestate/Big_transparent_logo.png)
Additional Information
- Taxes
- $453
- HOA/Service Fee
- $123
- HOA/Service Payment Schedule
- Quarterly
- Community Features
- No Deed Restriction
- Property Description
- Two Story
- Zoning
- R1A
- Interior Layout
- Ceiling Fans(s), Open Floorplan, PrimaryBedroom Upstairs, Thermostat, Walk-In Closet(s)
- Interior Features
- Ceiling Fans(s), Open Floorplan, PrimaryBedroom Upstairs, Thermostat, Walk-In Closet(s)
- Floor
- Carpet, Granite, Tile
- Appliances
- Dishwasher, Disposal, Dryer, Electric Water Heater, Microwave, Range, Refrigerator, Washer, Water Softener
- Utilities
- Cable Available, Electricity Connected, Water Connected
- Heating
- Central, Electric
- Air Conditioning
- Central Air
- Exterior Construction
- Concrete, Frame
- Roof
- Shingle
- Foundation
- Slab
- Pool
- No Pool
- Garage Carport
- 2 Car Garage
- Garage Spaces
- 2
- Pets
- Yes
- Flood Zone Code
- X
- Parcel ID
- 24244-005-03
- Legal Description
- SEC 02 TWP 15 RGE 22 PLAT BOOK 010 PAGE 066 OAK HILL PLANTATION PHASE 1 BLK E LOT 3
Listing courtesy of RABELL REALTY GROUP LLC. 352-559-8820
Mortgage Calculator
StellarMLS is the source of this information via Internet Data Exchange Program. All listing information is deemed reliable but not guaranteed and should be independently verified through personal inspection by appropriate professionals. Listings displayed on this website may be subject to prior sale or removal from sale. Availability of any listing should always be independently verified. Listing information is provided for consumer personal, non-commercial use, solely to identify potential properties for potential purchase. All other use is strictly prohibited and may violate relevant federal and state law. Data last updated on