1702 Nw 38th Drive, Gainesville, FL 32605
- $370,000
- 3
- BD
- 2
- BA
- 1,125
- SqFt








- List Price
- $370,000
- Status
- Active
- Days on Market
- 109
- MLS#
- GC539351
- Property Style
- Single Family
- Year Built
- 1960
- Bedrooms
- 3
- Bathrooms
- 2
- Living Area
- 1,125
- Lot Size
- 10,019
- Acres
- 0.23
- Total Acreage
- 0 to less than 1/4
- Legal Subdivision Name
- Sunnybrook Estates
- MLS Area Major
- Gainesville
Property Description
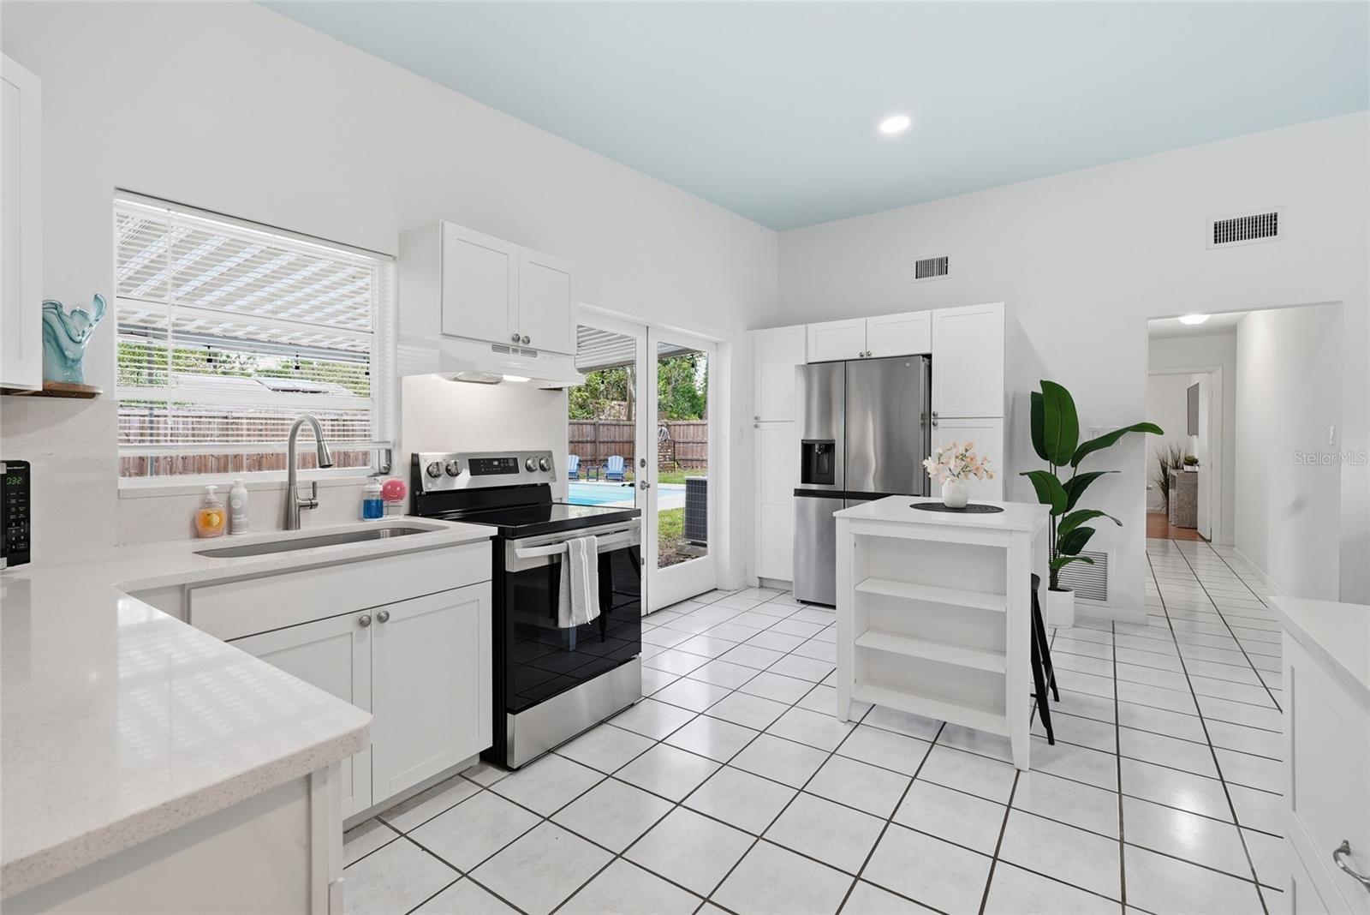
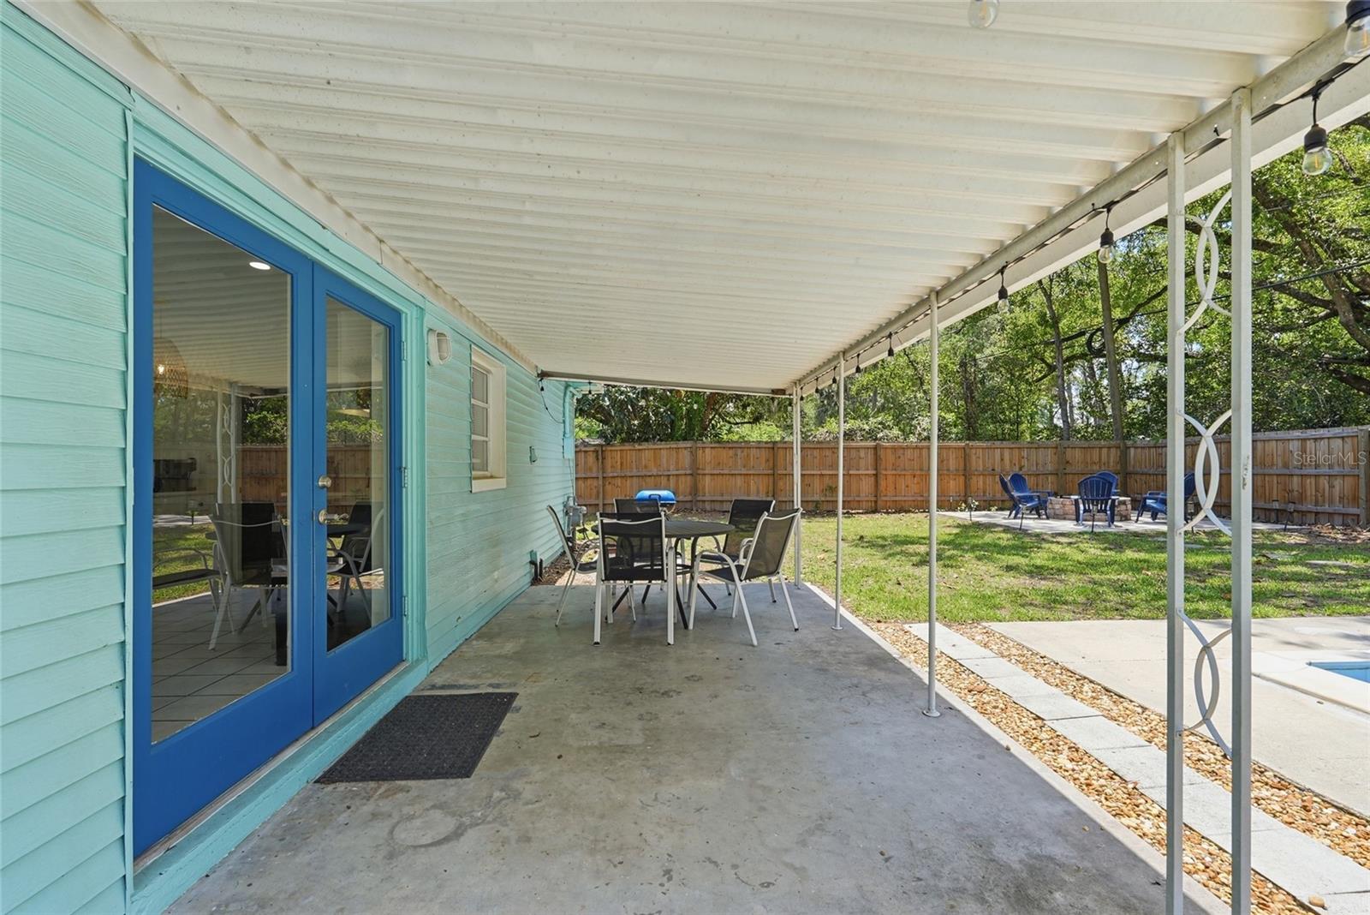
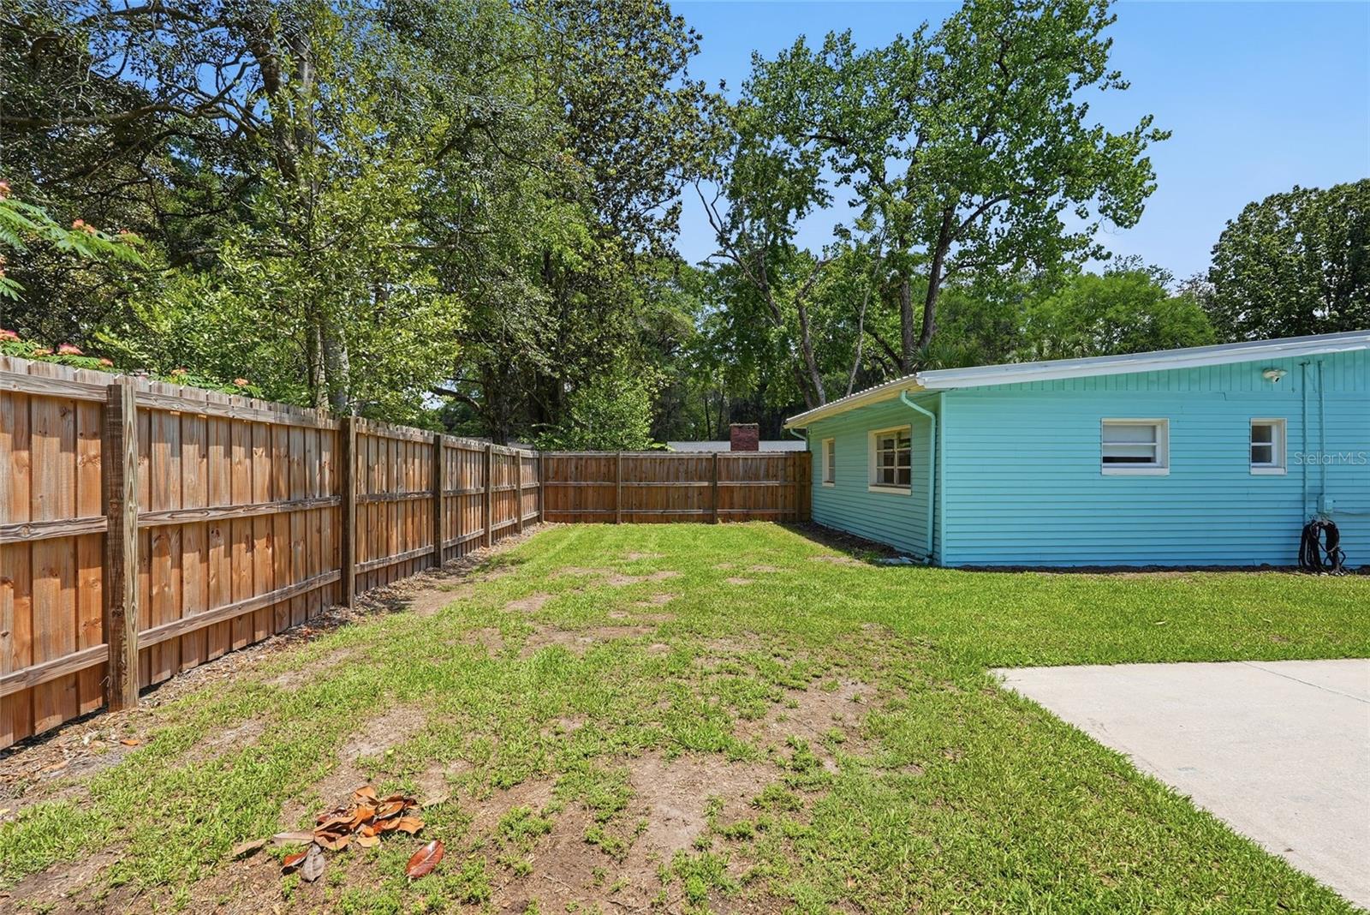
Welcome to this beautifully renovated 3-bedroom, 2-bath pool home in one of Gainesville’s most desirable locations! Whether you're searching for a personal retreat, a turnkey investment, or both—this property checks all the boxes. Step inside to find a thoughtfully updated interior, featuring a newer HVAC system, full replumbing, and a durable metal roof for long-term peace of mind. The home is being offered with negotiable furnishings, making it an easy transition for buyers looking for a move-in-ready or fully operational short-term rental. Out back, your private oasis is ready to impress. Enjoy sunny afternoons by the pool, host unforgettable pool parties, or unwind in the evenings around the firepit under the stars. The fully fenced backyard provides both privacy and plenty of space for guests, pets, and outdoor entertaining—creating an experience visitors will love and remember. It’s no surprise this home is already a successful, active short-term rental! Location is everything, and this one delivers—just minutes from the University of Florida, top-rated hospitals, shopping, restaurants, and everyday conveniences. Whether you're looking to invest or settle into the Gainesville lifestyle, this opportunity is one you won’t want to miss. Rated 4.94 out of 5 from 33 reviews on Aribnb 4.94 Guest favorite This home is a guest favorite based on ratings, reviews, and reliability
/u.realgeeks.media/deccarealestate/Big_transparent_logo.png)
Additional Information
- Taxes
- $5274
- Minimum Lease
- No Minimum
- Location
- Corner Lot, Level, Paved
- Community Features
- No Deed Restriction
- Property Description
- One Story
- Zoning
- RSF1
- Interior Layout
- Ceiling Fans(s), High Ceilings, Kitchen/Family Room Combo, Primary Bedroom Main Floor, Solid Surface Counters, Stone Counters, Vaulted Ceiling(s), Window Treatments
- Interior Features
- Ceiling Fans(s), High Ceilings, Kitchen/Family Room Combo, Primary Bedroom Main Floor, Solid Surface Counters, Stone Counters, Vaulted Ceiling(s), Window Treatments
- Floor
- Tile
- Appliances
- Cooktop, Dishwasher, Disposal, Dryer, Electric Water Heater, Ice Maker, Microwave, Range, Refrigerator, Washer
- Utilities
- Cable Available, Electricity Connected, Public, Sewer Connected, Water Connected
- Heating
- Central
- Air Conditioning
- Central Air
- Exterior Construction
- Block, Concrete
- Exterior Features
- Fire Pit, French Doors, Private Yard
- Roof
- Metal
- Foundation
- Slab
- Pool
- Private
- Pool Type
- In Ground, Lighting
- Garage Carport
- 1 Car Carport
- Fences
- Wood
- Flood Zone Code
- X
- Parcel ID
- 06399-033-000
- Legal Description
- SUNNYBROOK EST OR 61/239 LOT 33 OR 5145/1937
Listing courtesy of CORNERSTONE REALTY & MANAGEMENT SERVICES LLC. 352-262-4914
Mortgage Calculator
StellarMLS is the source of this information via Internet Data Exchange Program. All listing information is deemed reliable but not guaranteed and should be independently verified through personal inspection by appropriate professionals. Listings displayed on this website may be subject to prior sale or removal from sale. Availability of any listing should always be independently verified. Listing information is provided for consumer personal, non-commercial use, solely to identify potential properties for potential purchase. All other use is strictly prohibited and may violate relevant federal and state law. Data last updated on