19562 Sw 84th Place, Dunnellon, FL 34432
- $360,000
- 3
- BD
- 2
- BA
- 1,943
- SqFt




- List Price
- $360,000
- Status
- Active
- Days on Market
- 90
- Price Change
- ▼ $20,000 1784940884
- MLS#
- GC539186
- Property Style
- Single Family
- Year Built
- 2008
- Bedrooms
- 3
- Bathrooms
- 2
- Living Area
- 1,943
- Lot Size
- 9,148
- Acres
- 0.21
- Total Acreage
- 0 to less than 1/4
- Legal Subdivision Name
- Rainbow Springs Country Club Estates
- MLS Area Major
- Dunnellon
Property Description
One or more photo(s) has been virtually staged. Welcome to this beautifully maintained 3-bedroom, 2-bath home in the desirable Rainbow Springs community, offering comfort, thoughtful upgrades, and a serene natural backdrop. Enjoy a bright and inviting sunroom plus a spacious south-facing screened patio with vinyl windows, perfect for year-round relaxation. Step outside to a private, usable outdoor space featuring a paved seating area, vine-covered privacy trellis, and covered potting area. The home backs to a peaceful green space, providing added privacy with no rear neighbors. The yard maintenance, including mowing and trimming the hedges is taken care of by the HOA. Inside, you’ll find elegant touches throughout including crown molding, tile and laminate flooring in main areas, and cork flooring in the bedrooms. The living room is enhanced by a solar light tube and a cozy gas fireplace connected to a 150-gallon underground tank, with an additional gas outlet ready for your grill or generator. The kitchen and living spaces flow seamlessly, complemented by a Bose sound system, vertical blinds, and a queen-size Murphy bed for flexible use of space. The primary suite features a built-in desk and bookcase, ideal for work or hobbies. Additional upgrades include a granite grip driveway and walkway, epoxy garage floor, custom garage cabinets, retractable garage screen door, and a stand-up attic with pull-down stairs for extra storage. Practical features such as a water treatment system, rain collection barrel, gutter guards, and security lighting add convenience and peace of mind. Located just 6 minutes from Rainbow Springs State Park, this community offers a unique lifestyle with access to the Rainbow River, including pavilions, a swimming area, kayak and canoe launch, and restrooms with showers. Residents also enjoy scenic walking paths along the former golf course, plus nearby access to Dunnellon’s shaded Rails-to-Trails path and beautiful botanical gardens. This home blends comfort, privacy, and an amenity-rich lifestyle—perfect for enjoying the best of Florida living. Call now for a private showing!
/u.realgeeks.media/deccarealestate/Big_transparent_logo.png)
Additional Information
- Taxes
- $1419
- HOA/Service Fee
- $179
- HOA/Service Payment Schedule
- Monthly
- Maintenance Includes
- Pool, Pest Control
- Location
- In County, Paved
- Community Features
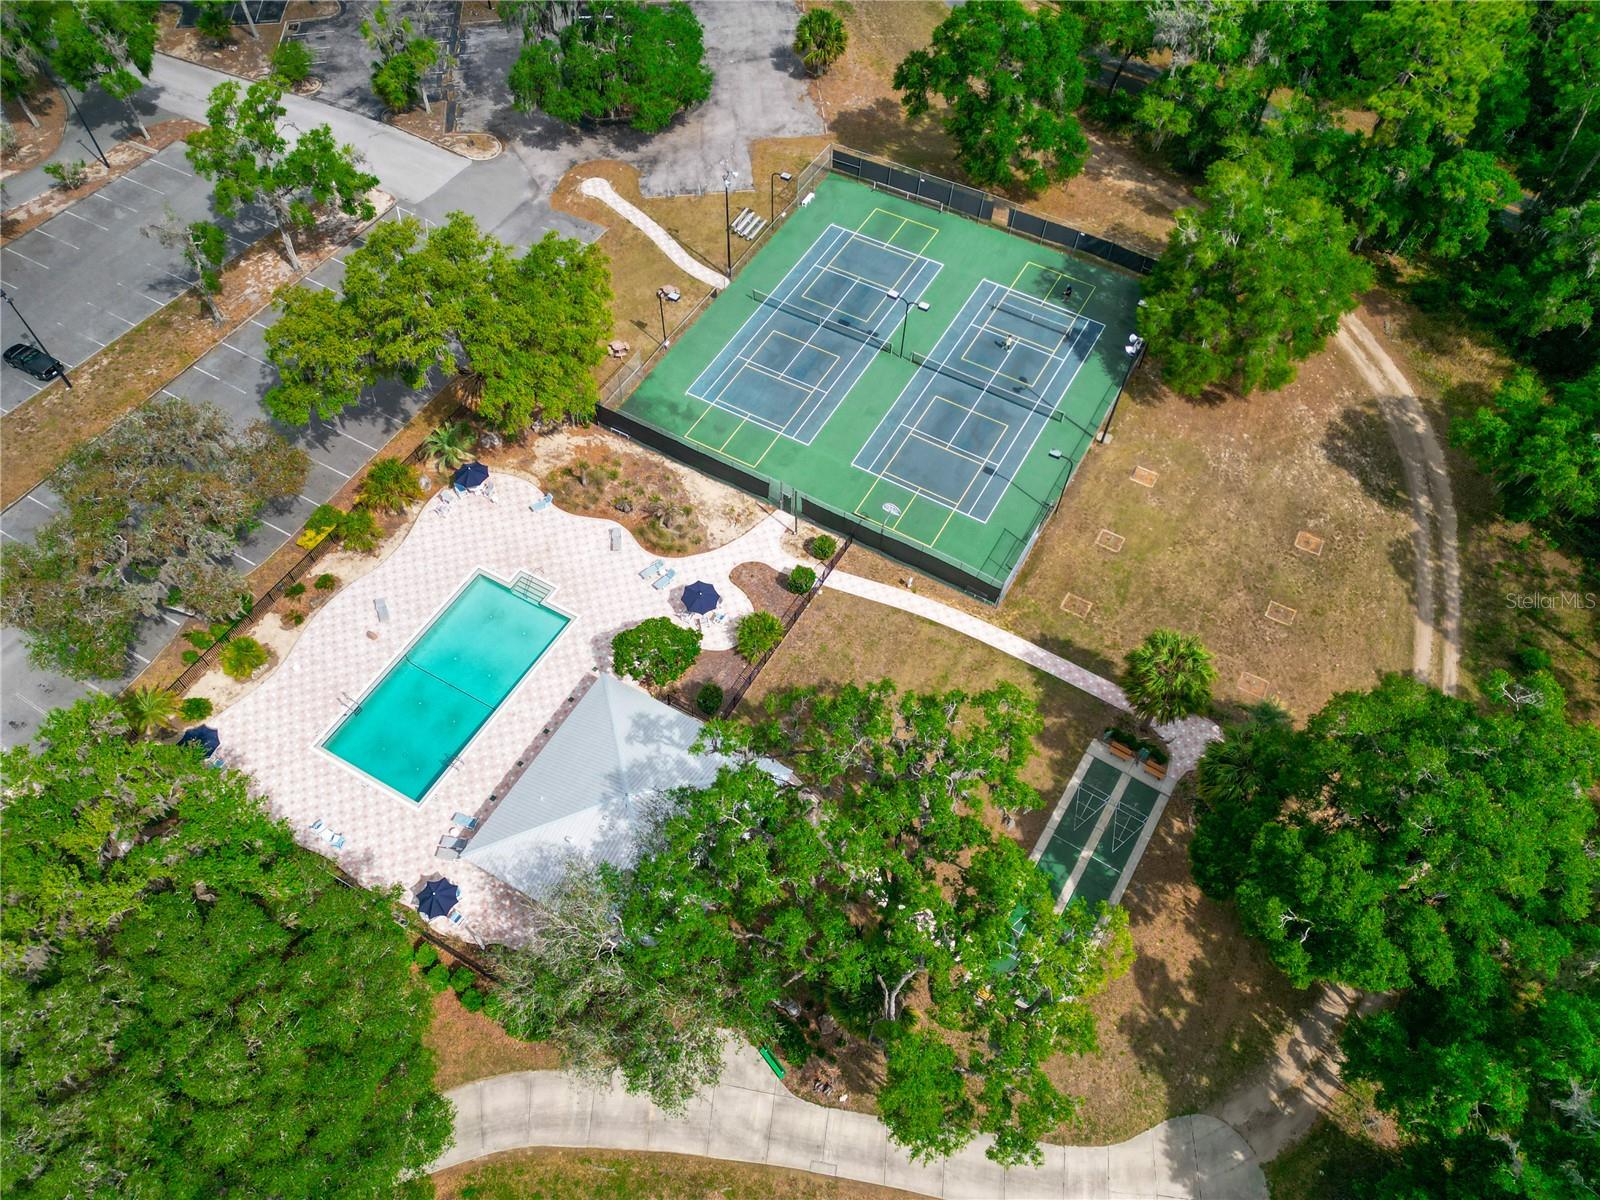
- Fitness Center, Golf Carts OK, Playground, Pool, Tennis Court(s), No Deed Restriction
- Property Description
- One Story
- Zoning
- R1
- Interior Layout
- Ceiling Fans(s), High Ceilings, Living Room/Dining Room Combo, Open Floorplan, Split Bedroom, Stone Counters, Window Treatments
- Interior Features
- Ceiling Fans(s), High Ceilings, Living Room/Dining Room Combo, Open Floorplan, Split Bedroom, Stone Counters, Window Treatments
- Floor
- Carpet, Laminate, Tile
- Appliances
- Dishwasher, Disposal, Dryer, Electric Water Heater, Microwave, Range, Range Hood, Refrigerator, Washer
- Utilities
- Electricity Connected, Propane, Sewer Connected, Underground Utilities, Water Connected
- Heating
- Electric, Heat Pump, Propane
- Air Conditioning
- Central Air
- Fireplace Description
- Gas
- Exterior Construction
- Block, Stucco
- Exterior Features
- Rain Gutters, Sprinkler Metered
- Roof
- Shingle
- Foundation
- Slab
- Pool
- Community
- Garage Carport
- 2 Car Garage
- Garage Spaces
- 2
- Garage Features
- Garage Door Opener
- Garage Dimensions
- 21x24
- Elementary School
- Dunnellon Elementary School
- Middle School
- Dunnellon Middle School
- High School
- Dunnellon High School
- Water Name
- Rainbow Springs
- Pets
- Yes
- Flood Zone Code
- X
- Parcel ID
- 32962-001-24
- Legal Description
- SEC 12 TWP 16 RGE 18 PLAT BOOK 004 PAGE 198 FOX TRACE BLK A LOT 24
Listing courtesy of BOSSHARDT REALTY SERVICES, LLC. 352-671-8203
Mortgage Calculator
StellarMLS is the source of this information via Internet Data Exchange Program. All listing information is deemed reliable but not guaranteed and should be independently verified through personal inspection by appropriate professionals. Listings displayed on this website may be subject to prior sale or removal from sale. Availability of any listing should always be independently verified. Listing information is provided for consumer personal, non-commercial use, solely to identify potential properties for potential purchase. All other use is strictly prohibited and may violate relevant federal and state law. Data last updated on