4128 Nw 44th Drive, Gainesville, FL 32606
- $165,900
- 2
- BD
- 2
- BA
- 938
- SqFt






- List Price
- $165,900
- Status
- Active
- Days on Market
- 118
- Price Change
- ▼ $4,000 1783403389
- MLS#
- GC538856
- Property Style
- Condo
- Year Built
- 1981
- Bedrooms
- 2
- Bathrooms
- 2
- Baths Half
- 1
- Living Area
- 938
- Lot Size
- 938
- Acres
- 0.02
- Building Name
- Na
- Monthly Condo Fee
- 335
- Legal Subdivision Name
- Bellamy Forge
- MLS Area Major
- Gainesville
Property Description
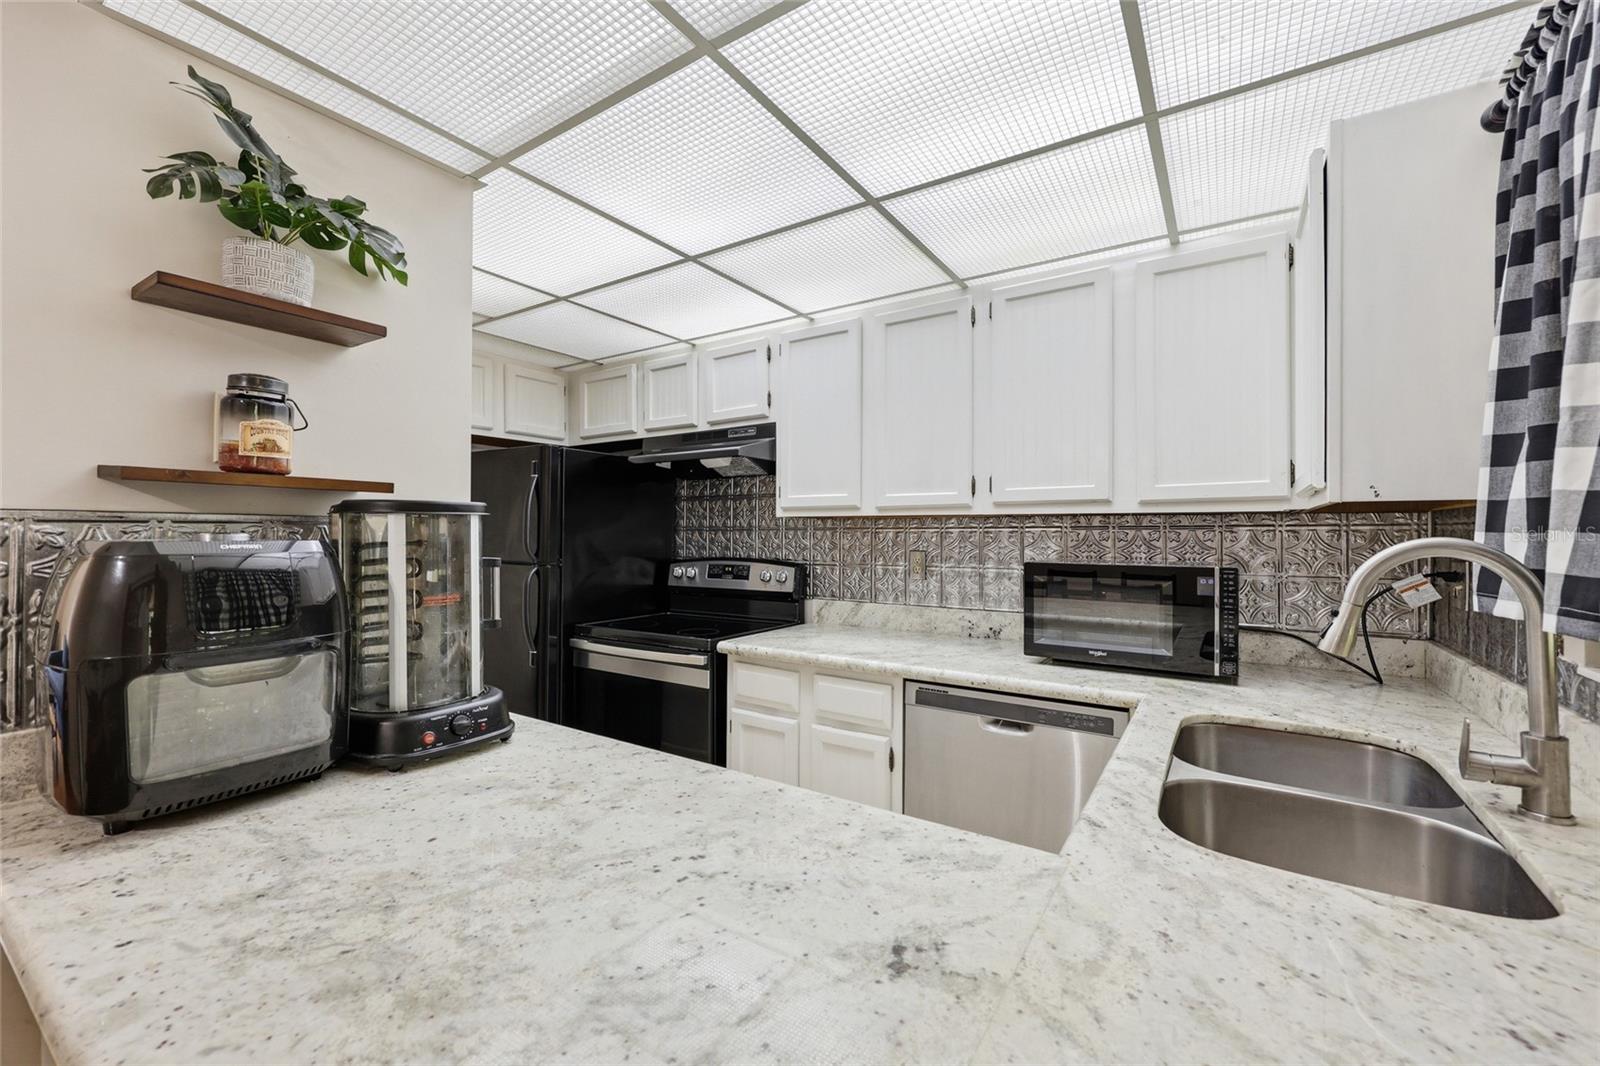
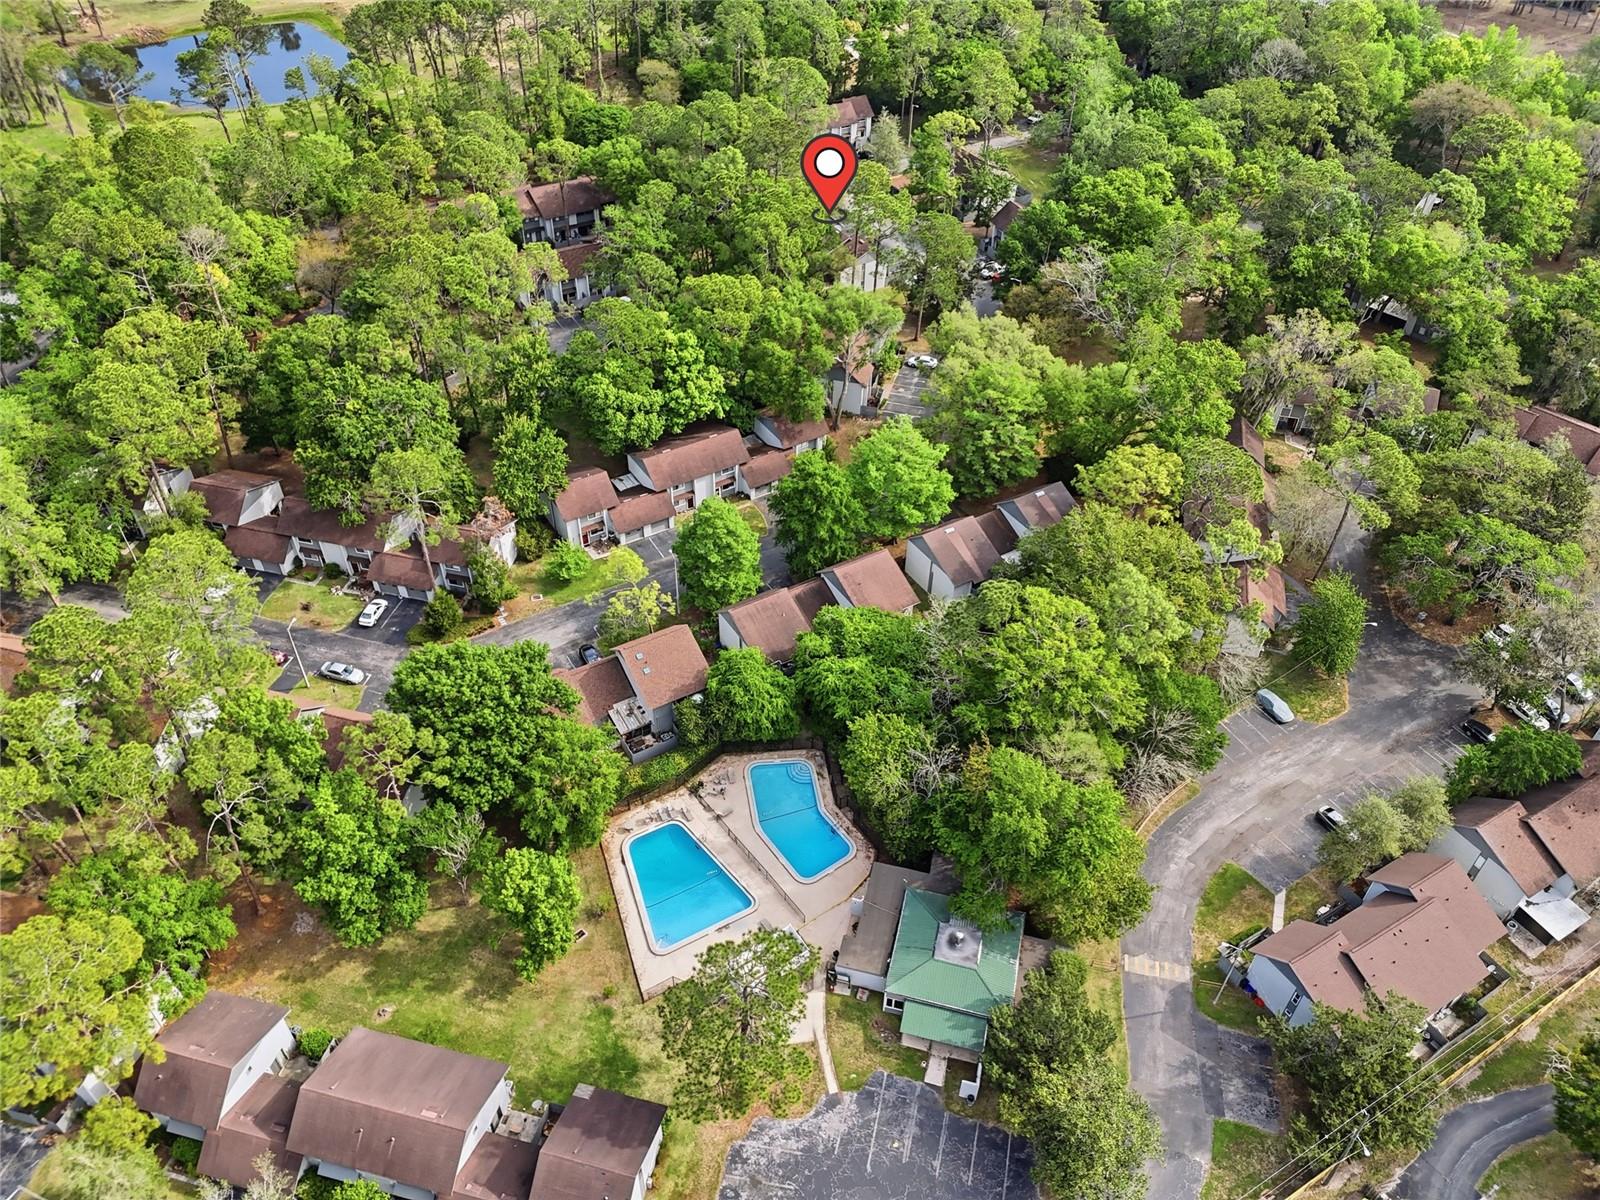
This beautifully updated 2 bedroom, one and one half bath townhome in desirable Bellamy Forge is ready for its new owner! Several updates/upgrades including brand new gorgeous granite in both baths and the kitchen, newer laminate flooring throughout, newer HVAC, new toilets, and a new stove. The spacious living room leads into the dining room area, looking out to one of the largest patios in the entire community, perfect for lots of outdoor living! The closets upstairs have upgraded custom closet shelves and drawers so staying organized is a breeze in this home! HOA covers lawn care and exterior maintenance, so no worries there! Enjoy one of the 2 community pools, the playground, 2 tennis courts and walkable community. The perfect location if you need quick access to University of Florida, Santa Fe College, I-75, Thornebrooke and the Millhopper shopping area. You are about 3 minutes to 2 different Publix grocery stores and Fresh Market. Call to tour this home today! **New roof just installed **Seller has purchased flooring to match the upstairs, if buyer wants to redo the downstairs.
/u.realgeeks.media/deccarealestate/Big_transparent_logo.png)
Additional Information
- Taxes
- $2974
- Minimum Lease
- 6 Months
- HOA/Service Payment Schedule
- Monthly
- Maintenance Includes
- Pool, Maintenance Structure, Maintenance Grounds
- Condo Fees
- $335
- Condo Fees Term
- Monthly
- Community Features
- Clubhouse, Pool, No Deed Restriction
- Property Description
- Two Story, Attached
- Zoning
- RESI
- Interior Layout
- Ceiling Fans(s), High Ceilings, Living Room/Dining Room Combo, Thermostat, Walk-In Closet(s)
- Interior Features
- Ceiling Fans(s), High Ceilings, Living Room/Dining Room Combo, Thermostat, Walk-In Closet(s)
- Floor
- Luxury Vinyl, Tile
- Appliances
- Dishwasher, Dryer, Electric Water Heater, Range, Refrigerator, Washer
- Utilities
- BB/HS Internet Available, Cable Connected, Electricity Connected, Public, Water Connected
- Heating
- Central
- Air Conditioning
- Central Air
- Exterior Construction
- Frame
- Exterior Features
- Lighting
- Roof
- Shingle
- Foundation
- Slab
- Pool
- Community
- Garage Features
- Assigned
- Pets
- Yes
- Floor Number
- 1
- Flood Zone Code
- X
- Parcel ID
- 06063-156-000
- Legal Description
- BELLAMY FORGE CONDO PER OR 876/219-291 UNIT 156 & 1/186 SHARE OF COMMON ELEMENTS OR 4268/2133
Listing courtesy of WATSON REALTY CORP. 352-377-8899
Mortgage Calculator
StellarMLS is the source of this information via Internet Data Exchange Program. All listing information is deemed reliable but not guaranteed and should be independently verified through personal inspection by appropriate professionals. Listings displayed on this website may be subject to prior sale or removal from sale. Availability of any listing should always be independently verified. Listing information is provided for consumer personal, non-commercial use, solely to identify potential properties for potential purchase. All other use is strictly prohibited and may violate relevant federal and state law. Data last updated on