3120 Sw 108th Way, Gainesville, FL 32608
- $2,041,000
- 4
- BD
- 4
- BA
- 4,161
- SqFt




- List Price
- $2,041,000
- Status
- Active
- Days on Market
- 126
- Price Change
- ▲ $12,000 1784766766
- MLS#
- GC538657
- Property Style
- Single Family
- Architectural Style
- Contemporary
- New Construction
- Yes
- Year Built
- 2027
- Bedrooms
- 4
- Bathrooms
- 4
- Baths Half
- 1
- Living Area
- 4,161
- Lot Size
- 47,916
- Acres
- 1.10
- Total Acreage
- 1 to less than 2
- Legal Subdivision Name
- Oakmont Ph 3 Pb 35 Pg 60
- MLS Area Major
- Gainesville
Property Description
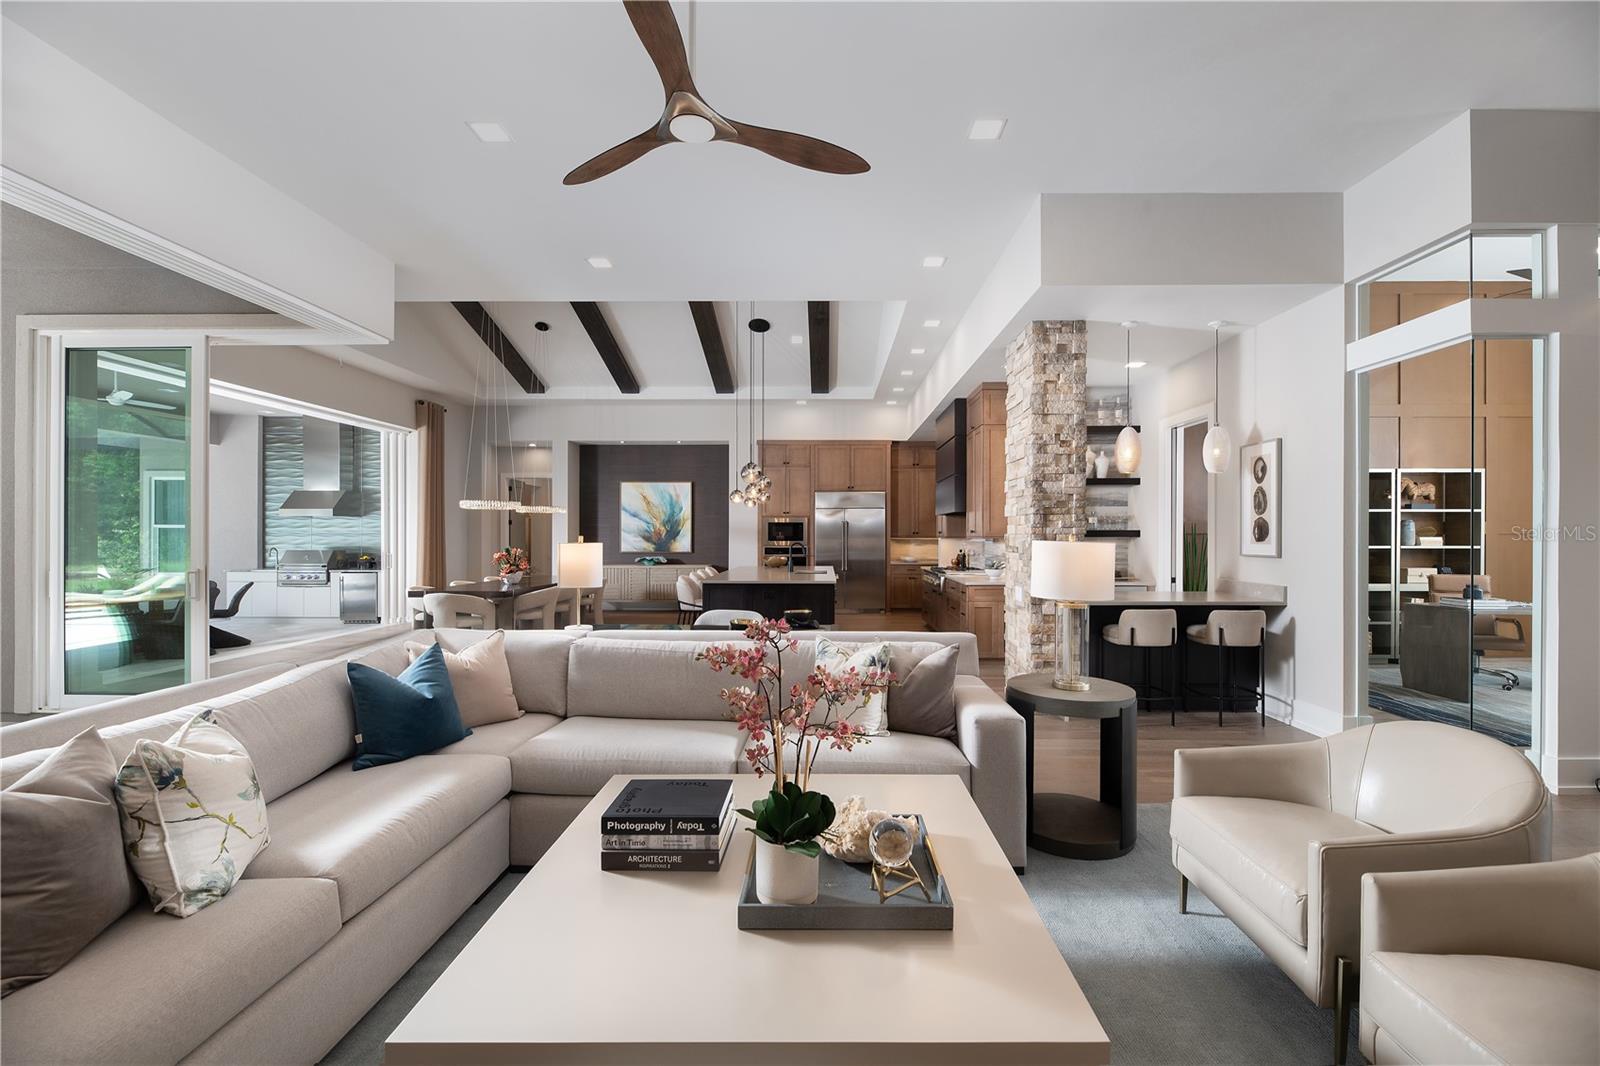
Pre-Construction. To be built. The Vizcaya, a transitional luxury residence to be built by AR Homes. Ideally positioned on an east-facing one-acre homesite in Oakmont. This single-story home offers 4,161 square feet of thoughtfully designed living space, including 4 bedrooms, 3.5 baths, a private den, and a Spacious Bonus/Flex Room. A dramatic 14-foot foyer introduces clean architectural lines, warm modern finishes, and expansive walls of glass that define the home’s light-filled interiors. The great room features custom floating wood shelves and seamlessly connects to the outdoor living area, where sliding glass doors open to a covered lanai and cabana—perfect for effortless indoor-outdoor entertaining. The gourmet kitchen and dining area are highlighted by a soaring 14-foot vaulted ceiling with stained wood beams and anchored by a showpiece kitchen featuring a 48" commercial range, 48" refrigerator, stone countertops, oversized island custom wood cabinetry including custom vent hood surround. A separate prep kitchen with a 2nd refrigerator, 2nd dishwasher and prep sink enhances both functionality and entertaining. Privately situated, the owner’s suite occupies its own wing and features refined architectural details, a spacious walk-through closet with direct laundry access, and a spa-inspired bath with freestanding tub, expansive glass-enclosed shower, and designer finishes. A standout feature is the attached VIP guest suite with private entrance and garage, offering a studio-style layout with kitchenette, walk-in closet, and en-suite bath—ideal for guests or multigenerational living. Additional highlights include a dedicated den with 14-foot ceilings and floor-to-ceiling windows, as well as a centrally located wet bar designed for entertaining. A rare opportunity to secure the final buildable one-acre homesite in Oakmont, with the ability to personalize and select finishes to suit your style. Located within the sought-after Oakmont community, residents enjoy resort-style amenities across 550 acres, including a clubhouse, fitness center, pool, pickleball and tennis courts, and scenic tree-lined streets.
/u.realgeeks.media/deccarealestate/Big_transparent_logo.png)
Additional Information
- Taxes
- $10289
- Taxes
- $4,463
- Minimum Lease
- No Minimum
- HOA/Service Fee
- $100
- HOA/Service Payment Schedule
- Annually
- Maintenance Includes
- Pool, Management, Recreational Facilities
- Location
- In County, Oversized Lot, Paved
- Community Features
- Clubhouse, Community Mailbox, Deed Restrictions, Fitness Center, Golf Carts OK, Irrigation-Reclaimed Water, Playground, Pool, Sidewalks, Tennis Court(s), Street Lights
- Property Description
- One Story
- Zoning
- PD
- Interior Layout
- Built-in Features, Ceiling Fans(s), Eat-in Kitchen, High Ceilings, In Wall Pest System, Open Floorplan, Primary Bedroom Main Floor, Solid Surface Counters, Solid Wood Cabinets, Split Bedroom, Thermostat, Tray Ceiling(s), Vaulted Ceiling(s), Walk-In Closet(s), Wet Bar
- Interior Features
- Built-in Features, Ceiling Fans(s), Eat-in Kitchen, High Ceilings, In Wall Pest System, Open Floorplan, Primary Bedroom Main Floor, Solid Surface Counters, Solid Wood Cabinets, Split Bedroom, Thermostat, Tray Ceiling(s), Vaulted Ceiling(s), Walk-In Closet(s), Wet Bar
- Floor
- Carpet, Luxury Vinyl, Tile
- Appliances
- Built-In Oven, Cooktop, Dishwasher, Disposal, Exhaust Fan, Gas Water Heater, Microwave, Range Hood, Refrigerator, Tankless Water Heater, Wine Refrigerator
- Utilities
- BB/HS Internet Available, Cable Available, Electricity Available, Fiber Optics, Fire Hydrant, Natural Gas Available, Phone Available, Public, Sprinkler Recycled, Underground Utilities, Water Available
- Heating
- Central, Heat Pump
- Air Conditioning
- Central Air
- Exterior Construction
- Stone, Stucco, Frame
- Exterior Features
- Sidewalk, Sliding Doors, Sprinkler Metered
- Roof
- Shingle
- Foundation
- Slab
- Pool
- Community
- Garage Carport
- 3 Car Garage
- Garage Spaces
- 3
- Garage Features
- Driveway, Garage Door Opener, Garage Faces Side, Guest, Oversized, Garage
- Elementary School
- Myra Terwilliger Elementary School-Al
- Middle School
- Kanapaha Middle School-Al
- High School
- F. W. Buchholz High School-AL
- Pets
- Cats OK, Dogs OK, Number Limit
- Flood Zone Code
- X
- Parcel ID
- 04427-111-393
- Legal Description
- OAKMONT PH 3 PB 35 PG 60 LOT 393
Listing courtesy of BHGRE THOMAS GROUP. 352-226-8228
Mortgage Calculator
StellarMLS is the source of this information via Internet Data Exchange Program. All listing information is deemed reliable but not guaranteed and should be independently verified through personal inspection by appropriate professionals. Listings displayed on this website may be subject to prior sale or removal from sale. Availability of any listing should always be independently verified. Listing information is provided for consumer personal, non-commercial use, solely to identify potential properties for potential purchase. All other use is strictly prohibited and may violate relevant federal and state law. Data last updated on