824 E University Avenue, Gainesville, FL 32601
- $2,200,000
- 19
- BD
- 12
- BA
- 12,008
- SqFt




- List Price
- $2,200,000
- Status
- Active
- Days on Market
- 133
- MLS#
- GC538545
- Property Style
- Single Family
- Year Built
- 1947
- Bedrooms
- 19
- Bathrooms
- 12
- Living Area
- 12,008
- Lot Size
- 69,696
- Acres
- 1.60
- Total Acreage
- 1 to less than 2
- Legal Subdivision Name
- Gainesville Doig & Robertson Add
- MLS Area Major
- Gainesville
Property Description
University Village is a premier 12-unit mixed-use investment opportunity in Gainesville’s Historic Duckpond neighborhood, situated on 1.6 acres just five minutes from the University of Florida. Offered at $2.2 million, the property features flexible mixed-use zoning allows for up to 29 units across the assemblage, with surplus land supporting meaningful future infill expansion. Positioned on a signalized corner with approximately 200 feet of frontage along University Avenue, the property offers exceptional visibility and access. The asset features 11 well-maintained residential units and a professionally finished 1,807-square-foot commercial office building, delivering stable in-place cash flow while preserving additional undeveloped acreage for future expansion. With seller financing available to qualified buyers, the combination of existing income and future density potential makes University Village one of the most compelling investment opportunities in the Gainesville market. Total heated Sq ft of all structures: 12,008 ($183 per Sq Ft. @ asking price) Addresses, Unit mix, & Tax Parcels as follows: 834 E UNIVERSITY AVE (front) vacant office 2/1. (Back/Studio) 1/1 ,Parcel# 11949-000-000 824 E UNIVERSITY AVE Unit A (Front) 2/1, Unit B (Back) 1/1, Unit C (upstairs) 4/1. Back Quadplex all units 1/1, Parcel#: 11948-000-000, 100 NE 9TH ST Unit (A) 3/1, Unit (B) 3/1, Parcel#: 11947-000-000 108 NE 9th ST. 3/2. Parcel#:11944-000-000
/u.realgeeks.media/deccarealestate/Big_transparent_logo.png)
Additional Information
- Taxes
- $14435
- Minimum Lease
- No Minimum
- Community Features
- No Deed Restriction
- Property Description
- Split Level
- Zoning
- MU1
- Interior Layout
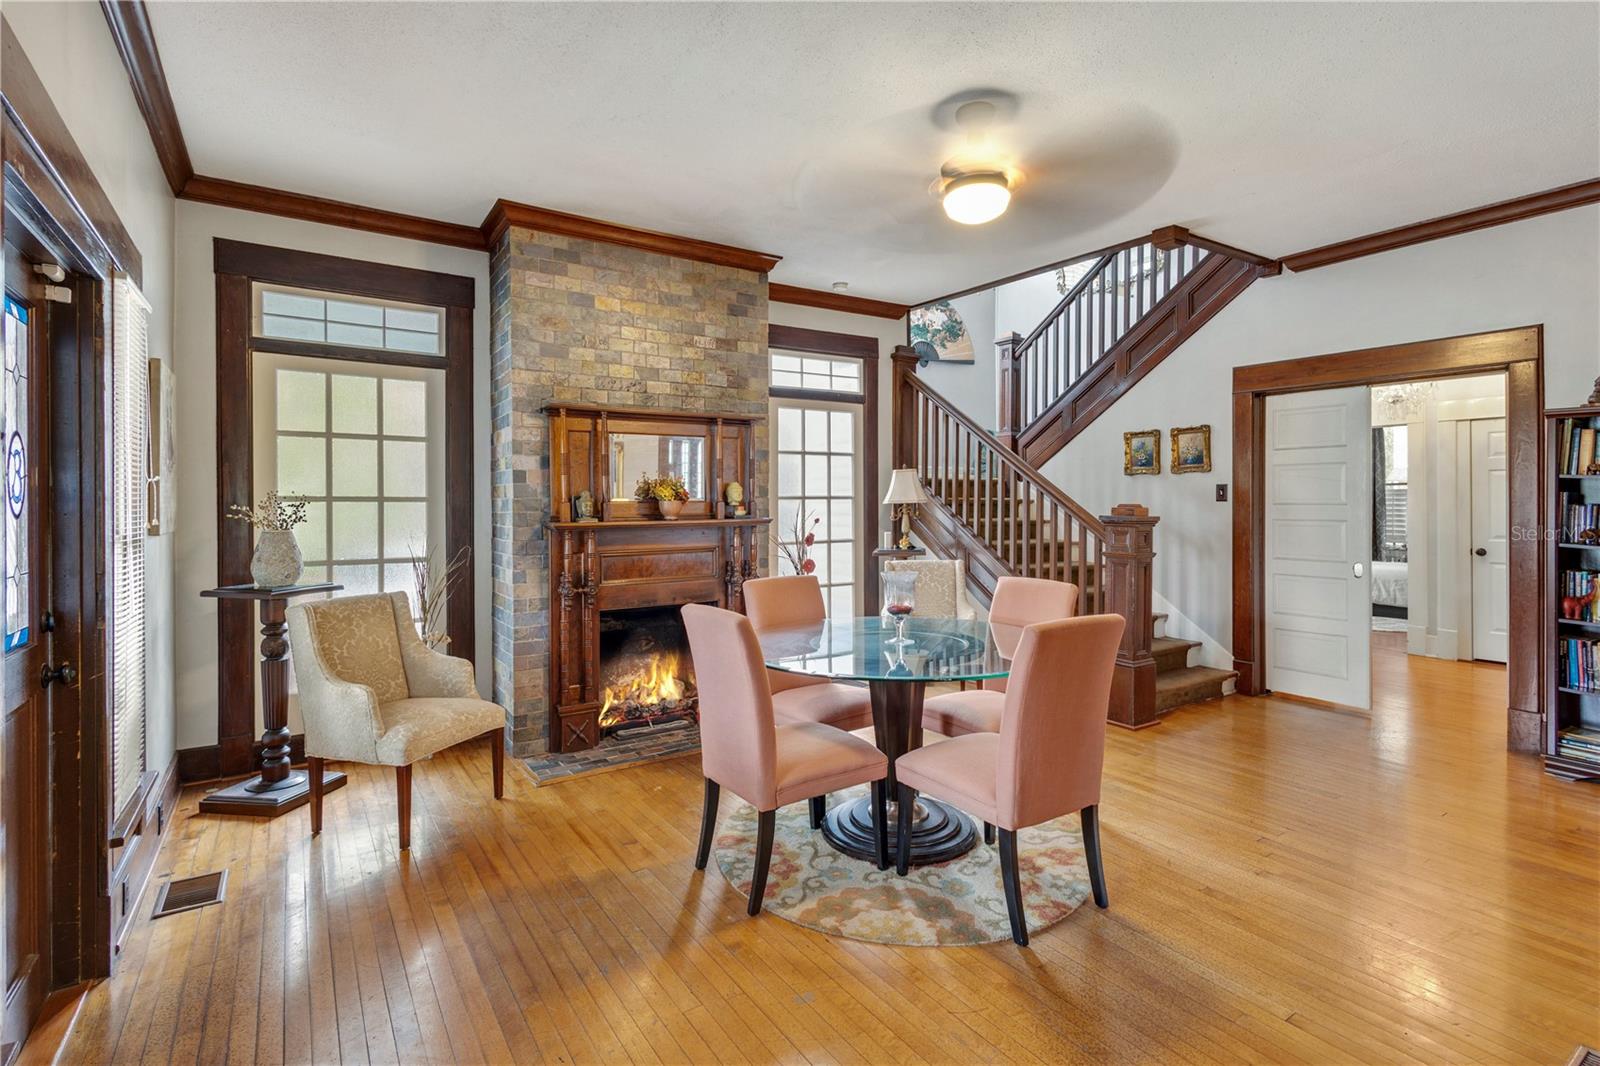
- Cathedral Ceiling(s), Ceiling Fans(s), Crown Molding, In Wall Pest System, Primary Bedroom Main Floor, Thermostat, Vaulted Ceiling(s)
- Interior Features
- Cathedral Ceiling(s), Ceiling Fans(s), Crown Molding, In Wall Pest System, Primary Bedroom Main Floor, Thermostat, Vaulted Ceiling(s)
- Floor
- Tile, Wood
- Appliances
- Range, Washer
- Utilities
- BB/HS Internet Available, Cable Available, Cable Connected, Electricity Available, Electricity Connected, Fiber Optics, Natural Gas Available, Natural Gas Connected, Sewer Available, Sewer Connected, Water Available, Water Connected
- Heating
- Heat Pump, Natural Gas
- Air Conditioning
- Central Air
- Fireplace Description
- Living Room
- Exterior Construction
- Frame
- Exterior Features
- Balcony, Courtyard, Lighting, Sidewalk, Storage
- Roof
- Shingle
- Foundation
- Other
- Pool
- No Pool
- Fences
- Wood
- Flood Zone Code
- X
- Parcel ID
- 11948-000-000
- Legal Description
- DOIG/ROBERTSON ADD DB N-486 W 85 FT OF LOT 10 & S 6 FT OF W 50 FT OF E 115 FT OF LOT 10 & W 35 FT OF LOT 11 & E 98 FT OF LOT 12 BK 2 RG 2 OR 4337/2489
Listing courtesy of PORTAL REALTY. 352-871-5864
Mortgage Calculator
StellarMLS is the source of this information via Internet Data Exchange Program. All listing information is deemed reliable but not guaranteed and should be independently verified through personal inspection by appropriate professionals. Listings displayed on this website may be subject to prior sale or removal from sale. Availability of any listing should always be independently verified. Listing information is provided for consumer personal, non-commercial use, solely to identify potential properties for potential purchase. All other use is strictly prohibited and may violate relevant federal and state law. Data last updated on