5795 Sw 43rd Place, Ocala, FL 34474
- $795,000
- 3
- BD
- 4
- BA
- 3,467
- SqFt






- List Price
- $795,000
- Status
- Active
- Days on Market
- 139
- Price Change
- ▼ $80,000 1784657961
- MLS#
- GC538378
- Property Style
- Single Family
- Architectural Style
- Traditional
- Year Built
- 2006
- Bedrooms
- 3
- Bathrooms
- 4
- Baths Half
- 1
- Living Area
- 3,467
- Lot Size
- 21,875
- Acres
- 0.51
- Total Acreage
- 1/2 to less than 1
- Legal Subdivision Name
- The Hunt Club At Fox Point
- MLS Area Major
- Ocala
Property Description
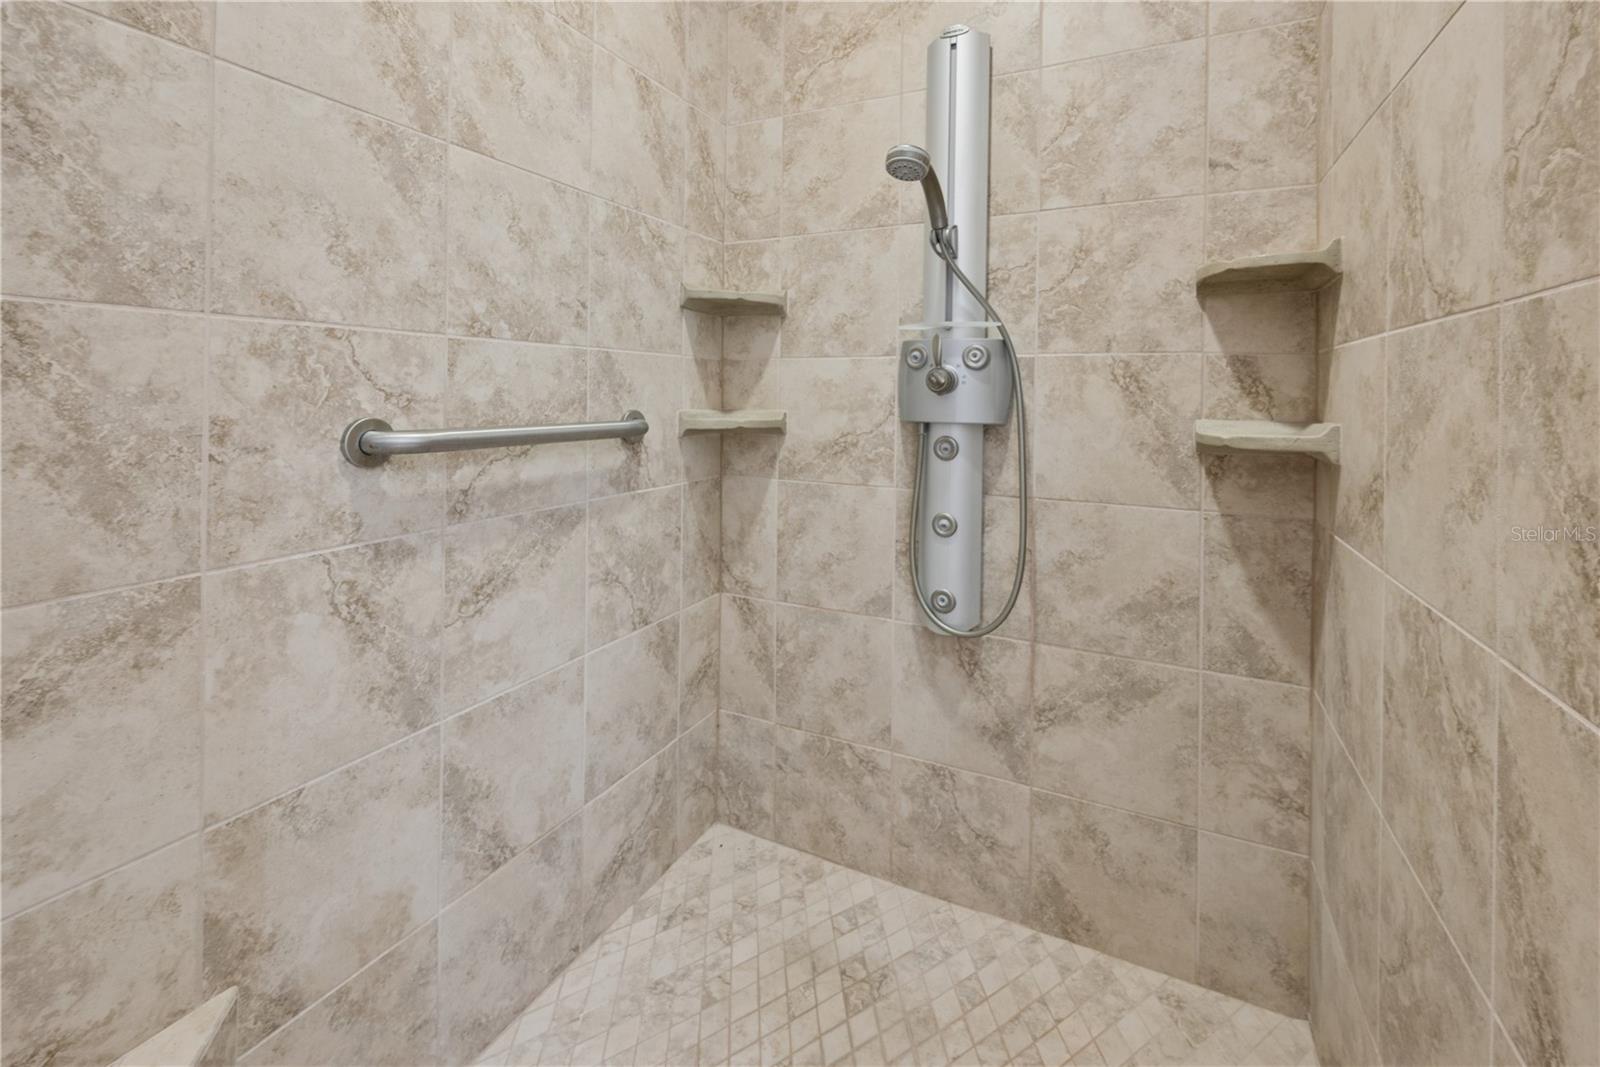
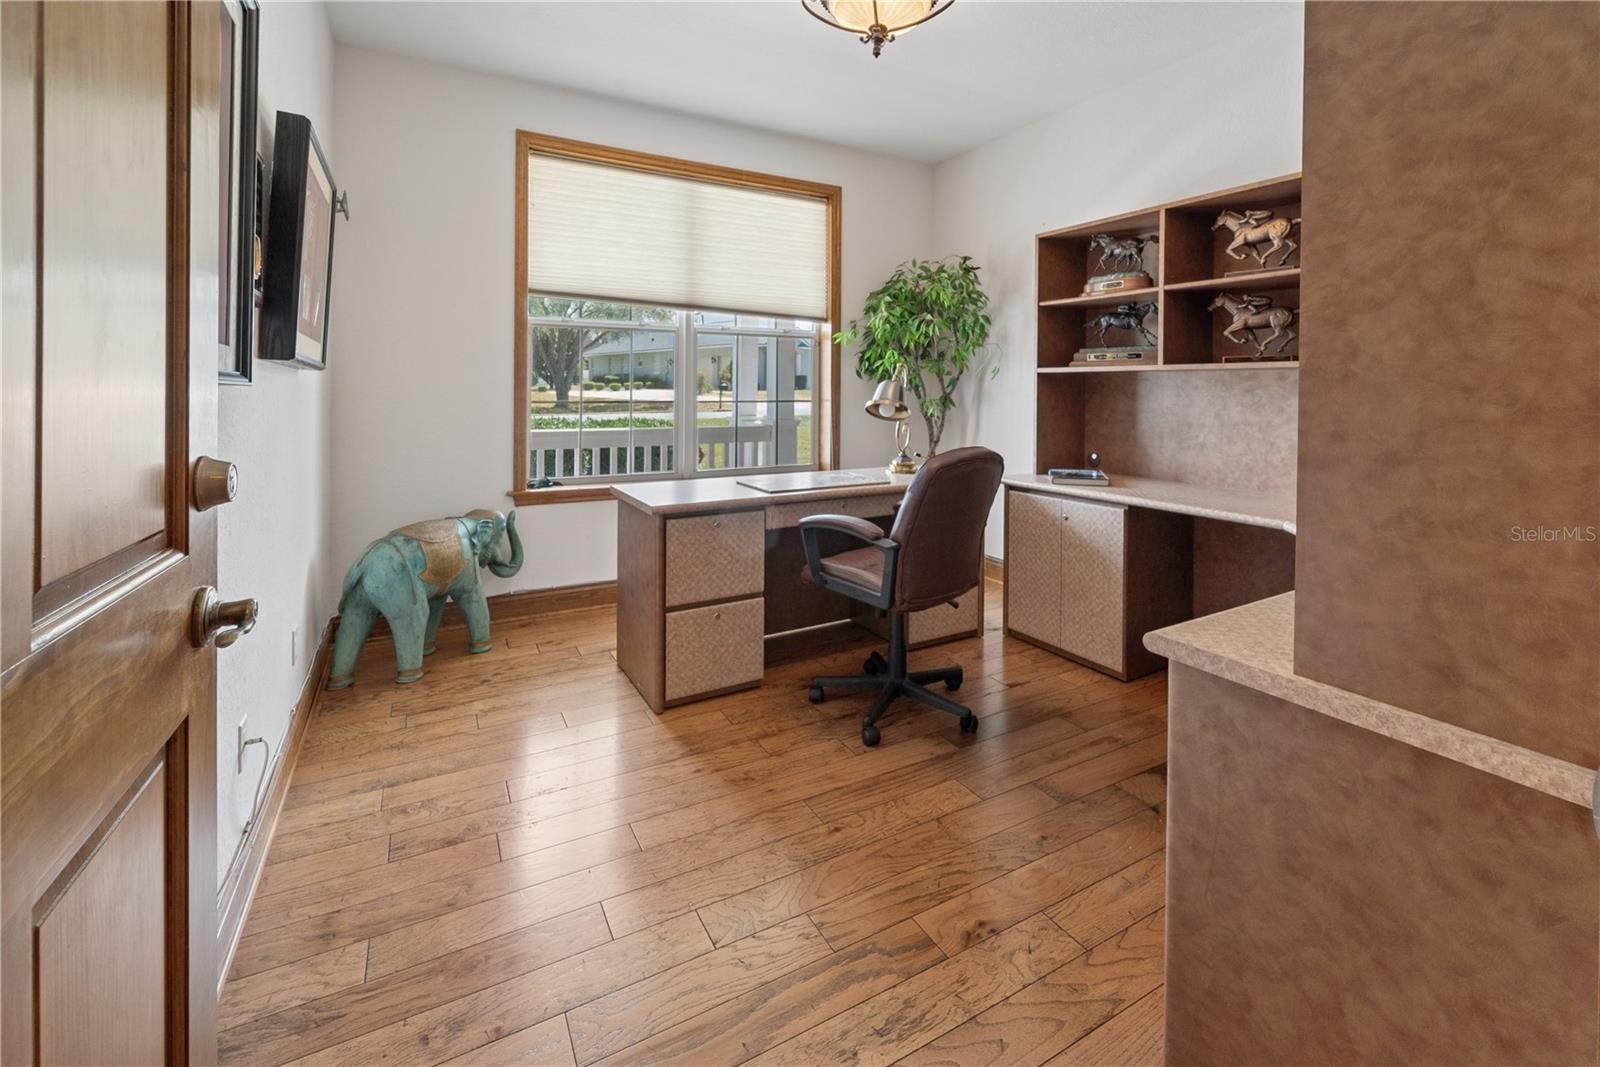
LUXURY LIVING STARTS HERE in the exclusive gated community of THE HUNT CLUB AT FOX POINT. Now offered at an EXCEPTIONAL NEW VALUE, this beautifully maintained custom brick home presents an outstanding opportunity to own a luxury residence in one of Ocala's most desirable neighborhoods. Situated on a spacious ½-acre corner lot, this one-owner home blends timeless elegance with modern updates. Built by FABIAN CONSTRUCTION, one of the area's premier builders, the home showcases quality craftsmanship and thoughtful design throughout. Step into a light-filled foyer with marble flooring that opens into an inviting living room featuring built-in corner bookcases and a stunning fireplace as its focal point. The well-appointed kitchen is designed for both everyday living and entertaining, offering granite countertops, solid wood cabinetry, two pantries, a center island with gas cooktop, and a double wall oven with warming drawer. An adjacent breakfast nook provides casual dining, while the formal dining room is perfect for hosting family and friends. The oversized primary suite offers a private retreat with a spa-style shower, dual vanities, and two separate walk-in closets. Additional bedrooms also feature walk-in closets, and the guest bath includes a jetted tub with shower. A dedicated HOME OFFICE provides the ideal space for remote work or study. Upstairs, the impressive 26' x 30' BONUS ROOM offers endless flexibility as a media room, game room, recreation space, or POTENTIAL FOURTH BEDROOM, complete with its own private bath featuring a walk-in shower and a large walk-in closet. French doors lead from the kitchen to a spacious screened lanai with a built-in gas grill, perfect for outdoor dining, while an additional 24' x 30' patio expands the outdoor entertaining space. Additional features include solid oak flooring, custom window treatments, abundant cabinetry, exceptional storage, a home security system, and an in-wall pest control system for added peace of mind. The oversized THREE-CAR GARAGE features epoxy flooring and a climate-controlled storage room ideal for seasonal décor or specialty storage. A concrete paver driveway and walkway complete the home's exceptional curb appeal. Ideally located less than two miles from Ocala International Airport, the home is also just six miles from the World Equestrian Center and minutes from the Ocala Breeders' Sales and Training Center, making it an excellent location for equestrians and travelers alike. Enjoy the security and tranquility of this gated community while remaining close to shopping, dining, and everyday conveniences. With a FRESH NEW PRICE, this exceptional home offers an outstanding opportunity in today's market. SCHEDULE YOUR PRIVATE SHOWING TODAY AND EXPERIENCE THE QUALITY, SPACE AND LOCATION THAT MAKE THIS OCALA PROPERTY TRULY SPECIAL.
/u.realgeeks.media/deccarealestate/Big_transparent_logo.png)
Additional Information
- Taxes
- $5346
- HOA/Service Fee
- $208
- HOA/Service Payment Schedule
- Quarterly
- Maintenance Includes
- Private Road
- Location
- Corner Lot
- Community Features
- Gated Community - No Guard, No Deed Restriction
- Property Description
- Two Story
- Zoning
- R
- Interior Layout
- Ceiling Fans(s), High Ceilings, In Wall Pest System, L Dining, Primary Bedroom Main Floor, Solid Surface Counters, Solid Wood Cabinets, Tray Ceiling(s), Walk-In Closet(s), Window Treatments
- Interior Features
- Ceiling Fans(s), High Ceilings, In Wall Pest System, L Dining, Primary Bedroom Main Floor, Solid Surface Counters, Solid Wood Cabinets, Tray Ceiling(s), Walk-In Closet(s), Window Treatments
- Floor
- Carpet, Marble, Tile, Wood
- Appliances
- Built-In Oven, Cooktop, Dishwasher, Disposal, Dryer, Exhaust Fan, Refrigerator, Washer
- Utilities
- Electricity Connected, Natural Gas Connected, Underground Utilities
- Heating
- Central
- Air Conditioning
- Central Air
- Fireplace Description
- Gas
- Exterior Construction
- Block, Brick, HardiPlank Type, Frame
- Exterior Features
- French Doors, Outdoor Grill, Rain Gutters, Storage
- Roof
- Shingle
- Foundation
- Slab, Stem Wall
- Pool
- No Pool
- Garage Carport
- 3 Car Garage
- Garage Spaces
- 3
- Pets
- Yes
- Flood Zone Code
- X
- Parcel ID
- 23833-017-00
- Legal Description
- Lot 17, the Hunt Club at Fox Point, as per plat thereof recorded in Plat Book 7, Pages 139 and 140, of the Public Records of Marion County, Florida.
Listing courtesy of UNITED COUNTRY SMITH & ASSOCIATES - NEWBERRY. 352-463-7770
Mortgage Calculator
StellarMLS is the source of this information via Internet Data Exchange Program. All listing information is deemed reliable but not guaranteed and should be independently verified through personal inspection by appropriate professionals. Listings displayed on this website may be subject to prior sale or removal from sale. Availability of any listing should always be independently verified. Listing information is provided for consumer personal, non-commercial use, solely to identify potential properties for potential purchase. All other use is strictly prohibited and may violate relevant federal and state law. Data last updated on