5328 Nw 9th Lane, Gainesville, FL 32605
- $247,000
- 2
- BD
- 2
- BA
- 1,662
- SqFt












- List Price
- $247,000
- Status
- Active
- Days on Market
- 138
- Price Change
- ▼ $10,000 1784237120
- MLS#
- GC538375
- Property Style
- Townhouse
- Architectural Style
- Contemporary
- Year Built
- 1988
- Bedrooms
- 2
- Bathrooms
- 2
- Living Area
- 1,662
- Lot Size
- 3,049
- Acres
- 0.07
- Total Acreage
- 0 to less than 1/4
- Building Name
- 5328
- Legal Subdivision Name
- Boardwalk
- MLS Area Major
- Gainesville
Property Description
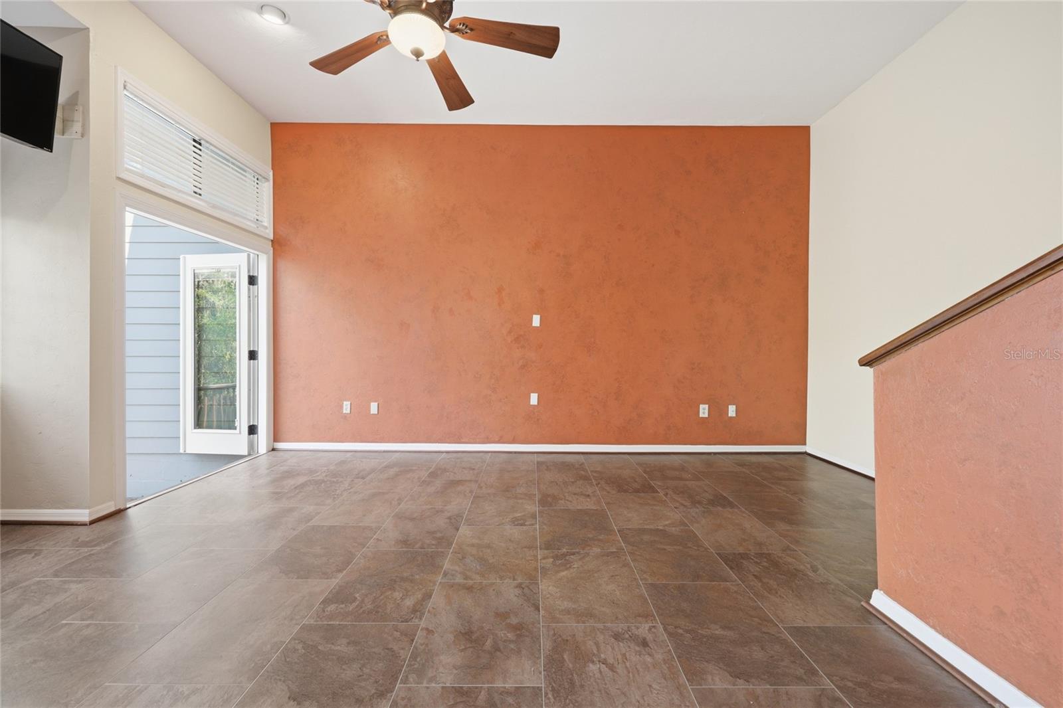
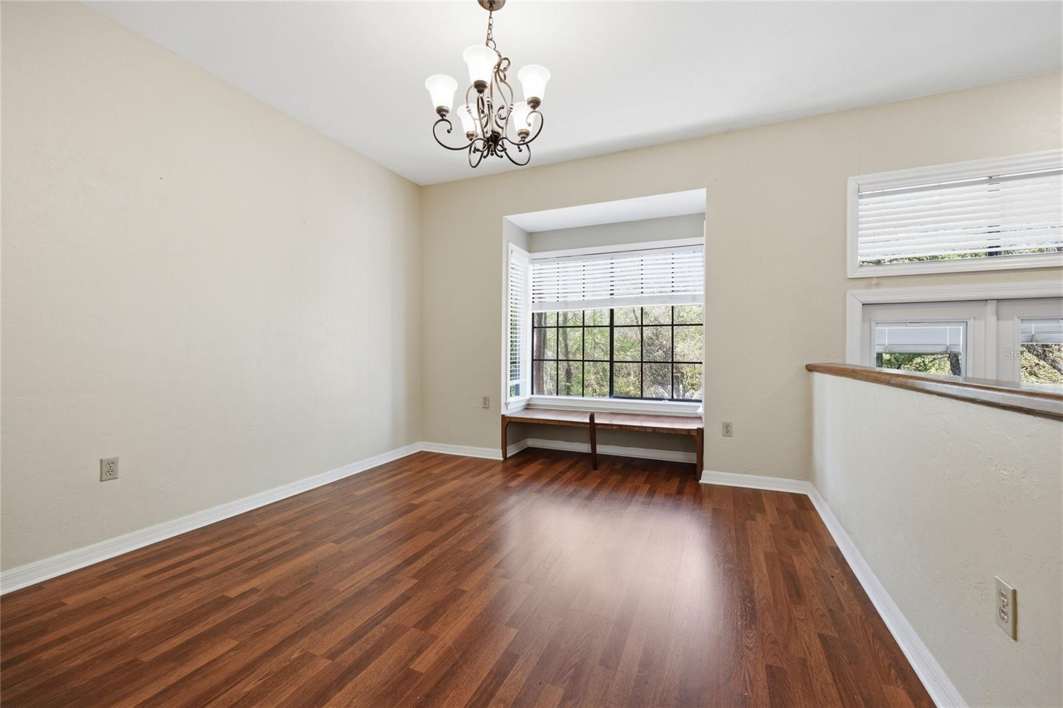
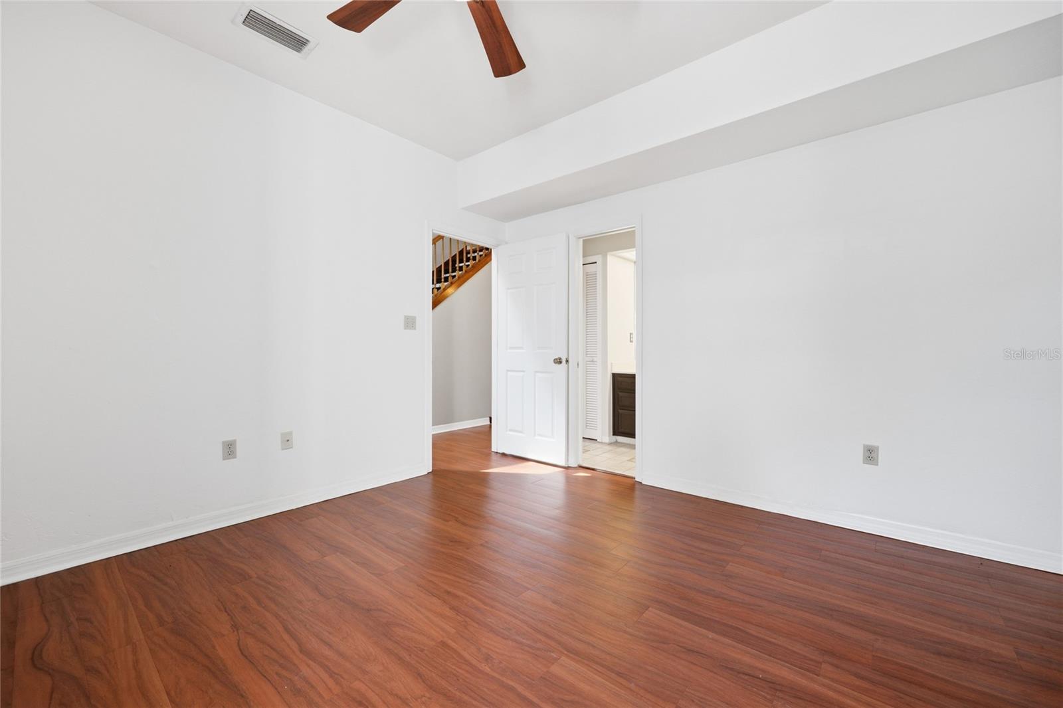
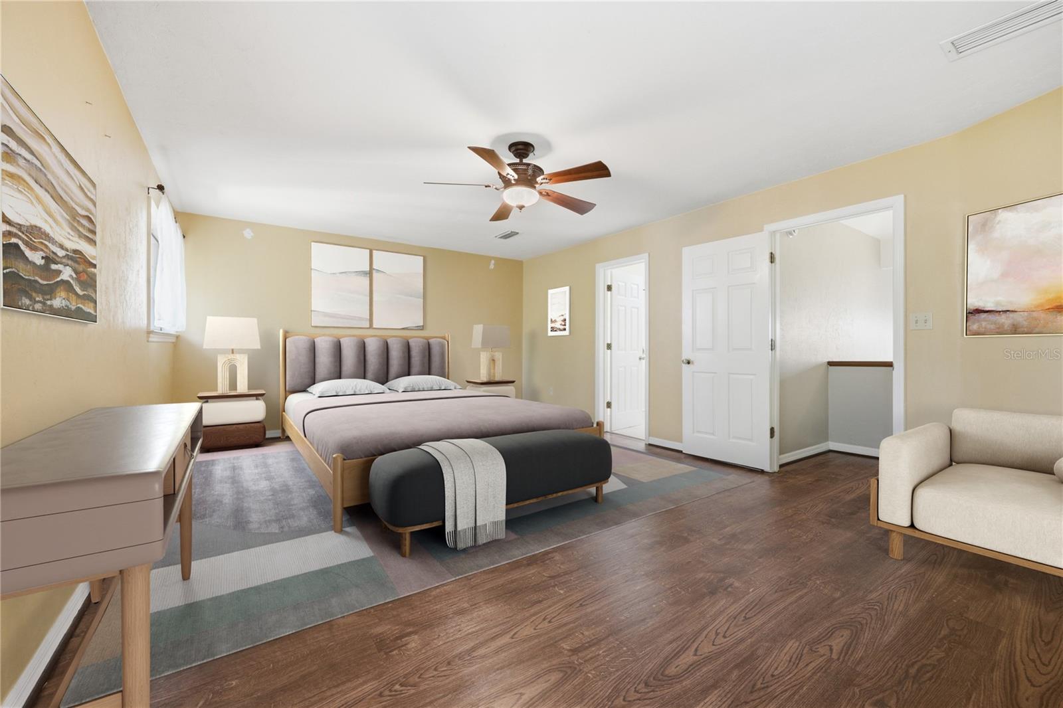
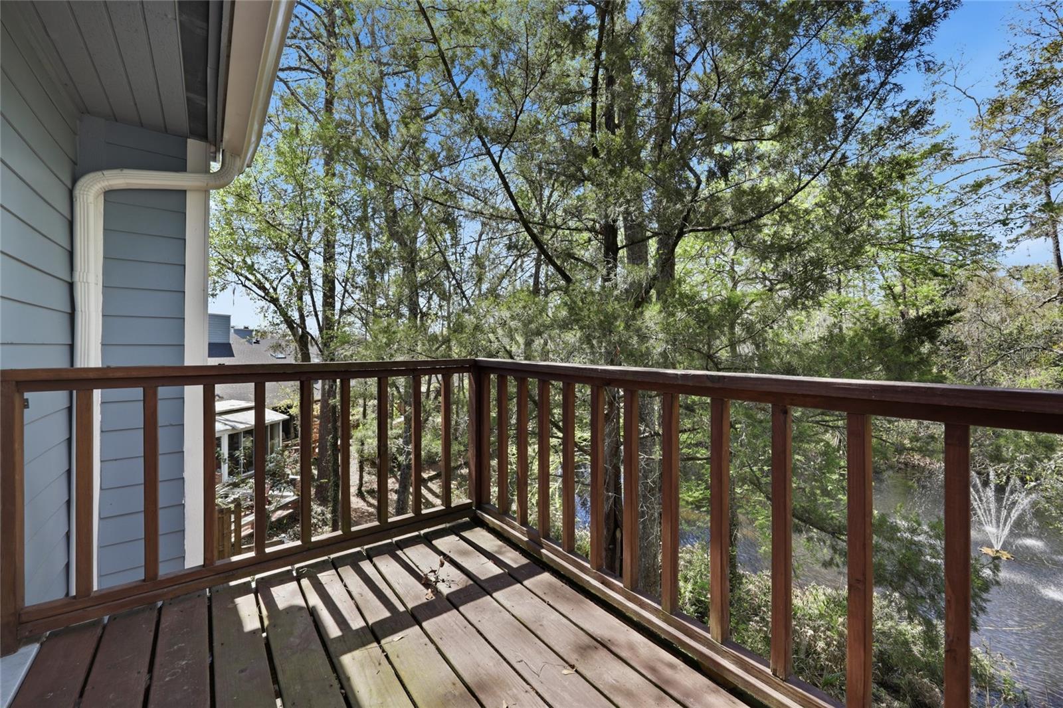
This inviting home offers 2 spacious bedrooms, 2 full bathrooms and a bonus room. The 2-car garage provides convenient parking and additional storage. The functional kitchen is designed for both style and efficiency, featuring granite countertops, wood cabinetry, newer appliances, and a generous breakfast bar—perfect for casual dining or entertaining. Discover your own private oasis in the heart of Gainesville! This beautifully maintained attached home features a unique multi-level design that maximizes both space and natural light while overlooking a serene private pond. Located in the desirable Boardwalk community, residents enjoy low-maintenance living with HOA services that include exterior maintenance, roof care, and landscaping, allowing you to spend more time enjoying your home and the tranquil surroundings. Recent upgrades include, New Roof, Water Heater, Flooring , Back Porch Extension, Kitchen Faucet, and Interior Paint. Exterior painting slated before May of this year. Pet friendly neighborhood. Easy Biking distance to UF Campus, mall and Hospital. Conveniently situated near great schools, popular restaurants, shopping, and everyday conveniences, this move-in-ready home offers the perfect blend of privacy, comfort, and location.
/u.realgeeks.media/deccarealestate/Big_transparent_logo.png)
Additional Information
- Taxes
- $3114
- Minimum Lease
- No Minimum
- Hoa Fee
- $445
- HOA/Service Payment Schedule
- Monthly
- Maintenance Includes
- Maintenance Structure, Maintenance Grounds
- Location
- City Limits, Paved
- Community Features
- Deed Restrictions
- Property Description
- Two Story
- Zoning
- PD
- Interior Layout
- Ceiling Fans(s), Eat-in Kitchen, High Ceilings, Living Room/Dining Room Combo, PrimaryBedroom Upstairs, Split Bedroom, Walk-In Closet(s), Window Treatments
- Interior Features
- Ceiling Fans(s), Eat-in Kitchen, High Ceilings, Living Room/Dining Room Combo, PrimaryBedroom Upstairs, Split Bedroom, Walk-In Closet(s), Window Treatments
- Floor
- Tile, Vinyl, Wood
- Appliances
- Cooktop, Dishwasher, Disposal, Dryer, Gas Water Heater, Range, Range Hood, Refrigerator, Washer
- Utilities
- Cable Available, Electricity Connected, Natural Gas Connected, Sewer Connected, Water Connected
- Heating
- Central, Natural Gas
- Air Conditioning
- Central Air
- Exterior Construction
- Frame
- Exterior Features
- Balcony, French Doors, Lighting
- Roof
- Shingle
- Foundation
- Concrete Perimeter
- Pool
- No Pool
- Garage Carport
- 2 Car Garage
- Garage Spaces
- 2
- Garage Features
- Covered, Garage Door Opener
- Elementary School
- Littlewood Elementary School-Al
- Middle School
- Fort Clarke Middle School-Al
- High School
- F. W. Buchholz High School-AL
- Pets
- Cats OK, Dogs OK
- Flood Zone Code
- X
- Parcel ID
- 06364-003-014
- Legal Description
- BOARDWALK PB M-27 LOT 14 OR 4978/1946
Listing courtesy of RE/MAX PROFESSIONALS. 352-375-1002
Mortgage Calculator
StellarMLS is the source of this information via Internet Data Exchange Program. All listing information is deemed reliable but not guaranteed and should be independently verified through personal inspection by appropriate professionals. Listings displayed on this website may be subject to prior sale or removal from sale. Availability of any listing should always be independently verified. Listing information is provided for consumer personal, non-commercial use, solely to identify potential properties for potential purchase. All other use is strictly prohibited and may violate relevant federal and state law. Data last updated on