10320 Sw 17th Place, Gainesville, FL 32607
- $910,000
- 5
- BD
- 5
- BA
- 3,910
- SqFt









- List Price
- $910,000
- Status
- Active
- Days on Market
- 140
- Price Change
- ▼ $25,000 1783111670
- MLS#
- GC538182
- Property Style
- Single Family
- Year Built
- 2002
- Bedrooms
- 5
- Bathrooms
- 5
- Baths Half
- 2
- Living Area
- 3,910
- Lot Size
- 43,560
- Acres
- 1
- Total Acreage
- 1 to less than 2
- Legal Subdivision Name
- Cambridge Forest Ph V
- MLS Area Major
- Gainesville
Property Description
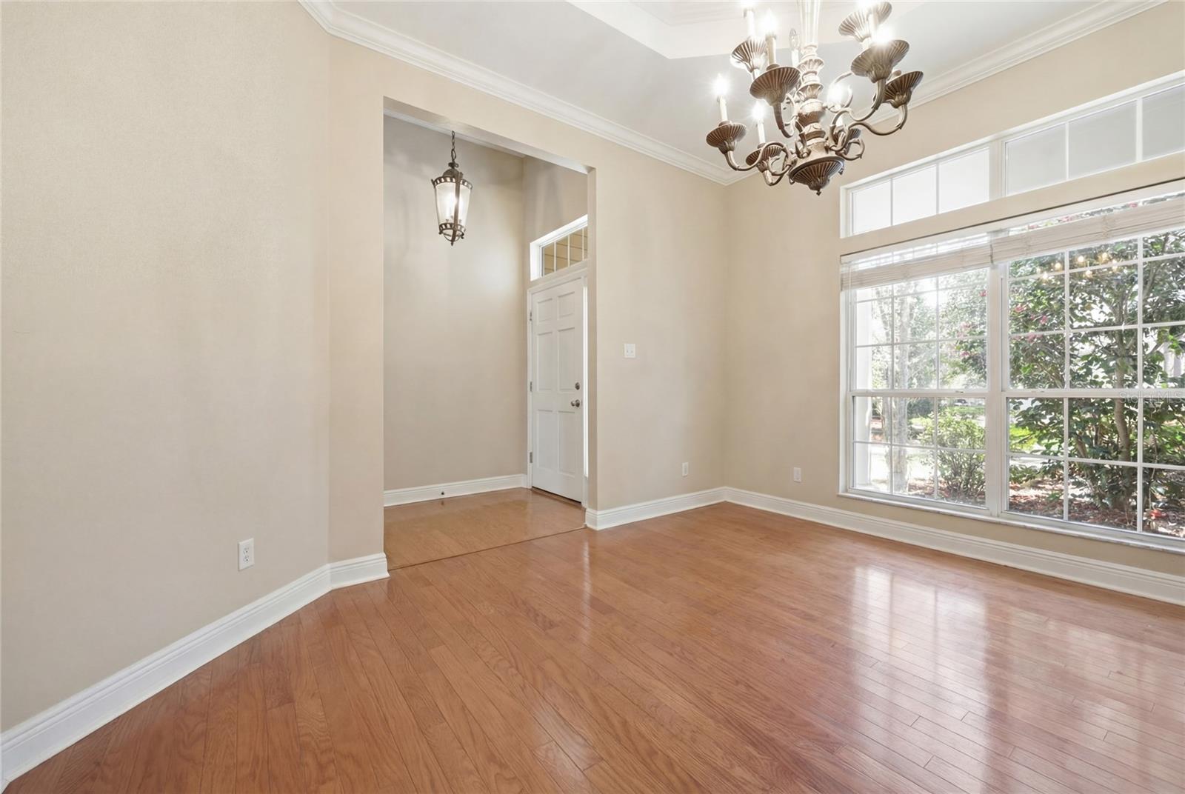
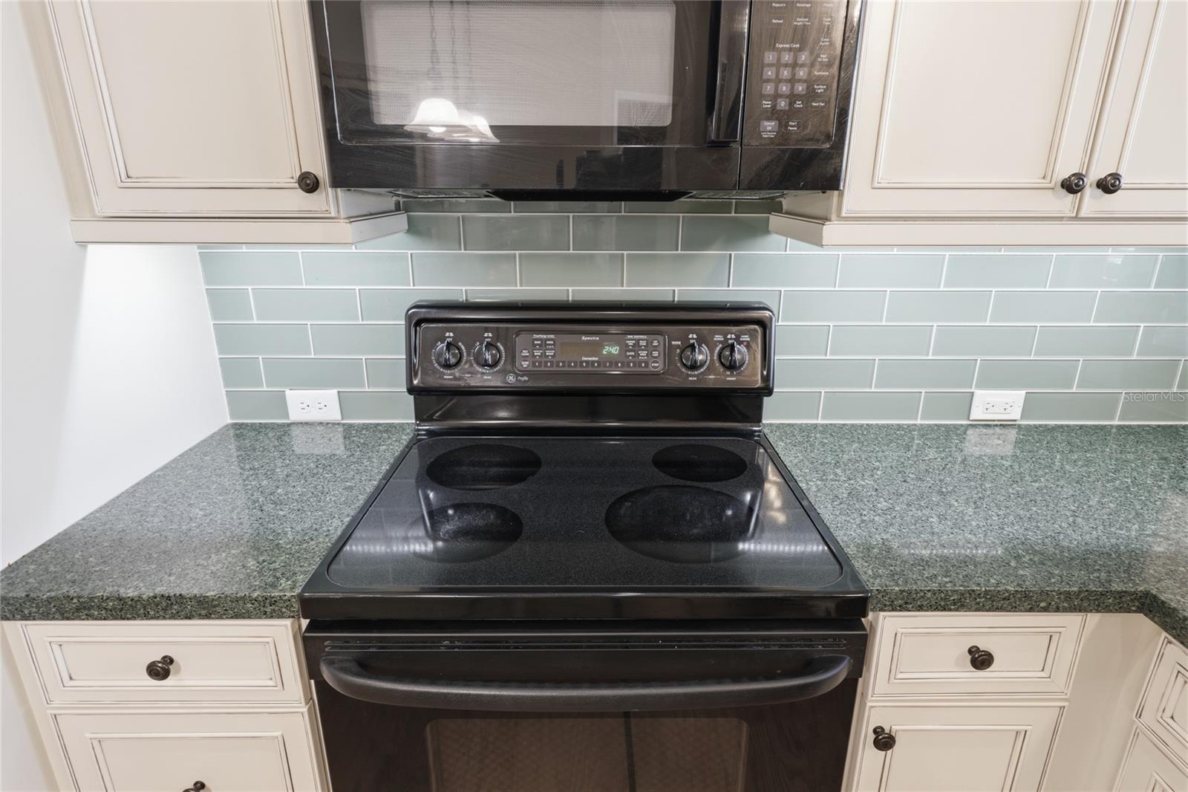
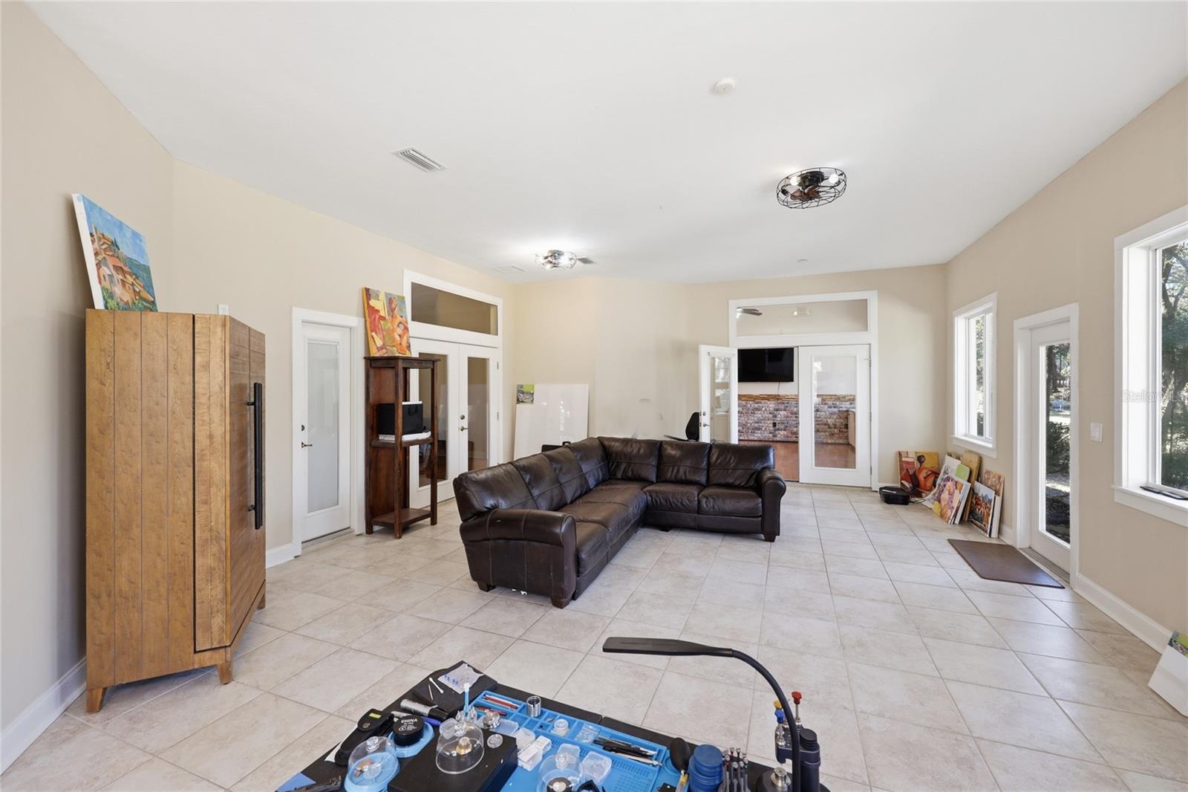
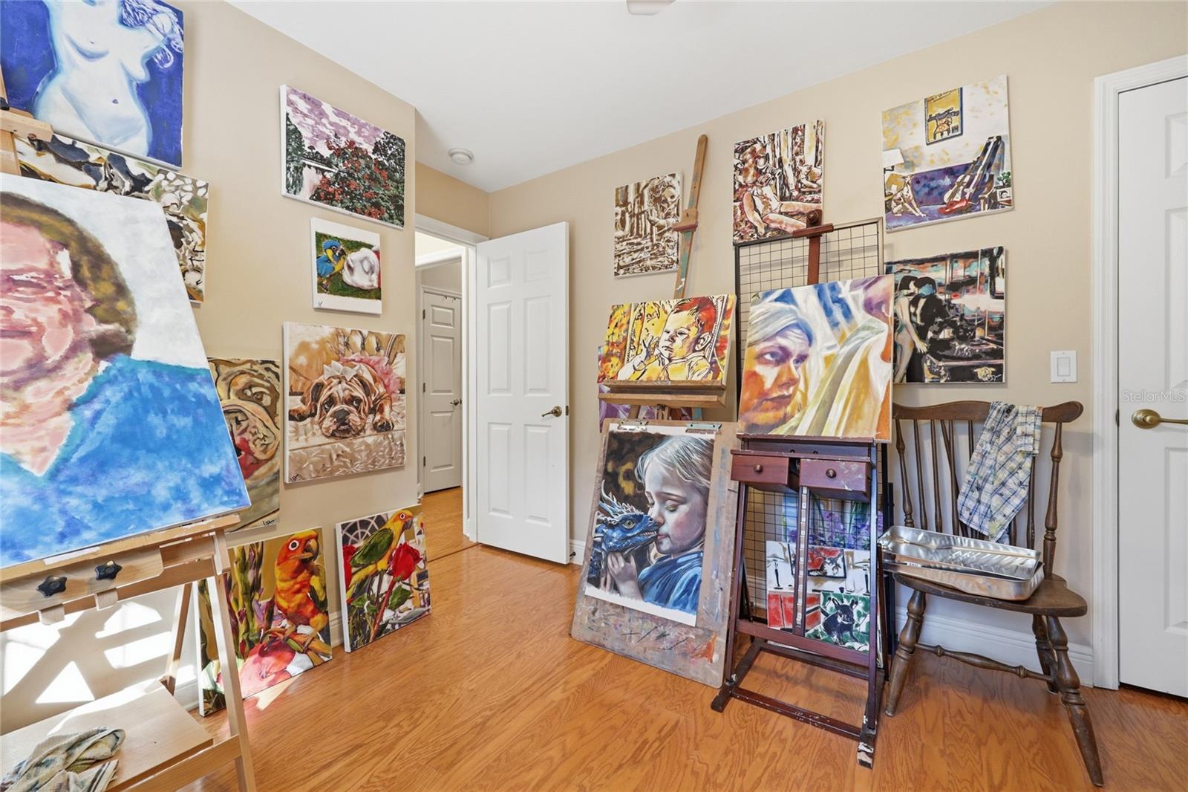
Welcome to Cambridge Forest, just SW of Gainesville. If you are looking for space, comfort and functionality, come see this 5 bedroom 3 and 2 half bath, home. It provides ample space for growing families, entertaining guests or just working from home. The large sunroom overlooks the 1-acre property that is ideal for relaxation. The primary bedroom feels like a private retreat with en-suite bath and 2 walk in closets, while additional bedrooms provide flexibility for guests, or family living. The upstairs bonus room has its own half bath; imagine the possibilities this space could be used for! Special updates: Generator 2018, All main floor bathrooms with new tile, New tubs, New sinks, New mirrors, New toilet 2019, New kitchen cabinets, backsplash above cabinet lighting, New garbage disposal, New sink 2022, New carpet in bonus room, new wood floor in all bedrooms 2022, New roof installed on December 2021. With this home conveniently located near shopping, dining, schools, hospitals and the University of Florida. Come see this move-in-ready home today!
/u.realgeeks.media/deccarealestate/Big_transparent_logo.png)
Additional Information
- Taxes
- $14910
- Minimum Lease
- No Minimum
- HOA/Service Fee
- $598
- HOA/Service Payment Schedule
- Semi-Annually
- Community Features
- No Deed Restriction
- Property Description
- Two Story
- Zoning
- PD
- Interior Layout
- Cathedral Ceiling(s), Ceiling Fans(s), Crown Molding, Eat-in Kitchen, High Ceilings, Primary Bedroom Main Floor, Solid Surface Counters, Solid Wood Cabinets, Split Bedroom, Thermostat, Vaulted Ceiling(s), Walk-In Closet(s)
- Interior Features
- Cathedral Ceiling(s), Ceiling Fans(s), Crown Molding, Eat-in Kitchen, High Ceilings, Primary Bedroom Main Floor, Solid Surface Counters, Solid Wood Cabinets, Split Bedroom, Thermostat, Vaulted Ceiling(s), Walk-In Closet(s)
- Floor
- Carpet, Ceramic Tile, Wood
- Appliances
- Disposal, Exhaust Fan, Gas Water Heater, Microwave, Range, Refrigerator
- Utilities
- Cable Connected, Electricity Connected, Natural Gas Connected, Sewer Connected, Water Connected
- Heating
- Central
- Air Conditioning
- Central Air
- Exterior Construction
- HardiPlank Type
- Exterior Features
- Private Mailbox, Rain Gutters, RV Hookup
- Roof
- Shingle
- Foundation
- Slab
- Pool
- No Pool
- Garage Carport
- 3 Car Garage
- Garage Spaces
- 3
- Pets
- Yes
- Flood Zone Code
- X
- Parcel ID
- 06666-030-049
- Legal Description
- CAMBRIDGE FOREST PH V & CAMBRIDGE FOREST PH III REPLAT OF LOTS 48-49 & CAMBRIDGE FOREST PH IV REPLAT OF "NOT PART OF PLAT" PB U-49 LOT 49 OR 5147/2825
Listing courtesy of FLORIDA HOMES REALTY & MORTGAGE GVILLE. 352-240-1133
Mortgage Calculator
StellarMLS is the source of this information via Internet Data Exchange Program. All listing information is deemed reliable but not guaranteed and should be independently verified through personal inspection by appropriate professionals. Listings displayed on this website may be subject to prior sale or removal from sale. Availability of any listing should always be independently verified. Listing information is provided for consumer personal, non-commercial use, solely to identify potential properties for potential purchase. All other use is strictly prohibited and may violate relevant federal and state law. Data last updated on