5034 Nw 11th Place, Gainesville, FL 32605
- $500,000
- 3
- BD
- 4
- BA
- 2,552
- SqFt






- List Price
- $500,000
- Status
- Active
- Days on Market
- 166
- Price Change
- ▼ $18,500 1783025007
- MLS#
- GC537404
- Property Style
- Single Family
- Year Built
- 2005
- Bedrooms
- 3
- Bathrooms
- 4
- Baths Half
- 1
- Living Area
- 2,552
- Lot Size
- 6,534
- Acres
- 0.15
- Total Acreage
- 0 to less than 1/4
- Legal Subdivision Name
- Hillcrest Residential Planned Developmen
- MLS Area Major
- Gainesville
Property Description
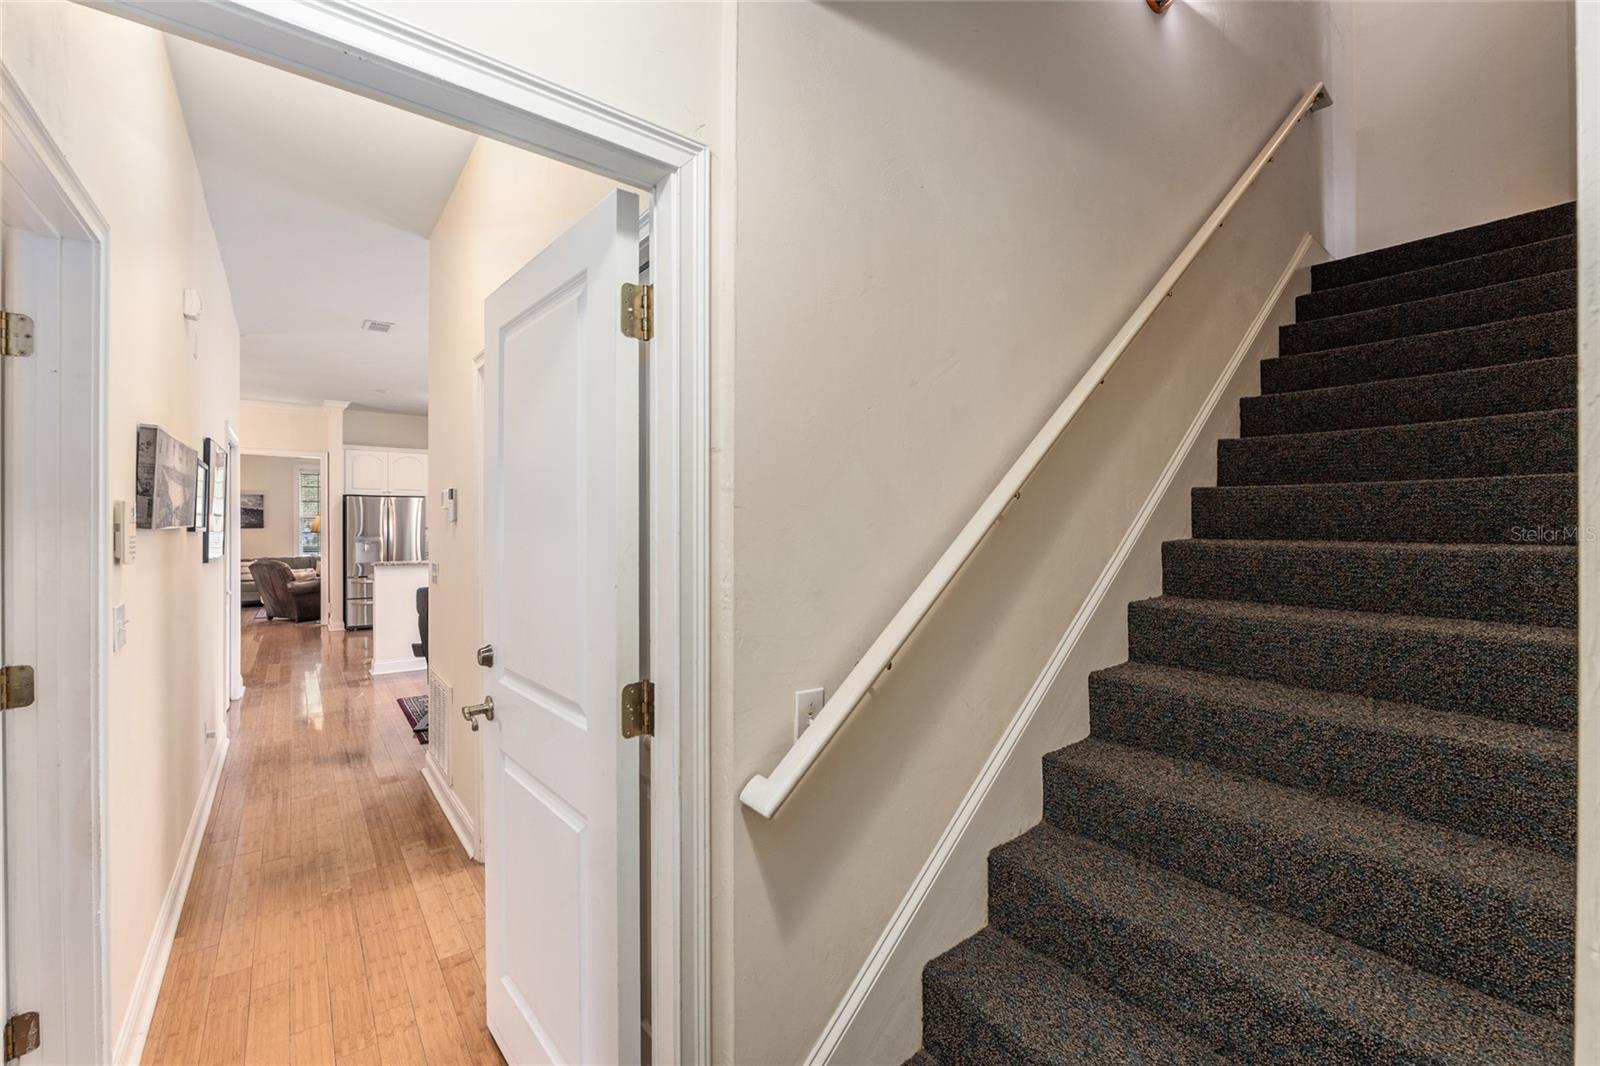
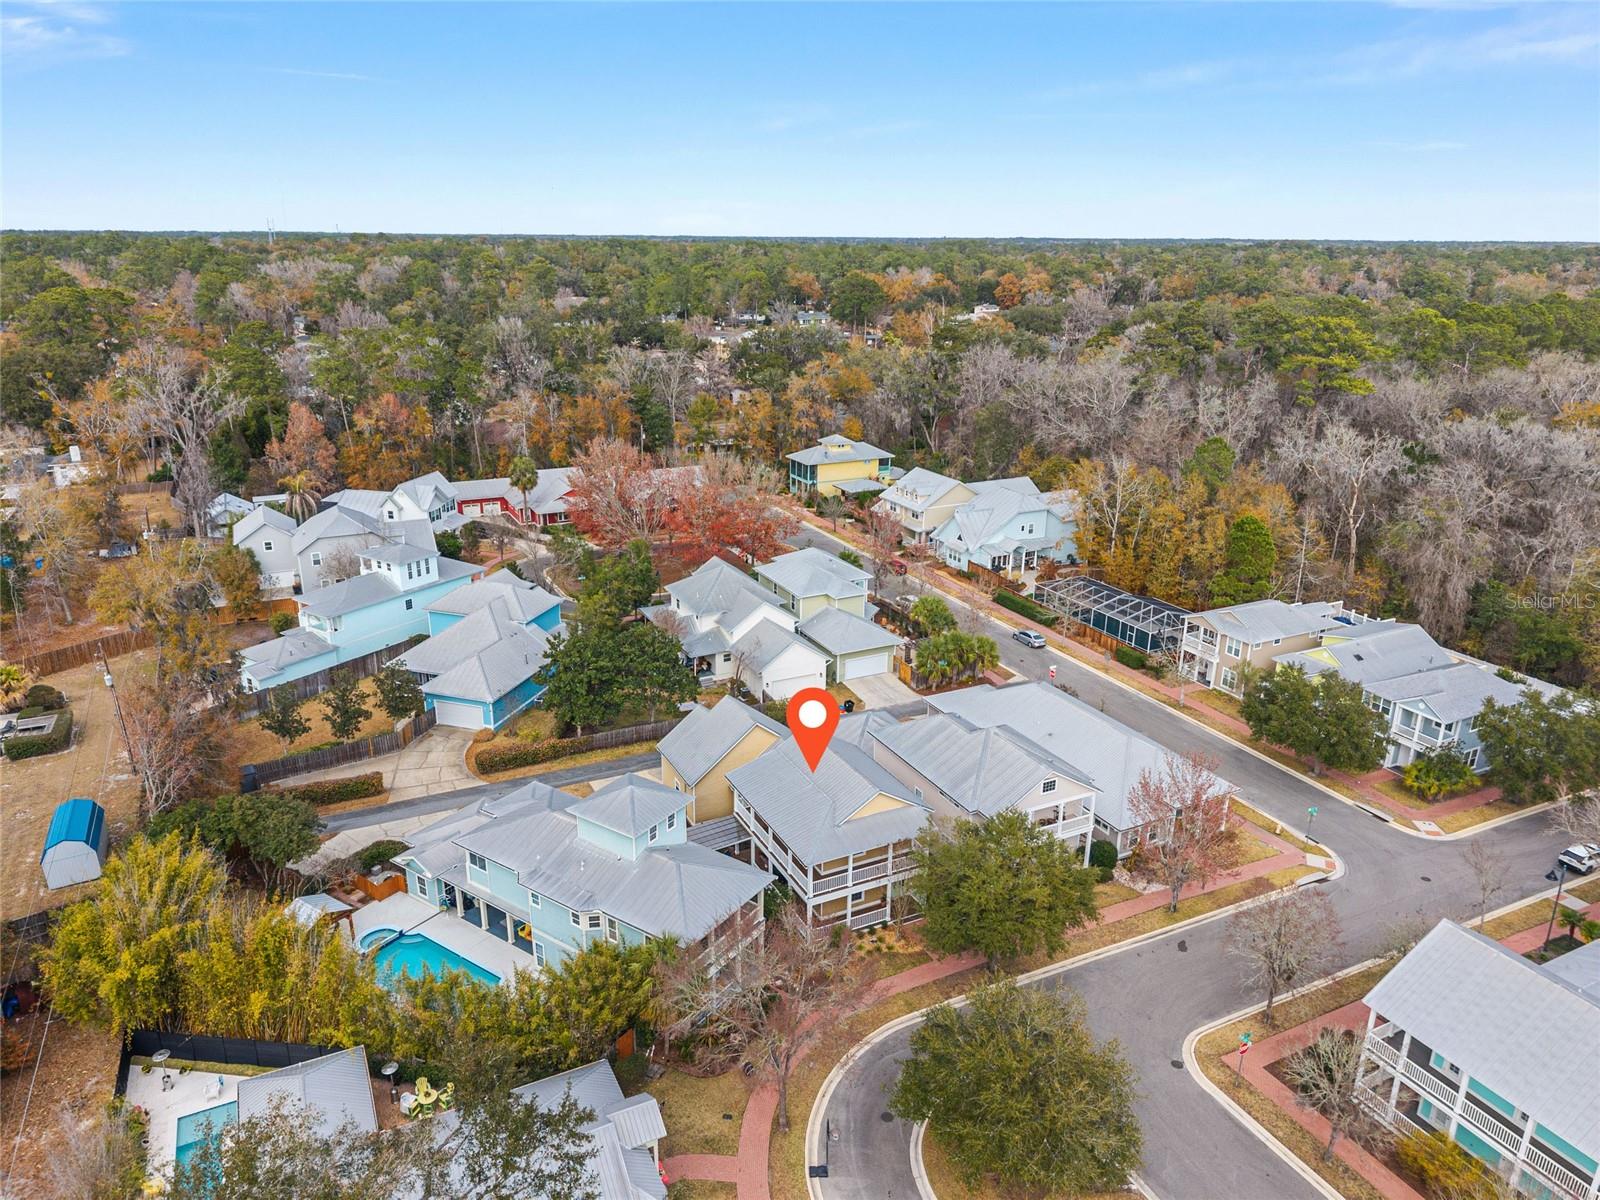
Perfectly positioned in the desirable Hillcrest community, this home offers a rare combination of space, flexibility, and low-maintenance living in one of Gainesville's most convenient locations. The HOA includes lawn maintenance and high-speed fiber optic internet, giving you more time to enjoy everything nearby—including Cofrin Park, Gainesville Health & Fitness, the University of Florida, UF Health, North Florida Regional Medical Center, I-75, shopping, and restaurants, all just minutes away. One of the home's most distinctive features is its expansive wraparound porches with new Trex decking on both levels, creating exceptional outdoor living space for morning coffee, entertaining friends, or simply relaxing year-round. Inside, bamboo flooring, abundant natural light, and a well-designed floor plan create a warm and welcoming feel. Each of the three spacious bedrooms features its own private bathroom and walk-in closet, offering comfort and privacy for family members or guests. The first-floor primary suite provides convenient single-level living. Need extra space? A large bonus room above the garage is ideal for a home office, guest suite, fitness room, media room, or playroom. An additional bonus space upstairs in the main home offers even more flexibility to fit your lifestyle. Additional updates include three newer HVAC systems for efficient comfort and a cozy gas fireplace that adds warmth and character. Homes offering this much flexible living space, no maintenance outdoor enjoyment, and an unbeatable central location are hard to find. Schedule your private showing today and see everything this Hillcrest home has to offer. *Some photos have been virtually staged.*
/u.realgeeks.media/deccarealestate/Big_transparent_logo.png)
Additional Information
- Taxes
- $4418
- Minimum Lease
- 1-2 Years
- HOA/Service Fee
- $500
- HOA/Service Payment Schedule
- Quarterly
- Community Features
- No Deed Restriction
- Property Description
- Two Story
- Zoning
- PD
- Interior Layout
- Ceiling Fans(s), Crown Molding, High Ceilings, Primary Bedroom Main Floor, Split Bedroom, Walk-In Closet(s)
- Interior Features
- Ceiling Fans(s), Crown Molding, High Ceilings, Primary Bedroom Main Floor, Split Bedroom, Walk-In Closet(s)
- Floor
- Carpet, Tile, Wood
- Appliances
- Convection Oven, Dishwasher, Gas Water Heater, Range Hood, Refrigerator
- Utilities
- Cable Connected, Electricity Connected, Natural Gas Connected, Public, Sewer Connected, Water Connected
- Heating
- Central
- Air Conditioning
- Central Air
- Fireplace Description
- Gas, Living Room
- Exterior Construction
- HardiPlank Type
- Exterior Features
- Balcony
- Roof
- Metal
- Foundation
- Slab
- Pool
- No Pool
- Garage Carport
- 2 Car Garage
- Garage Spaces
- 2
- Pets
- Yes
- Flood Zone Code
- X
- Parcel ID
- 06377-010-045
- Legal Description
- HILLCREST RESIDENTIAL PLANNED DEVELOPMENT PB 23 PG 45 LOT 45 OR 5111/2056
Listing courtesy of RABELL REALTY GROUP LLC. 352-559-8820
Mortgage Calculator
StellarMLS is the source of this information via Internet Data Exchange Program. All listing information is deemed reliable but not guaranteed and should be independently verified through personal inspection by appropriate professionals. Listings displayed on this website may be subject to prior sale or removal from sale. Availability of any listing should always be independently verified. Listing information is provided for consumer personal, non-commercial use, solely to identify potential properties for potential purchase. All other use is strictly prohibited and may violate relevant federal and state law. Data last updated on