2988 Sw Bonable Drive, Dunnellon, FL 34431
- $305,000
- 3
- BD
- 2
- BA
- 1,563
- SqFt




- List Price
- $305,000
- Status
- Active
- Days on Market
- 175
- Price Change
- ▼ $10,000 1784674006
- MLS#
- GC537276
- Property Style
- Single Family
- New Construction
- Yes
- Year Built
- 2026
- Bedrooms
- 3
- Bathrooms
- 2
- Living Area
- 1,563
- Lot Size
- 43,124
- Acres
- 0.99
- Total Acreage
- 1/2 to less than 1
- Legal Subdivision Name
- Rainbow Lakes Estate
- MLS Area Major
- Dunnellon
Property Description
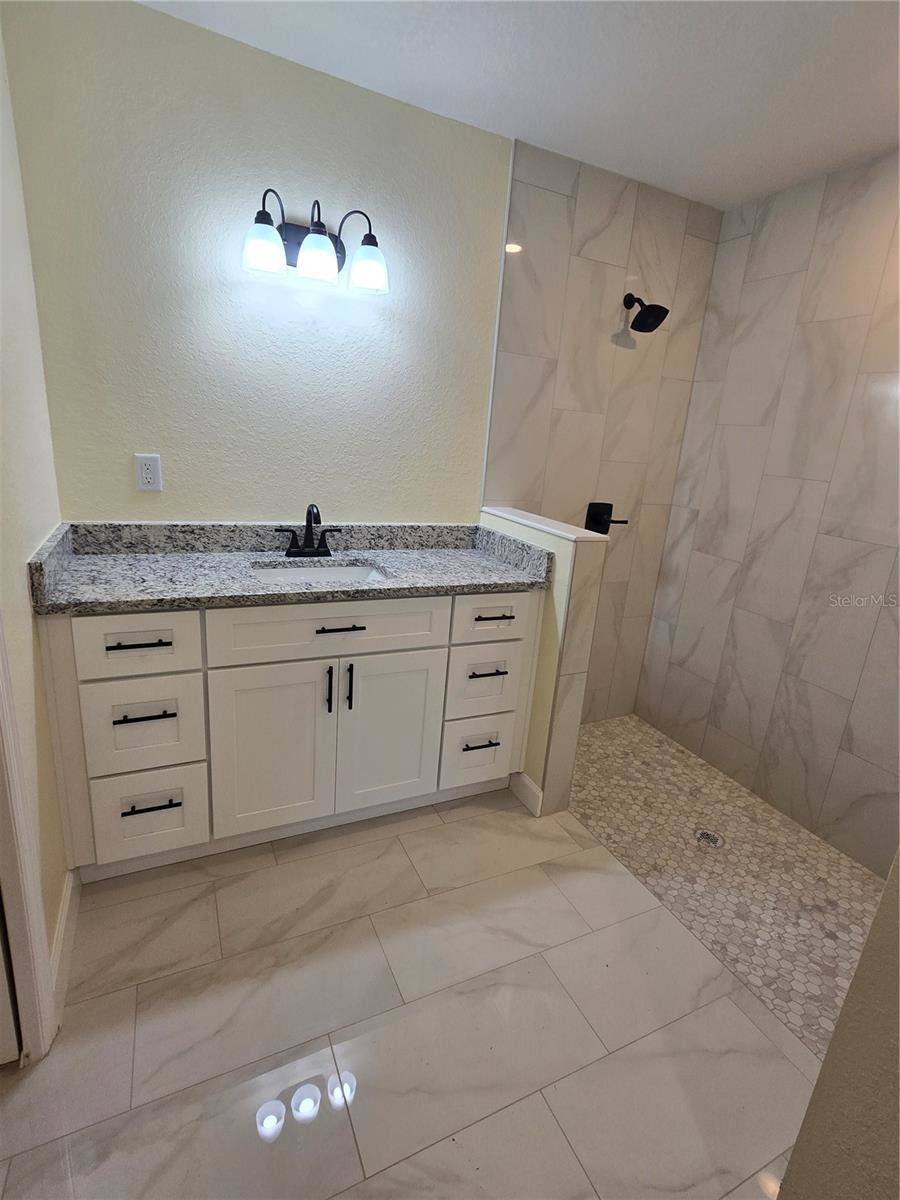
Welcome to 2988 SW Bonable Dr, a beautifully crafted new construction home offering modern comfort, timeless style, and the peaceful privacy of .99 acre in the heart of Dunnellon- ideal for gardening, outdoor living, future additions, or simply enjoying the quiet, natural surroundings. With no HOA, you have the freedom to make the space your own.. Thoughtfully designed and built for effortless living, this home blends quality craftsmanship with the space and freedom. Step inside to an inviting open-concept layout featuring bright natural light, elegant finishes, and a seamless flow ideal for both daily living and entertaining. The kitchen serves as the centerpiece of the home, offering contemporary cabinetry, granite countertops, and a functional design perfect for cooking and gathering. The split-bedroom floor plan provides comfort and privacy, with a spacious owner’s suite complete with a well-appointed en-suite bathroom. Located just minutes to the park with basketball, racquetball, playground, walking trails and bathrooms, also Dunnellon’s public library, the Rainbow River, shopping, dining, and outdoor recreation, this home offers the best of rural tranquility with convenient access to everyday essentials.
/u.realgeeks.media/deccarealestate/Big_transparent_logo.png)
Additional Information
- Taxes
- $396
- Minimum Lease
- No Minimum
- Location
- Cleared, In County
- Community Features
- Street Lights, No Deed Restriction
- Property Description
- One Story
- Zoning
- R1
- Interior Layout
- Ceiling Fans(s), Open Floorplan, Primary Bedroom Main Floor, Split Bedroom, Vaulted Ceiling(s), Walk-In Closet(s)
- Interior Features
- Ceiling Fans(s), Open Floorplan, Primary Bedroom Main Floor, Split Bedroom, Vaulted Ceiling(s), Walk-In Closet(s)
- Floor
- Luxury Vinyl, Tile
- Appliances
- Dishwasher, Electric Water Heater, Microwave, Range, Refrigerator
- Utilities
- Cable Available, Electricity Connected, Underground Utilities
- Heating
- Central
- Air Conditioning
- Central Air
- Exterior Construction
- HardiPlank Type
- Exterior Features
- Sliding Doors
- Roof
- Shingle
- Foundation
- Slab
- Pool
- No Pool
- Garage Carport
- 2 Car Garage
- Garage Spaces
- 2
- Elementary School
- Romeo Elementary School
- Middle School
- Dunnellon Middle School
- High School
- Dunnellon High School
- Flood Zone Code
- x
- Parcel ID
- 1807-004-016
- Legal Description
- SEC 28 TWP 15 RGE 18 PLAT BOOK F PAGE 148 RAINBOW LAKES ESTATES SEC F BLK 4 LOT 16
Listing courtesy of SWANZ PREMIER REALTY LLC. 352-219-8503
Mortgage Calculator
StellarMLS is the source of this information via Internet Data Exchange Program. All listing information is deemed reliable but not guaranteed and should be independently verified through personal inspection by appropriate professionals. Listings displayed on this website may be subject to prior sale or removal from sale. Availability of any listing should always be independently verified. Listing information is provided for consumer personal, non-commercial use, solely to identify potential properties for potential purchase. All other use is strictly prohibited and may violate relevant federal and state law. Data last updated on