5949 Sw 83rd Terrace, Gainesville, FL 32608
- $409,000
- 4
- BD
- 2
- BA
- 1,768
- SqFt




- List Price
- $409,000
- Status
- Active
- Days on Market
- 180
- Price Change
- ▼ $30,000 1782462004
- MLS#
- GC537034
- Property Style
- Single Family
- Architectural Style
- Contemporary
- Year Built
- 2020
- Bedrooms
- 4
- Bathrooms
- 2
- Living Area
- 1,768
- Lot Size
- 5,227
- Acres
- 0.12
- Total Acreage
- 0 to less than 1/4
- Legal Subdivision Name
- Chestnut Village Ph Ii Pb 35 Pg 74
- MLS Area Major
- Gainesville
Property Description
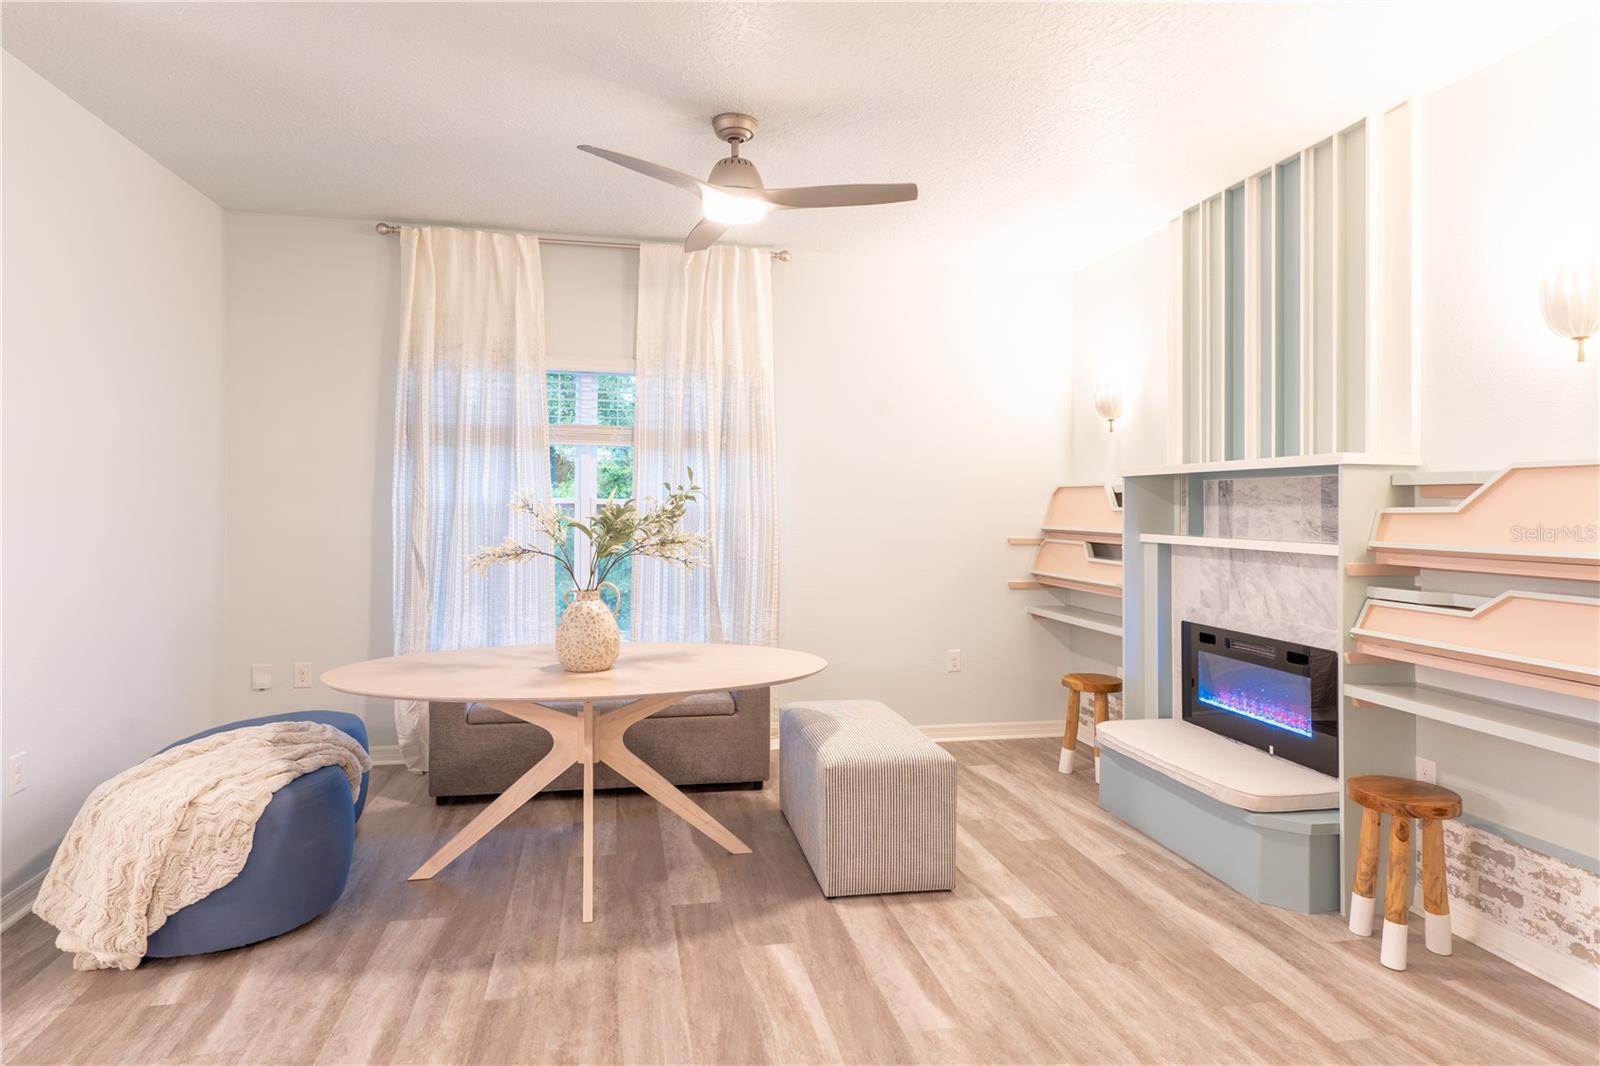
This meticulously updated 2020 home sits on a special lot backing to a rare, wide-open vista of lush greenery and showcases an exceptional level of custom interior design. Thoughtfully renovated with high-end finishes including designer Room & Board furnishings and fixtures, the home offers a truly turnkey, move-in-ready experience. Recent interior enhancements include custom Duration paint throughout, statement designer lighting and chandeliers, and an expansive fully custom-designed built-in system that defines the main living space. These bespoke built-ins create a seamless living, dining, working, and entertaining environment and feature a breakfast lounge/daybed, bar-corner library, electric marble-lined fireplace, dual sit/stand workstations, and abundant integrated bench storage—blending architectural detail with everyday functionality. The gourmet kitchen is equally impressive, featuring stainless steel appliances, a new high-end LG refrigerator, a 12-bottle single-zone wine refrigerator, and a granite-topped island with extended bar seating and workspace, along with generous outlets and open shelving designed for both entertaining and daily use. The open floor plan offers four spacious bedrooms, each equipped with modern Casablanca remote-controlled ceiling fans, and two full bathrooms finished with handsome vanities, streamlined cabinetry, tiled walls, designer plumbing fixtures, and a farmhouse sink in the primary bath for a refined, spa-like feel. Additional highlights include a beautifully tiled covered patio overlooking the expansive green space, a two-car garage, and a long driveway providing additional parking. The home is located in an excellent school zone with convenient access to Celebration Pointe, I-75, shopping, the University of Florida, UF Health, the VA, and a nearby ER.
/u.realgeeks.media/deccarealestate/Big_transparent_logo.png)
Additional Information
- Taxes
- $6646
- Minimum Lease
- No Minimum
- HOA/Service Fee
- $60
- HOA/Service Payment Schedule
- Monthly
- Community Features
- No Deed Restriction
- Property Description
- One Story
- Zoning
- R-1B
- Interior Layout
- Open Floorplan
- Interior Features
- Open Floorplan
- Floor
- Carpet, Luxury Vinyl
- Appliances
- Dishwasher, Dryer, Microwave, Range, Refrigerator, Washer
- Utilities
- Electricity Connected, Sewer Connected, Water Connected
- Heating
- Electric
- Air Conditioning
- Central Air
- Exterior Construction
- HardiPlank Type
- Exterior Features
- Private Yard
- Roof
- Shingle
- Foundation
- Slab
- Pool
- No Pool
- Garage Carport
- 2 Car Garage
- Garage Spaces
- 2
- Pets
- Yes
- Flood Zone Code
- X
- Parcel ID
- 07051-020-063
- Legal Description
- CHESTNUT VILLAGE PHASE II PB 35 PG 74 LOT 63 OR 4765/1338
Listing courtesy of MAISON. ben@maisonfla.com
Mortgage Calculator
StellarMLS is the source of this information via Internet Data Exchange Program. All listing information is deemed reliable but not guaranteed and should be independently verified through personal inspection by appropriate professionals. Listings displayed on this website may be subject to prior sale or removal from sale. Availability of any listing should always be independently verified. Listing information is provided for consumer personal, non-commercial use, solely to identify potential properties for potential purchase. All other use is strictly prohibited and may violate relevant federal and state law. Data last updated on