2921 Nw 24th Terrace, Gainesville, FL 32605
- $589,000
- 4
- BD
- 3
- BA
- 2,850
- SqFt




- List Price
- $589,000
- Status
- Active
- Days on Market
- 177
- Price Change
- ▼ $32,000 1780465916
- MLS#
- GC536969
- Property Style
- Single Family
- Architectural Style
- Contemporary
- Year Built
- 1987
- Bedrooms
- 4
- Bathrooms
- 3
- Baths Half
- 1
- Living Area
- 2,850
- Lot Size
- 18,295
- Acres
- 0.42
- Total Acreage
- 1/4 to less than 1/2
- Legal Subdivision Name
- Coventry
- MLS Area Major
- Gainesville
Property Description
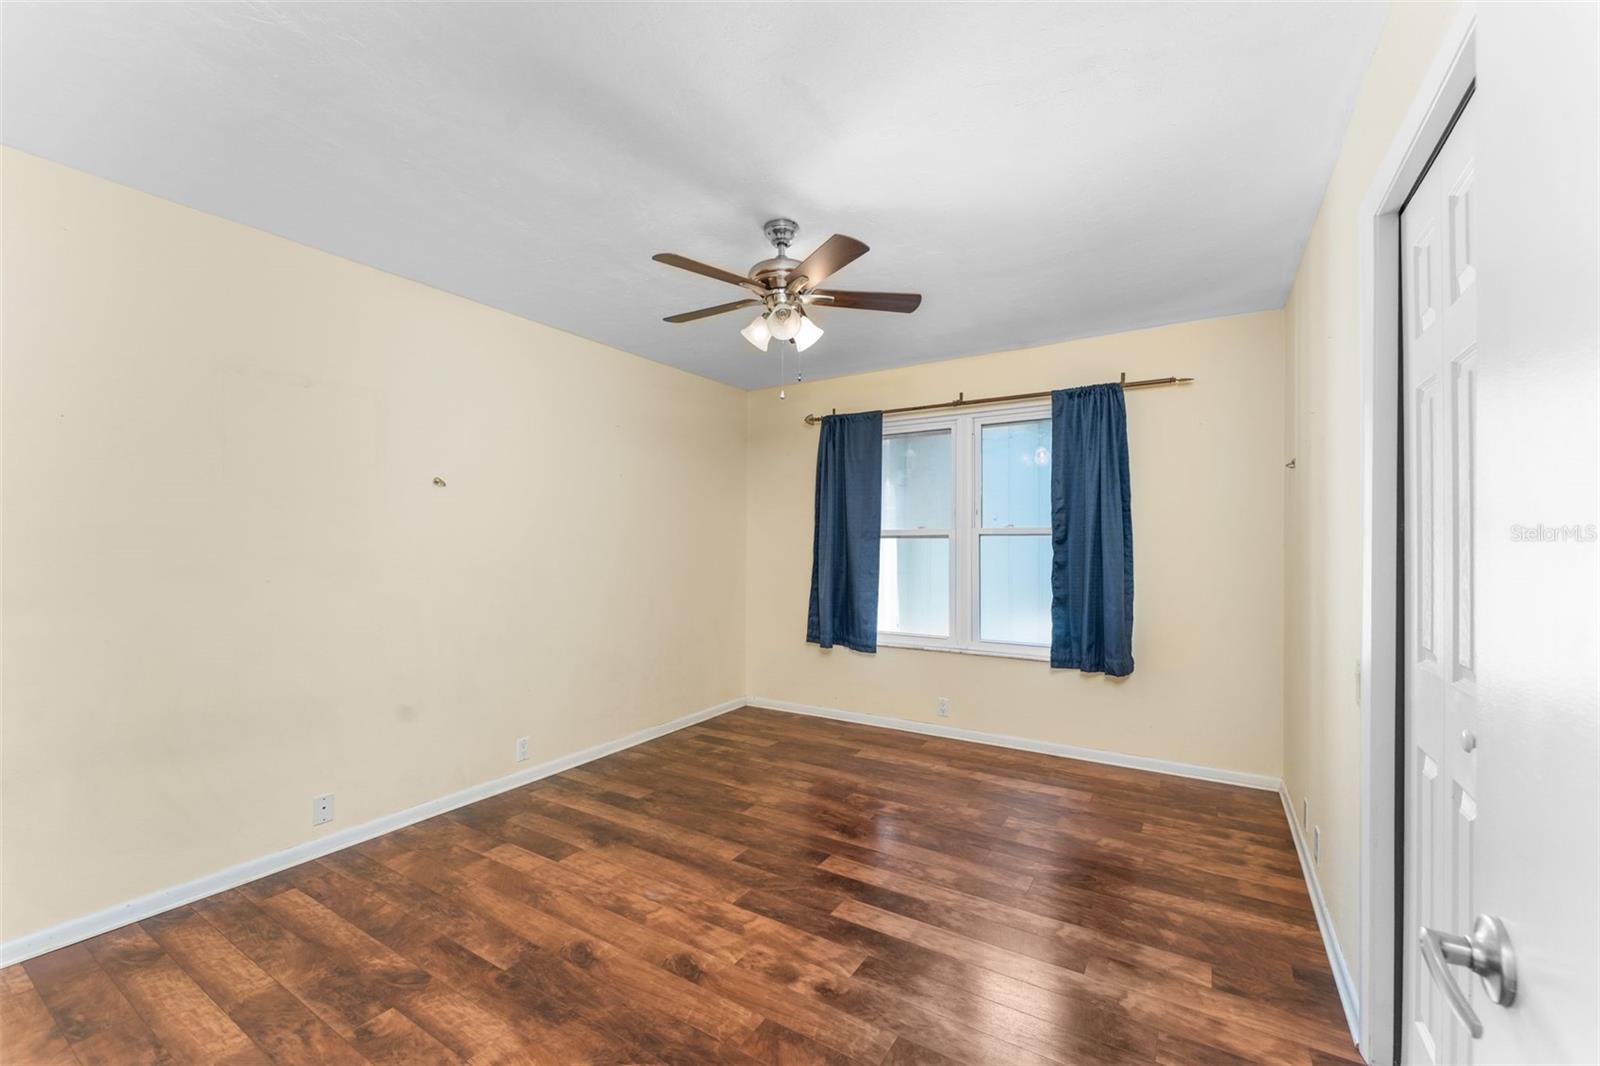
Motivated Seller just lowered the price of this property after having it newly updated, painted and photographed. This 4-bedroom, 2.5-bath home is centrally located in the sought-after Coventry neighborhood. A short drive gives you easy access to top-rated schools, trendy shopping, and great dining. Step inside this 2,850 square foot home that is bathed in natural light from large windows and skylights. The home features high-end finishes, solid flooring throughout, and a split-floor plan for added privacy. The chef-inspired kitchen includes quartz countertops and wooden cabinets, and flows effortlessly into two spacious living areas, each with built-in surround sound — ideal for entertaining or relaxing with family. The backyard is a true paradise: a screened-in pool area with a rock-climbing wall and jacuzzi, outdoor shower, hammocks, fire pit, covered dining area, and integrated outdoor speakers — your own private resort! Smart energy upgrades include an 11.78 kW solar system, new AC (2022) new roof (2023), and an EV charger that adds everyday convenience. This exceptional home blends luxury, comfort, and sustainability — and opportunities like this don’t last long. The seller is a licensed Realtor. Schedule your private tour today and experience Coventry living at its best.
/u.realgeeks.media/deccarealestate/Big_transparent_logo.png)
Additional Information
- Taxes
- $7036
- Minimum Lease
- No Minimum
- HOA/Service Payment Schedule
- Annually
- Location
- Landscaped
- Community Features
- No Deed Restriction
- Property Description
- One Story
- Zoning
- RESI
- Interior Layout
- Ceiling Fans(s), Open Floorplan, Primary Bedroom Main Floor, Split Bedroom
- Interior Features
- Ceiling Fans(s), Open Floorplan, Primary Bedroom Main Floor, Split Bedroom
- Floor
- Laminate, Tile, Wood
- Appliances
- Dishwasher, Disposal, Gas Water Heater, Refrigerator
- Utilities
- Electricity Connected, Natural Gas Connected
- Heating
- Central, Natural Gas
- Air Conditioning
- Central Air
- Fireplace Description
- Gas
- Exterior Construction
- Frame
- Exterior Features
- Garden, Outdoor Shower, Rain Gutters
- Roof
- Shingle
- Foundation
- Slab
- Pool
- Private
- Pool Type
- Heated, In Ground
- Garage Carport
- 2 Car Garage
- Garage Spaces
- 2
- Garage Features
- Garage Door Opener
- Elementary School
- Glen Springs Elementary School-Al
- Middle School
- Westwood Middle School-Al
- High School
- Gainesville High School-AL
- Pets
- Cats OK, Dogs OK, Yes
- Flood Zone Code
- X
- Parcel ID
- 06089-044-000
- Legal Description
- COVENTRY PB N-52 LOT 44 OR 1900/1462
Listing courtesy of CAP REALTY, LC. 305-777-1888
Mortgage Calculator
StellarMLS is the source of this information via Internet Data Exchange Program. All listing information is deemed reliable but not guaranteed and should be independently verified through personal inspection by appropriate professionals. Listings displayed on this website may be subject to prior sale or removal from sale. Availability of any listing should always be independently verified. Listing information is provided for consumer personal, non-commercial use, solely to identify potential properties for potential purchase. All other use is strictly prohibited and may violate relevant federal and state law. Data last updated on