1001 Sw 120th Drive, Gainesville, FL 32607
- $950,000
- 4
- BD
- 4
- BA
- 3,057
- SqFt




- List Price
- $950,000
- Status
- Active
- Days on Market
- 193
- MLS#
- GC536593
- Property Style
- Single Family
- New Construction
- Yes
- Year Built
- 2026
- Bedrooms
- 4
- Bathrooms
- 4
- Baths Half
- 1
- Living Area
- 3,057
- Lot Size
- 10,019
- Acres
- 0.23
- Total Acreage
- 0 to less than 1/4
- Legal Subdivision Name
- Glorias Way
- MLS Area Major
- Gainesville
Property Description
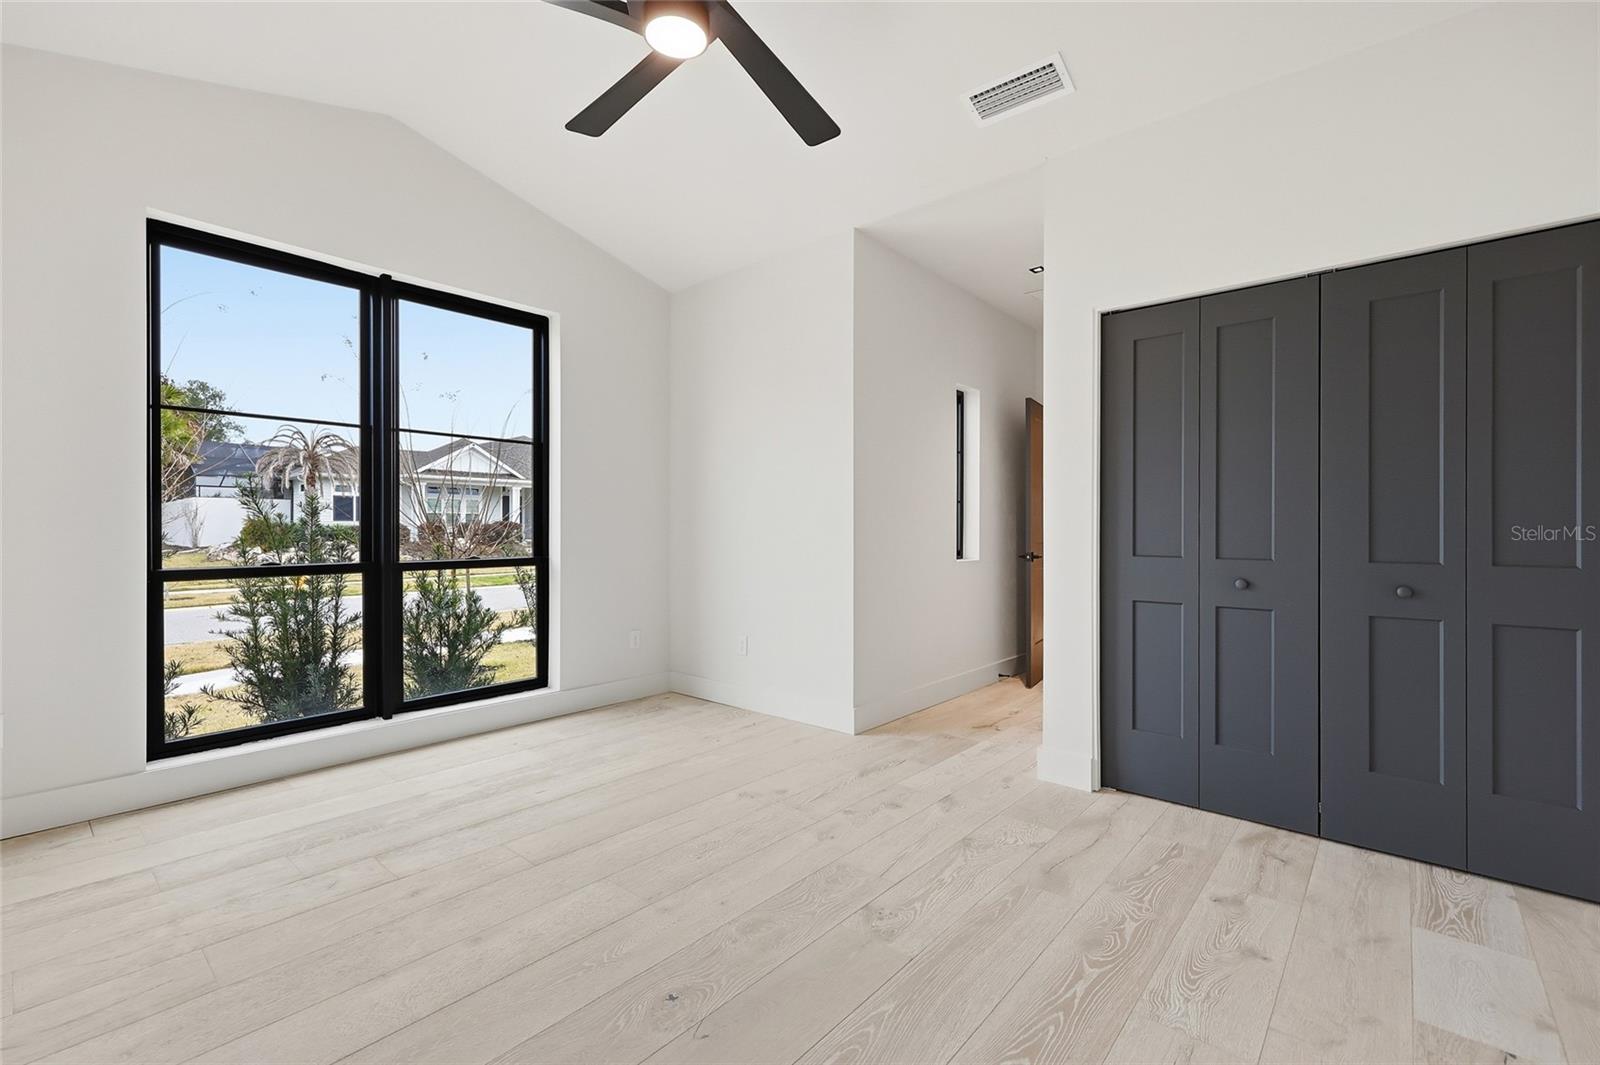
Welcome to the epitome of luxury living in the sought-after SW Gainesville neighborhood of Gloria’s Way, situated on a desirable interior lot offering added privacy and a peaceful setting. From the welcoming front porch, step inside to an inviting foyer where the brick-accented entry sets the tone with timeless character and elevated design. Just off the front entry, the fourth bedroom with its own en-suite bath offers incredible flexibility, making it the perfect private guest suite or an ideal home office or den. Continue into the heart of the home where engineered hardwood flooring and oversized black Andersen windows flood the main living areas with natural light and a bright, modern atmosphere. The living space is anchored by a stunning stone-accented fireplace, creating the perfect backdrop for cozy evenings and effortless entertaining. Just beyond, the designer kitchen is a true showpiece featuring beautiful cabinetry, KitchenAid appliances including an oversized gas range, stunning quartz countertops with a waterfall edge, and an oversized sink, all thoughtfully designed for both beauty and function. Tucked just off the main living area, the sunroom is perfectly placed at the back of the home with direct access to the patio and backyard, making it feel like a natural extension of the indoor-outdoor lifestyle and offering the flexibility to serve as a second living area, playroom, fitness space, or relaxing retreat. The owner’s suite offers a true escape, with an en-suite bath that includes a separate soaking tub and a large walk-in shower for spa-like comfort. Step outside to a backyard that will be fully fenced and designed to feel like your own private sanctuary, with the home centered around the outdoor space, showcasing expansive windows and an incredible mix of covered and open patio areas that invite you to relax, entertain, and enjoy Florida living year-round. Completing the home is an integrated security system with camera surveillance, offering peace of mind in a home where every detail has been carefully curated to exceed expectations and elevate your lifestyle.
/u.realgeeks.media/deccarealestate/Big_transparent_logo.png)
Additional Information
- Taxes
- $2500
- Minimum Lease
- No Minimum
- HOA/Service Fee
- $200
- HOA/Service Payment Schedule
- Quarterly
- Location
- Cleared
- Community Features
- No Deed Restriction
- Property Description
- One Story
- Zoning
- RESI
- Interior Layout
- Ceiling Fans(s), High Ceilings, Kitchen/Family Room Combo, Open Floorplan, Primary Bedroom Main Floor, Stone Counters, Vaulted Ceiling(s)
- Interior Features
- Ceiling Fans(s), High Ceilings, Kitchen/Family Room Combo, Open Floorplan, Primary Bedroom Main Floor, Stone Counters, Vaulted Ceiling(s)
- Floor
- Carpet, Luxury Vinyl
- Appliances
- Dishwasher, Disposal, Exhaust Fan, Gas Water Heater, Microwave, Range, Range Hood, Refrigerator
- Utilities
- BB/HS Internet Available, Cable Available, Electricity Available, Water Available
- Heating
- Central
- Air Conditioning
- Central Air
- Fireplace Description
- Electric, Living Room
- Exterior Construction
- Brick, HardiPlank Type
- Exterior Features
- Courtyard
- Roof
- Shingle
- Foundation
- Slab
- Pool
- No Pool
- Garage Carport
- 2 Car Garage
- Garage Spaces
- 2
- Garage Features
- Garage Door Opener
- Elementary School
- Lawton M. Chiles Elementary School-Al
- Middle School
- Kanapaha Middle School-Al
- High School
- F. W. Buchholz High School-AL
- Pets
- Yes
- Flood Zone Code
- X
- Parcel ID
- 04423-007-021
- Legal Description
- GLORIA'S WAY PB 32 PG 67 LOT 21
Listing courtesy of KELLER WILLIAMS GAINESVILLE REALTY PARTNERS. 352-240-0600
Mortgage Calculator
StellarMLS is the source of this information via Internet Data Exchange Program. All listing information is deemed reliable but not guaranteed and should be independently verified through personal inspection by appropriate professionals. Listings displayed on this website may be subject to prior sale or removal from sale. Availability of any listing should always be independently verified. Listing information is provided for consumer personal, non-commercial use, solely to identify potential properties for potential purchase. All other use is strictly prohibited and may violate relevant federal and state law. Data last updated on