3773 Sw 21st Drive, Gainesville, FL 32608
- $549,900
- 4
- BD
- 3
- BA
- 2,816
- SqFt




- List Price
- $549,900
- Status
- Active
- Days on Market
- 193
- Price Change
- ▼ $20,000 1782152538
- MLS#
- GC536579
- Property Style
- Single Family
- Year Built
- 2008
- Bedrooms
- 4
- Bathrooms
- 3
- Living Area
- 2,816
- Lot Size
- 8,712
- Acres
- 0.20
- Total Acreage
- 0 to less than 1/4
- Legal Subdivision Name
- Madera Cluster Dev Ph 2
- MLS Area Major
- Gainesville
Property Description
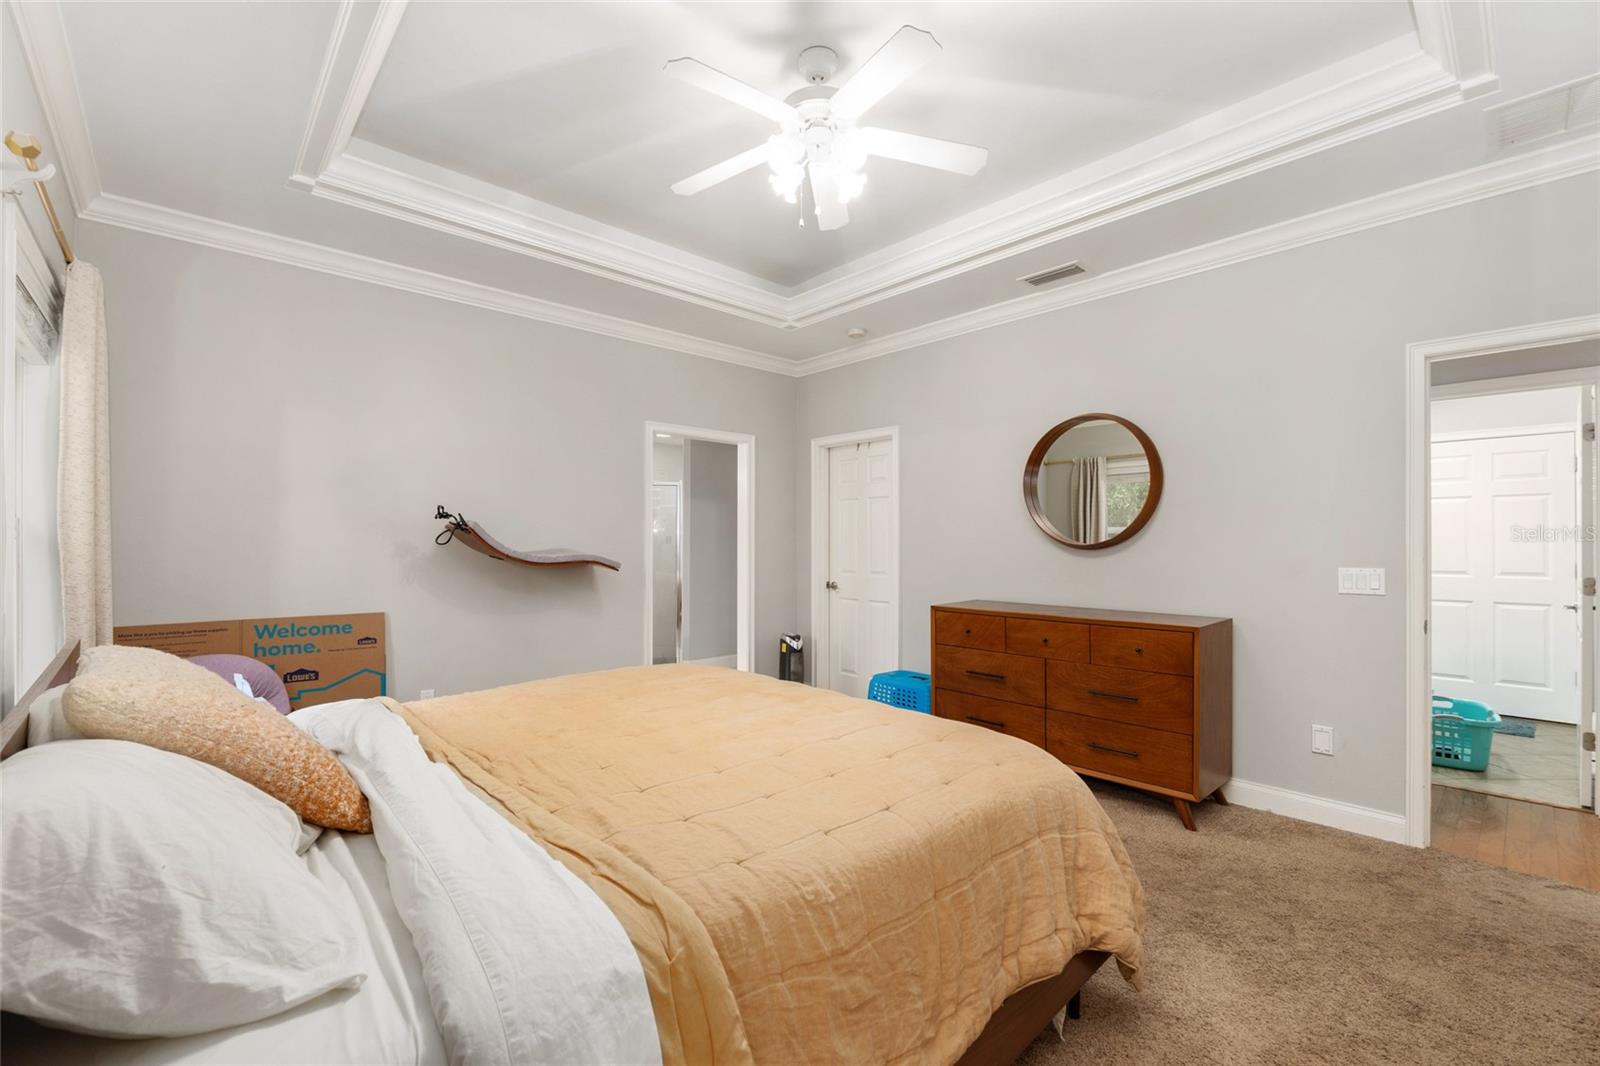
Built to Florida Green Coalition standards, as are most homes in the desirable Madera community, this well-maintained 4-bedroom, 3-bath residence offers quality construction and thoughtful upgrades throughout. Features include wood flooring, extensive crown molding and trim, plantation shutters, a large covered front porch, and a screened rear porch ideal for outdoor living. The exterior has recently been power washed and the landscaping refreshed. A brand-new roof and a newer HVAC system add peace of mind. The split bedroom floor plan includes a bedroom, bonus room, and full bath upstairs—perfect for an in-law suite, guest space, or private retreat. Energy-efficient features such as Icynene insulation and a tankless gas water heater help keep utility costs low. Nestled in a heavily wooded, private subdivision, yet conveniently located just a short drive to Shands, the VA, and the University of Florida. There is a small portion of the corner of the lot that is in the flood zone. The past two owners have not been required to have flood insurance.
/u.realgeeks.media/deccarealestate/Big_transparent_logo.png)
Additional Information
- Taxes
- $9198
- HOA/Service Fee
- $133
- HOA/Service Payment Schedule
- Quarterly
- Community Features
- No Deed Restriction
- Property Description
- Two Story
- Zoning
- RSF1
- Interior Layout
- Ceiling Fans(s), Chair Rail, Crown Molding, Eat-in Kitchen, High Ceilings, Kitchen/Family Room Combo, Primary Bedroom Main Floor, Solid Surface Counters, Split Bedroom, Walk-In Closet(s)
- Interior Features
- Ceiling Fans(s), Chair Rail, Crown Molding, Eat-in Kitchen, High Ceilings, Kitchen/Family Room Combo, Primary Bedroom Main Floor, Solid Surface Counters, Split Bedroom, Walk-In Closet(s)
- Floor
- Carpet, Wood
- Appliances
- Cooktop, Dishwasher, Disposal, Dryer, Exhaust Fan, Gas Water Heater, Microwave, Range, Refrigerator, Tankless Water Heater, Washer
- Utilities
- Cable Connected, Electricity Connected, Public, Sewer Connected, Underground Utilities
- Heating
- Central, Electric
- Air Conditioning
- Central Air
- Fireplace Description
- Living Room
- Exterior Construction
- HardiPlank Type
- Roof
- Shingle
- Foundation
- Slab
- Pool
- No Pool
- Garage Carport
- 2 Car Garage
- Garage Spaces
- 2
- Pets
- Yes
- Flood Zone Code
- X*
- Parcel ID
- 07280-020-053
- Legal Description
- MADERA CLUSTER DEVELOPMENT PHASE 2 PB 26 PG 20 LOT 53 OR 4964/1826
Listing courtesy of BOSSHARDT REALTY SERVICES LLC. 352-371-6100
Mortgage Calculator
StellarMLS is the source of this information via Internet Data Exchange Program. All listing information is deemed reliable but not guaranteed and should be independently verified through personal inspection by appropriate professionals. Listings displayed on this website may be subject to prior sale or removal from sale. Availability of any listing should always be independently verified. Listing information is provided for consumer personal, non-commercial use, solely to identify potential properties for potential purchase. All other use is strictly prohibited and may violate relevant federal and state law. Data last updated on