1027 Nw 11th Avenue, Gainesville, FL 32601
- $705,000
- 4
- BD
- 4
- BA
- 2,910
- SqFt





- List Price
- $705,000
- Status
- Active
- Days on Market
- 193
- Price Change
- ▼ $5,000 1784930053
- MLS#
- GC536550
- Property Style
- Single Family
- Year Built
- 1947
- Bedrooms
- 4
- Bathrooms
- 4
- Baths Half
- 1
- Living Area
- 2,910
- Lot Size
- 9,583
- Acres
- 0.22
- Total Acreage
- 0 to less than 1/4
- Legal Subdivision Name
- Oakview
- MLS Area Major
- Gainesville
Property Description
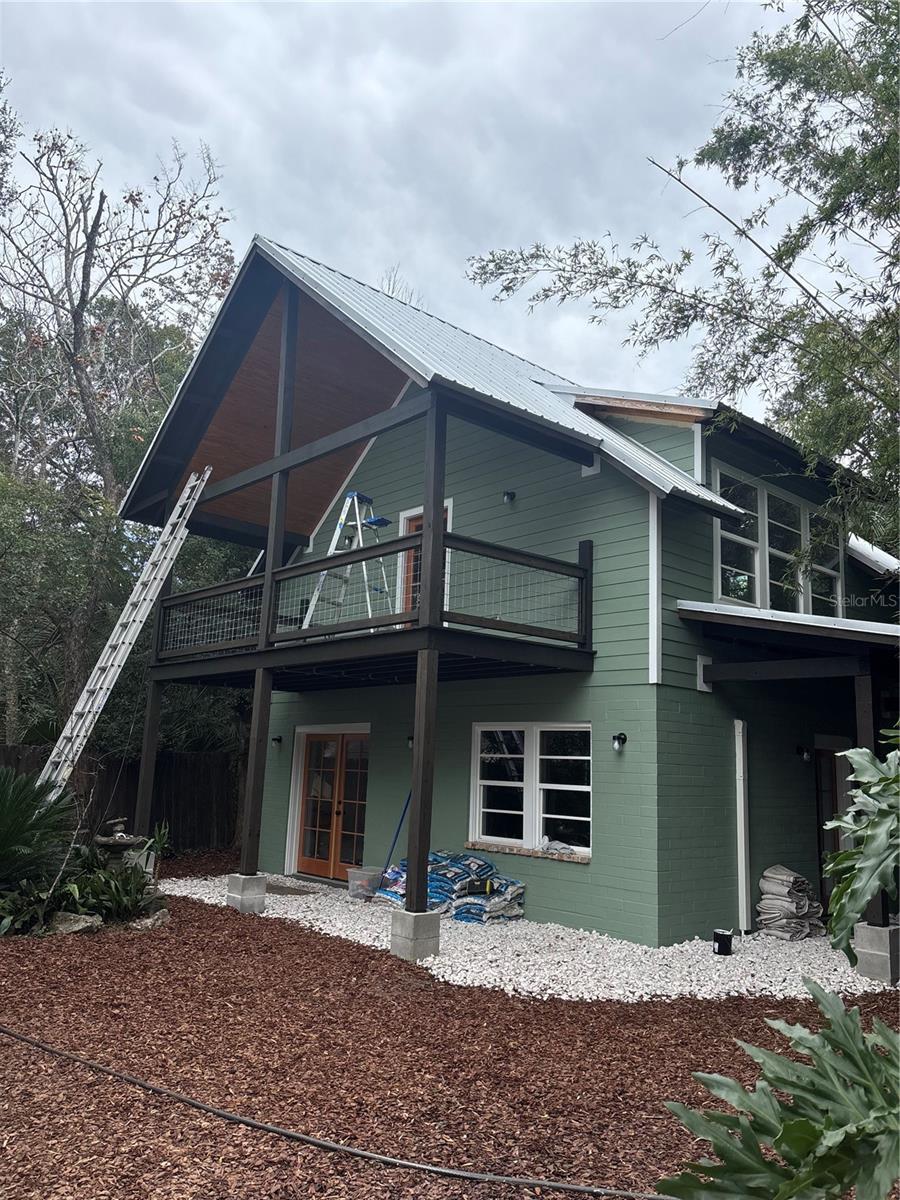
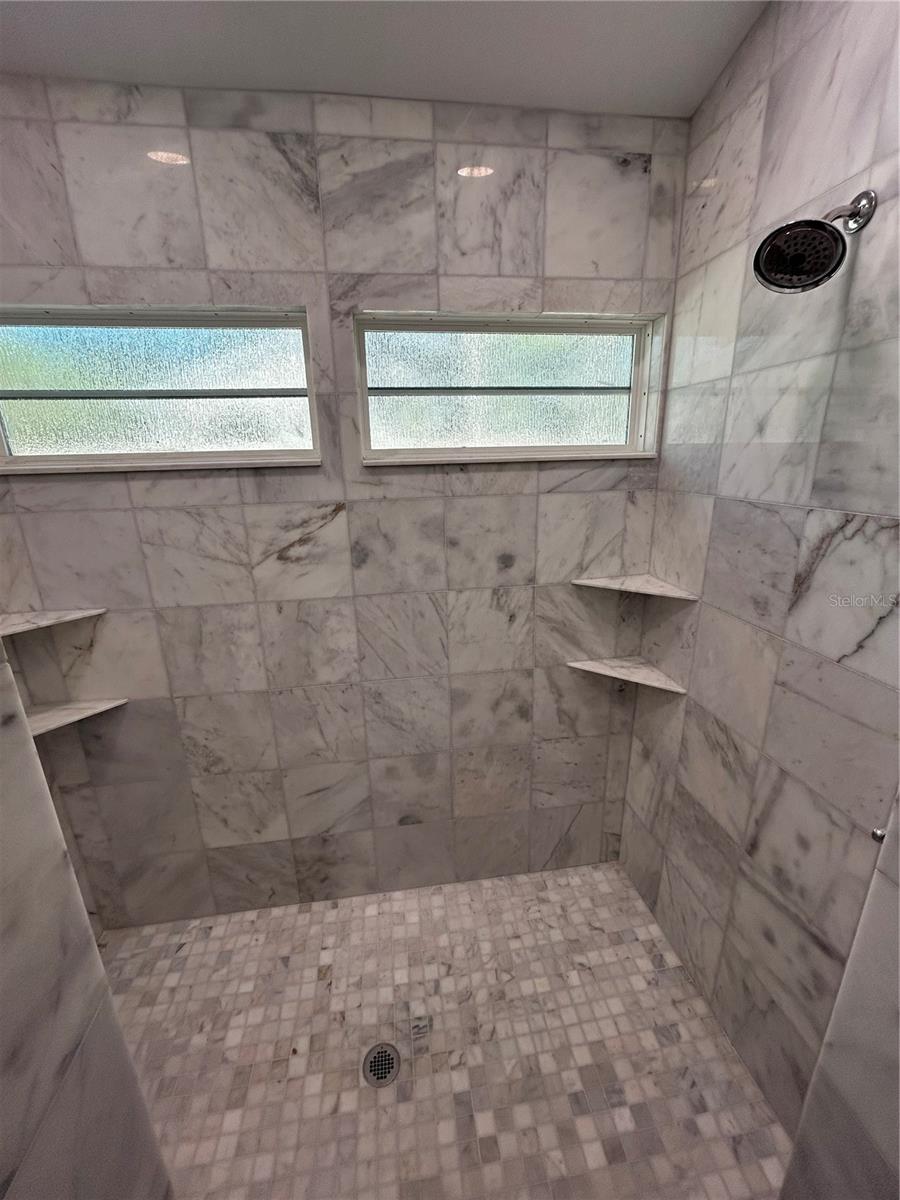
LISTING AGENT IS CO-OWNER OF PROPERTY. There are two buildings on this property, main house and an ADU. Everything has been fully renovated, and a large bathroom addition to main house. Soaker tub with jets. Bathroom addition also has a walk in closet and laundry. The original single bathroom in main house has also been expanded to include a walk in large shower with double shower heads. All bathrooms have marble showers and floors. Heated floors in bathrooms. Large open great room open to kitchen and dining room in main house. All heart pine flooring throughout. Also, wood ceiling accents and cypress cladded beams. A real beauty. Back yard ADU (rental or mother-in-law suite) is a beautiful new two story detached structure. A true must see! Near downtown and UF. A park is walkable just a couple blocks south. Grove street amenities nearby (few blocks away), walkable...weekly farmer's market, brewery, restaurant and local businesses. 2910 SF total between the main house and ADU of conditioned space. SELLER WILLINGNESS TO CHANGE AND MODIFY DETAILS OR FINISHES TO SUITE POTENTIAL BUYER.
/u.realgeeks.media/deccarealestate/Big_transparent_logo.png)
Additional Information
- Taxes
- $4673
- Minimum Lease
- No Minimum
- Community Features
- No Deed Restriction
- Property Description
- One Story
- Zoning
- RSF2
- Interior Layout
- Cathedral Ceiling(s), Ceiling Fans(s), Dry Bar, Open Floorplan, Walk-In Closet(s)
- Interior Features
- Cathedral Ceiling(s), Ceiling Fans(s), Dry Bar, Open Floorplan, Walk-In Closet(s)
- Floor
- Wood
- Appliances
- Tankless Water Heater
- Utilities
- BB/HS Internet Available, Electricity Connected, Natural Gas Connected, Sewer Connected, Water Connected
- Heating
- Electric
- Air Conditioning
- Central Air
- Exterior Construction
- Block, Cement Siding
- Exterior Features
- Private Mailbox, Private Yard, Sidewalk
- Roof
- Metal
- Foundation
- Slab
- Pool
- No Pool
- Flood Zone Code
- X
- Parcel ID
- 09401-000-000
- Legal Description
- SPRING PARK PB C-75 LOT 12 OR 3817/1448
Listing courtesy of BRASS & HAYNIE INC.. 352-260-1609
Mortgage Calculator
StellarMLS is the source of this information via Internet Data Exchange Program. All listing information is deemed reliable but not guaranteed and should be independently verified through personal inspection by appropriate professionals. Listings displayed on this website may be subject to prior sale or removal from sale. Availability of any listing should always be independently verified. Listing information is provided for consumer personal, non-commercial use, solely to identify potential properties for potential purchase. All other use is strictly prohibited and may violate relevant federal and state law. Data last updated on