2668 Nw 47th Terrace, Gainesville, FL 32606
- $435,000
- 2
- BD
- 2
- BA
- 1,624
- SqFt






- List Price
- $435,000
- Status
- Active
- Days on Market
- 153
- Price Change
- ▼ $19,000 1778782297
- MLS#
- GC536116
- Property Style
- Single Family
- Year Built
- 2019
- Bedrooms
- 2
- Bathrooms
- 2
- Living Area
- 1,624
- Lot Size
- 3,419
- Acres
- 0.08
- Total Acreage
- 0 to less than 1/4
- Legal Subdivision Name
- Gainesville Cohousing
- MLS Area Major
- Gainesville
Property Description
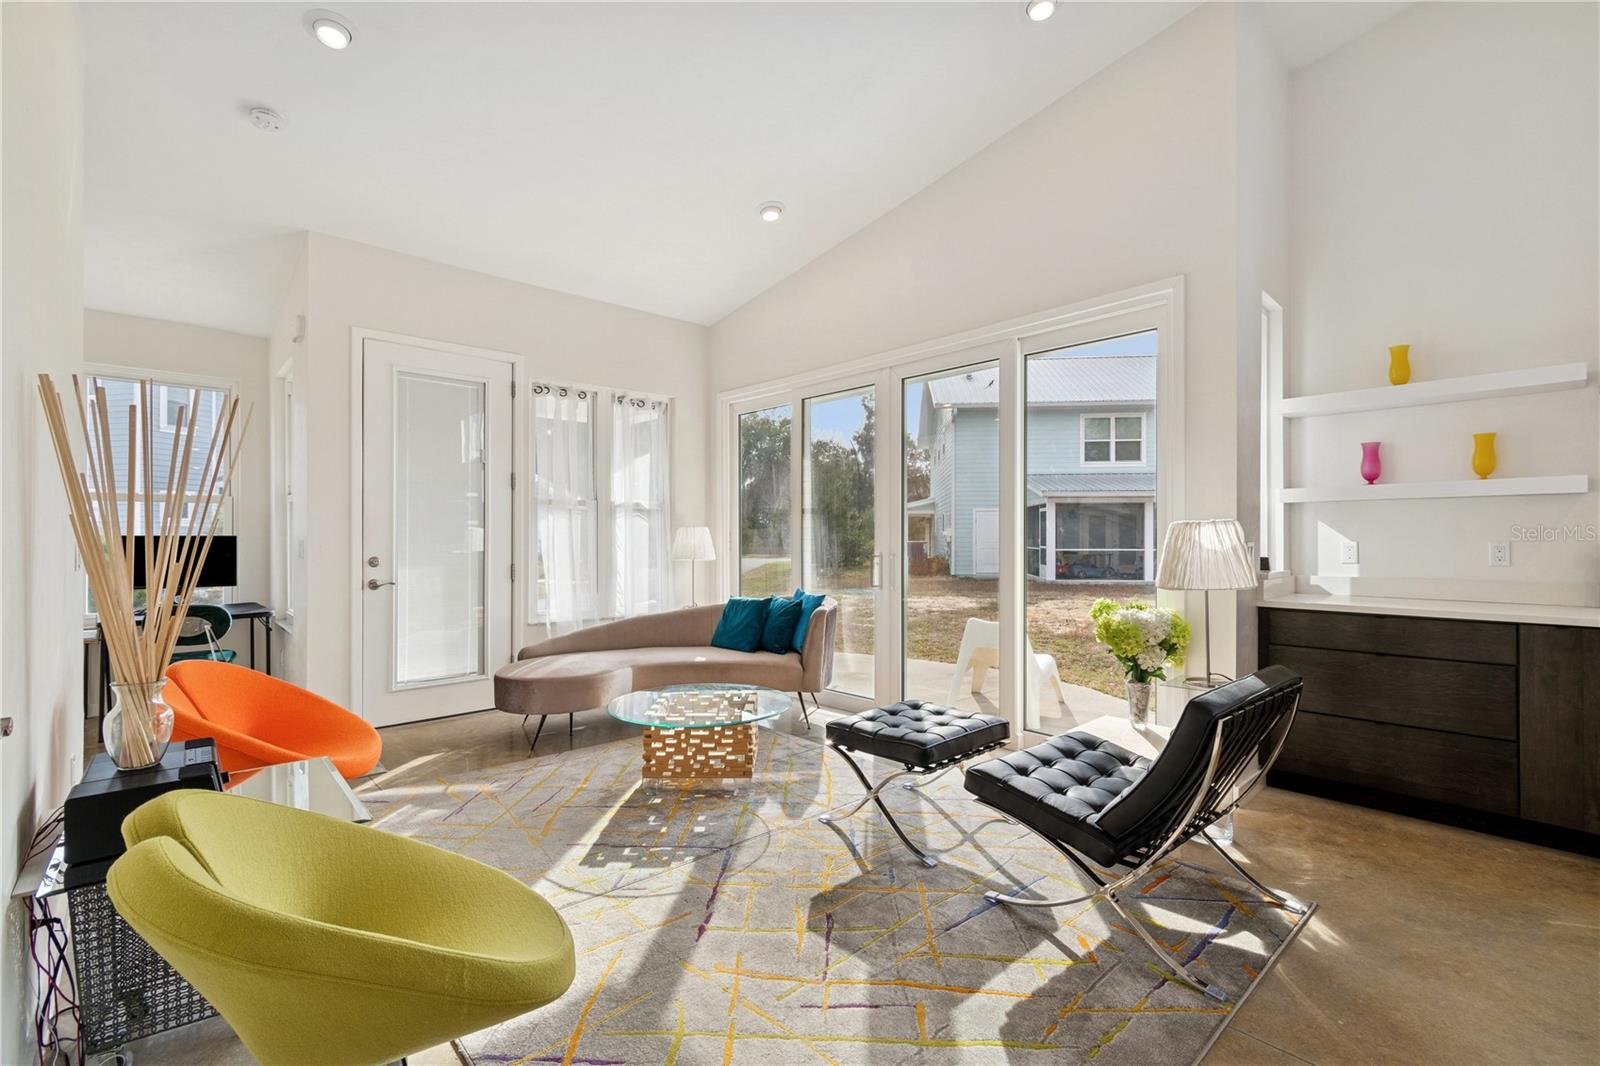
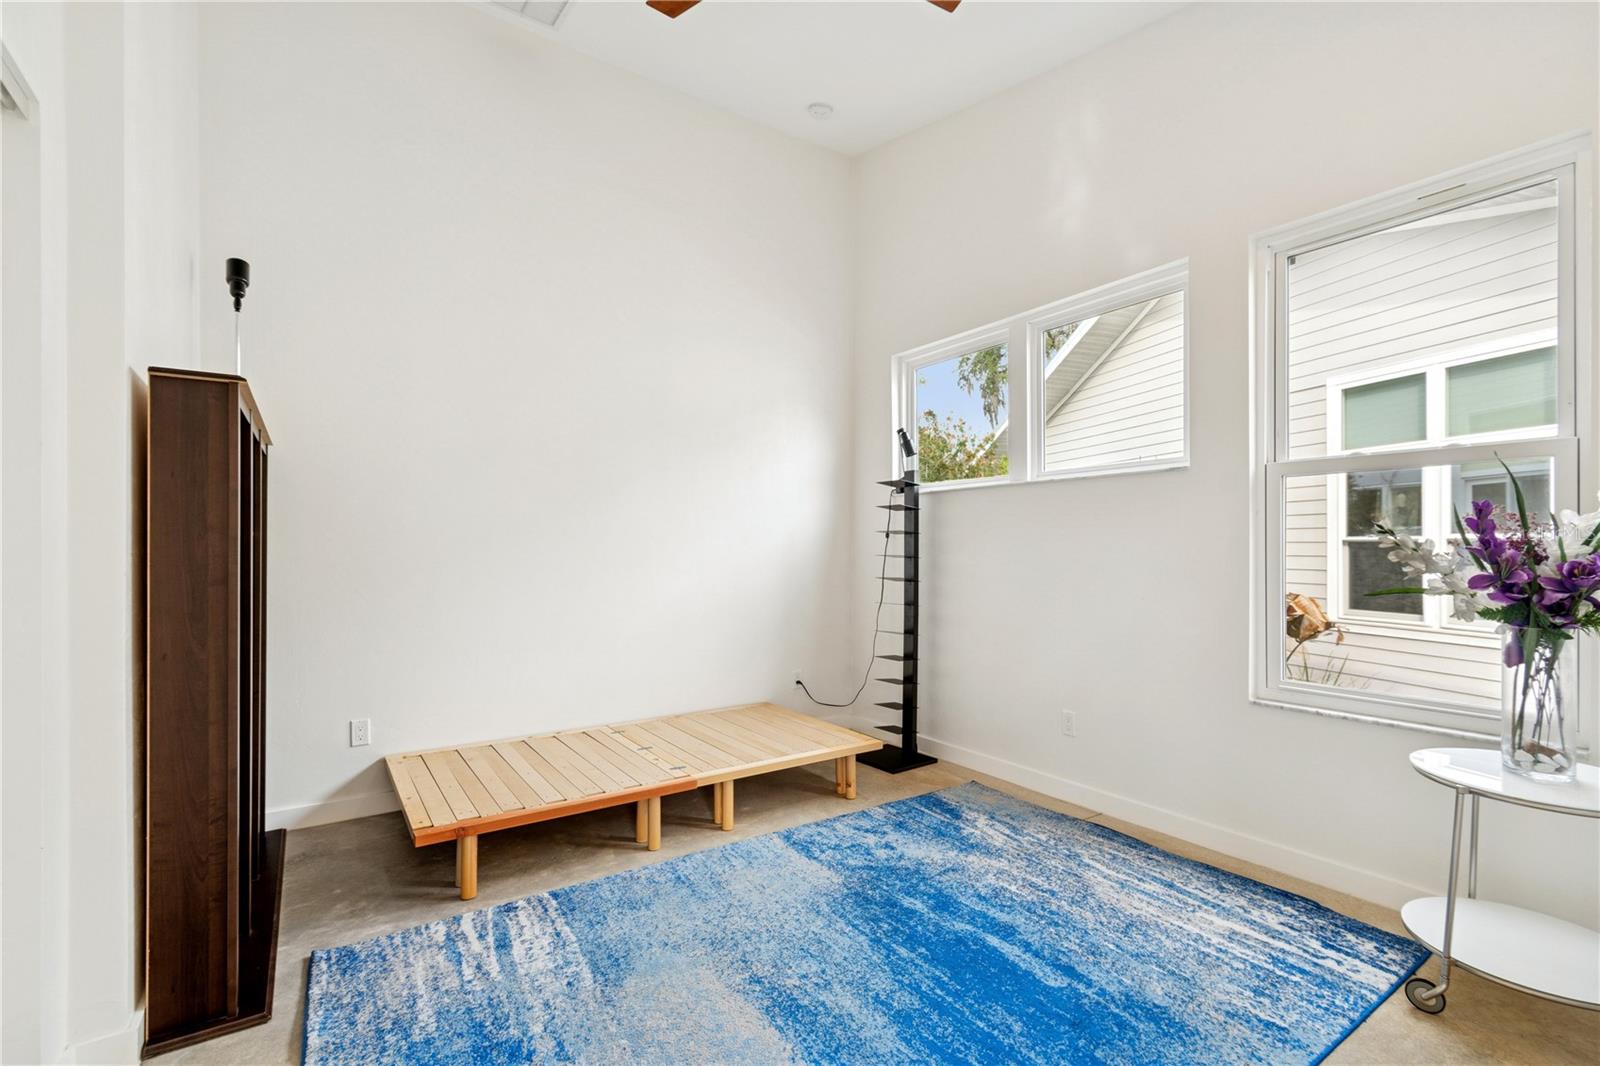
NOW PRICED AT RECENT APPRAISED VALUE. Welcome to Gainesville's thriving Cohousing community. This bright, contemporary home's features include an open floor plan, cathedral ceilings throughout, great natural light, large kitchen island with quartz countertops, polished concrete floors, metal roof and solar panels with backup batteries. Spacious primary bedroom has twin closets and ensuite with walk-in shower. The 2nd bedroom is adjacent to a guest bath with tub/shower. A cozy office area near the front delights for morning coffee or at-home work. The kitchen area adjoins spacious family and living rooms. There is a large studio/flex space at the back which could be converted to a 3rd bedroom. The home's screened-in porch and 3 patios allow full enjoyment of outdoor living. Assigned uncovered parking included with an option for 1 carport space by lease with HOA. Information about cohousing/intentional communities and this specific community is available and a community tour/orientation is easily arranged. Low energy costs verified by GRU records. Plan to see today.
/u.realgeeks.media/deccarealestate/Big_transparent_logo.png)
Additional Information
- Taxes
- $6005
- Minimum Lease
- 2 Months
- HOA/Service Fee
- $139
- HOA/Service Payment Schedule
- Monthly
- Maintenance Includes
- Pool, Internet, Trash
- Other Fees Amount
- 47
- Other Fees Term
- Monthly
- Community Features
- No Deed Restriction
- Property Description
- One Story
- Zoning
- CLUSTER
- Interior Layout
- High Ceilings, Kitchen/Family Room Combo, Open Floorplan, Solid Surface Counters, Vaulted Ceiling(s)
- Interior Features
- High Ceilings, Kitchen/Family Room Combo, Open Floorplan, Solid Surface Counters, Vaulted Ceiling(s)
- Floor
- Concrete
- Appliances
- Dishwasher, Range, Refrigerator
- Utilities
- Electricity Connected, Fiber Optics, Natural Gas Connected, Sewer Connected, Water Connected
- Heating
- Central
- Air Conditioning
- Central Air
- Exterior Construction
- HardiPlank Type
- Exterior Features
- Lighting
- Roof
- Metal
- Foundation
- Slab
- Pool
- No Pool
- Elementary School
- Littlewood Elementary School-Al
- Middle School
- Fort Clarke Middle School-Al
- High School
- F. W. Buchholz High School-AL
- Pets
- Cats OK, Dogs OK, Number Limit, Size Limit
- Max Pet Weight
- 160
- Pet Size
- Extra Large (101+ Lbs.)
- Flood Zone Code
- X
- Parcel ID
- 06164-010-007
- Legal Description
- GAINESVILLE COHOUSING PB 33 PG 9 LOT 7 OR 4583/1196
Listing courtesy of BHHS FLORIDA REALTY. 352-225-4700
Mortgage Calculator
StellarMLS is the source of this information via Internet Data Exchange Program. All listing information is deemed reliable but not guaranteed and should be independently verified through personal inspection by appropriate professionals. Listings displayed on this website may be subject to prior sale or removal from sale. Availability of any listing should always be independently verified. Listing information is provided for consumer personal, non-commercial use, solely to identify potential properties for potential purchase. All other use is strictly prohibited and may violate relevant federal and state law. Data last updated on