6015 Sw 36th Way, Gainesville, FL 32608
- $659,000
- 3
- BD
- 3
- BA
- 3,764
- SqFt












- List Price
- $659,000
- Status
- Active
- Days on Market
- 227
- Price Change
- ▼ $11,000 1775759819
- MLS#
- GC535986
- Property Style
- Single Family
- Architectural Style
- Custom
- Year Built
- 1978
- Bedrooms
- 3
- Bathrooms
- 3
- Living Area
- 3,764
- Lot Size
- 19,602
- Acres
- 0.45
- Total Acreage
- 1/4 to less than 1/2
- Legal Subdivision Name
- Country Club Manor
- MLS Area Major
- Gainesville
Property Description
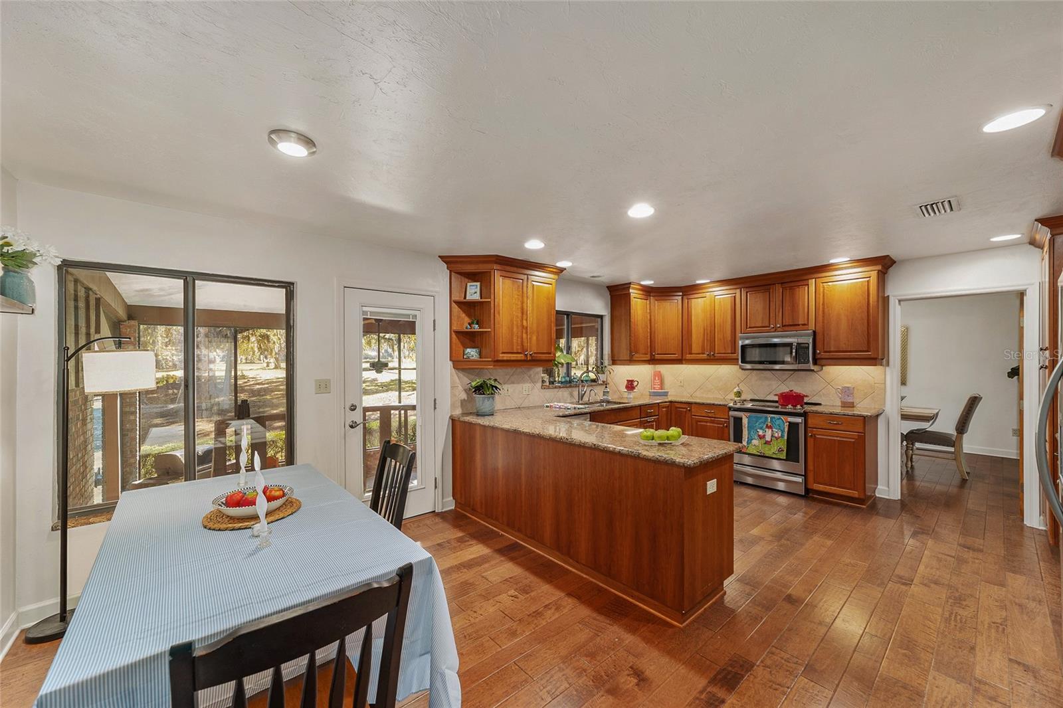
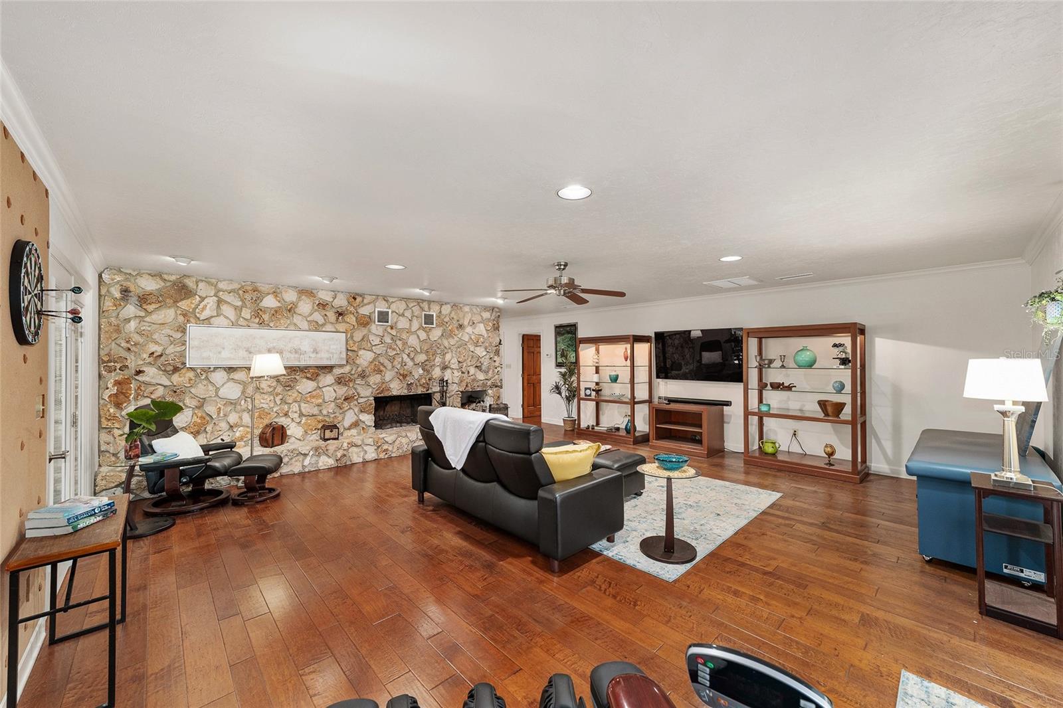
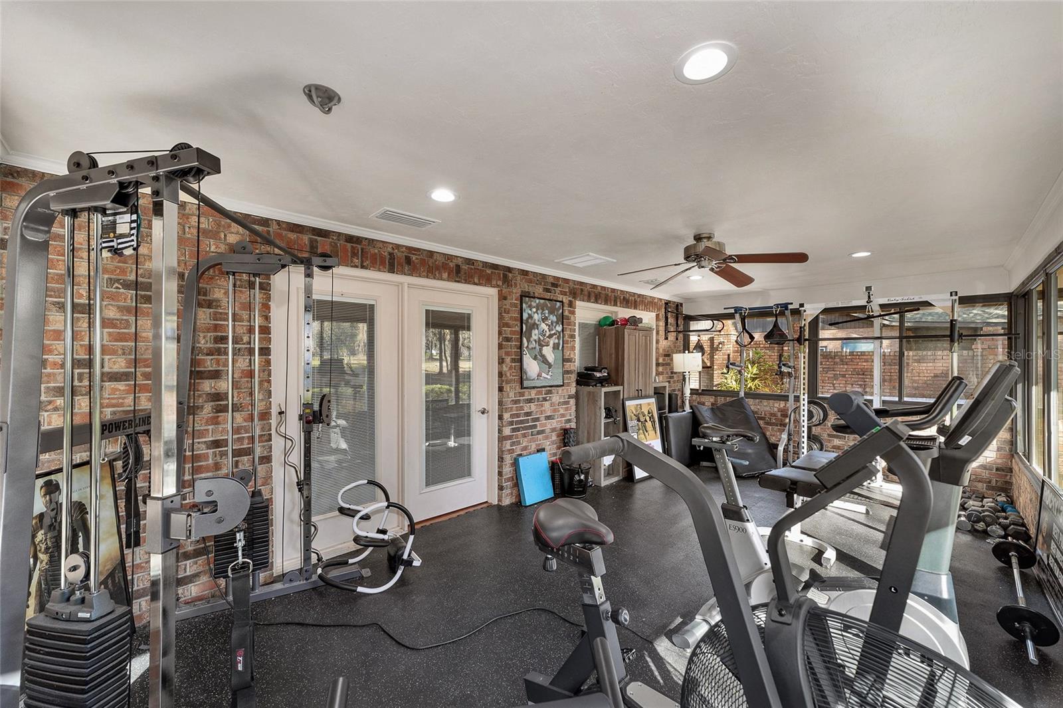
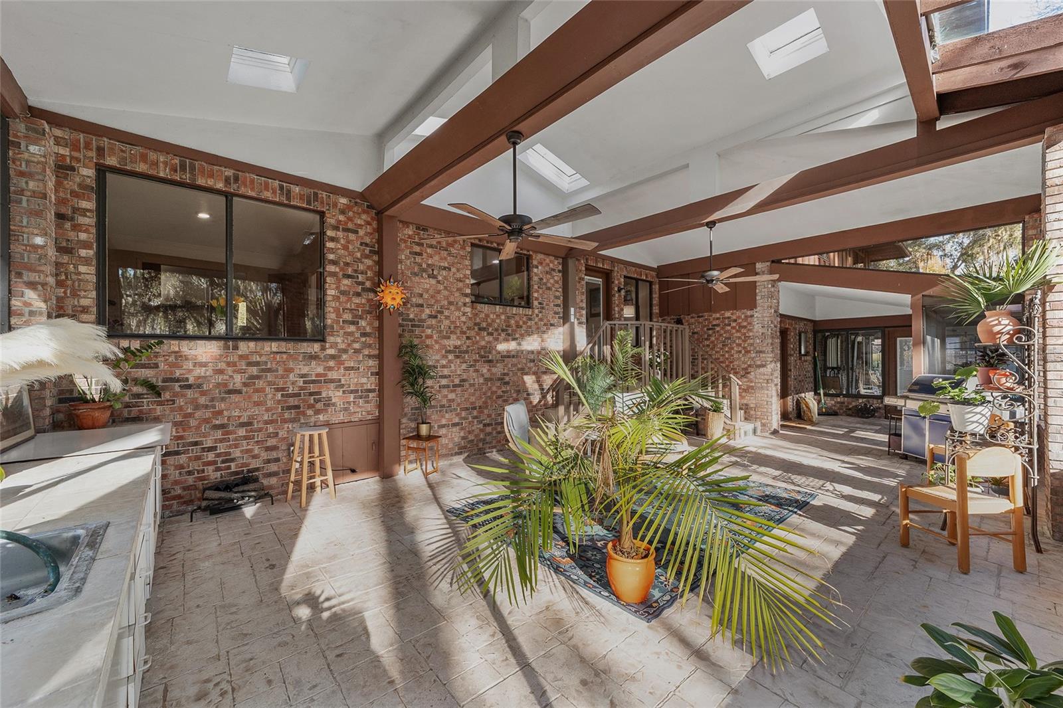
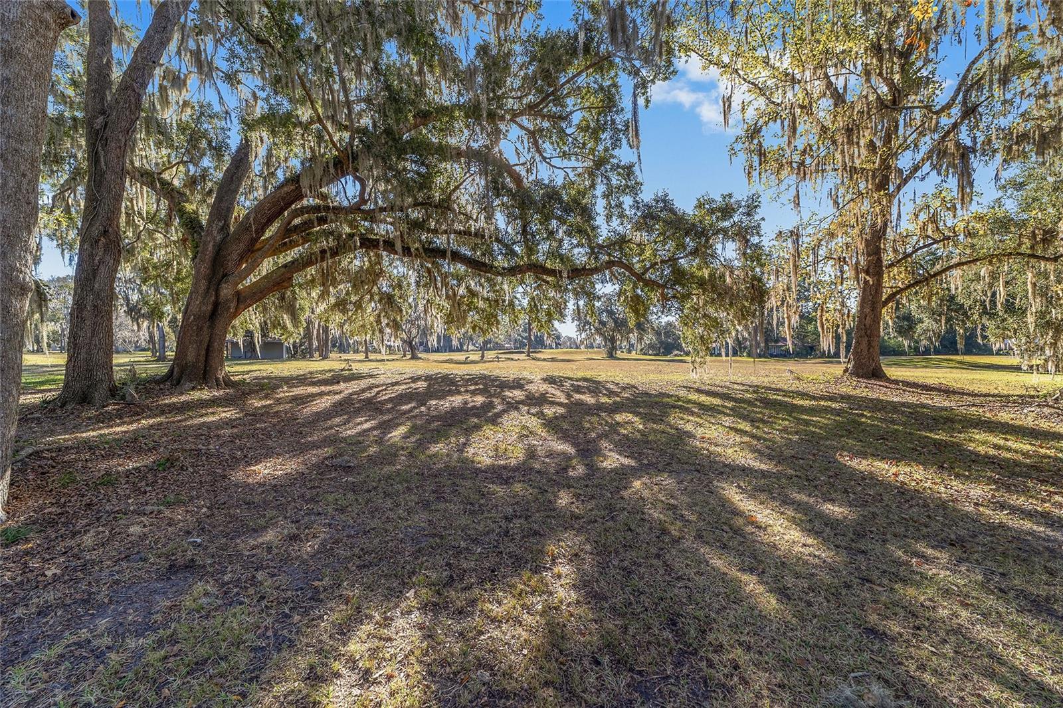
Magnificent, fully remodeled home tucked away on a quiet cul-de-sac on nearly half an acre, offering 3 bedrooms, 3 full bathrooms, a study with private entrance (ideal as a fourth bedroom), and a versatile Florida/gym room off the first-floor flex space. The spacious kitchen features abundant cabinetry, granite countertops, and a charming breakfast nook, with a separate dining room just steps away. The family room showcases a bay window overlooking the front yard, while the flex room is anchored by a stunning full-wall wood-burning stone fireplace. Wood flooring runs throughout the home with no carpet. Step outside to enjoy true indoor-outdoor living from the expansive screened-in back porch, where you’ll take in wide, open views of the oversized backyard, offering a peaceful and private setting with plenty of room to relax, entertain, or create your dream outdoor oasis. A private courtyard and covered front porch add even more inviting outdoor spaces. The primary suite is a retreat of its own, featuring dual sinks, walk-in closets, a makeup vanity, spa tub, walk-in shower, and a water closet with bidet. Additional highlights include a two-car garage plus a golf cart garage. Ideally located just 4 miles from UF & Shands, and only minutes to I-75 and Publix, this home combines space, privacy, and convenience in one exceptional property.
/u.realgeeks.media/deccarealestate/Big_transparent_logo.png)
Additional Information
- Taxes
- $9731
- Minimum Lease
- No Minimum
- Location
- Cul-De-Sac, On Golf Course, Street Dead-End, Paved
- Community Features
- No Deed Restriction
- Property Description
- Split Level
- Zoning
- R-1A
- Interior Layout
- Built-in Features, Ceiling Fans(s), Crown Molding, Eat-in Kitchen, High Ceilings, Open Floorplan, PrimaryBedroom Upstairs, Stone Counters, Thermostat, Walk-In Closet(s), Wet Bar
- Interior Features
- Built-in Features, Ceiling Fans(s), Crown Molding, Eat-in Kitchen, High Ceilings, Open Floorplan, PrimaryBedroom Upstairs, Stone Counters, Thermostat, Walk-In Closet(s), Wet Bar
- Floor
- Hardwood, Other, Tile
- Appliances
- Dishwasher, Disposal, Electric Water Heater, Microwave, Range, Refrigerator
- Utilities
- BB/HS Internet Available, Cable Available, Electricity Connected, Public, Sewer Connected, Sprinkler Well, Water Connected
- Heating
- Central, Electric, Zoned
- Air Conditioning
- Central Air, Zoned
- Fireplace Description
- Family Room, Stone, Wood Burning
- Exterior Construction
- Brick, Frame, Wood Siding
- Exterior Features
- Lighting, Private Mailbox, Rain Gutters
- Roof
- Shingle
- Foundation
- Block, Crawlspace, Slab, Stem Wall
- Pool
- No Pool
- Garage Carport
- 2 Car Garage, Golf Cart Garage
- Garage Spaces
- 2
- Garage Features
- Driveway, Garage Door Opener, Garage Faces Side, Golf Cart Garage
- Pets
- Yes
- Flood Zone Code
- X
- Parcel ID
- 07248-003-000
- Legal Description
- Lot 3 of COUNTRY CLUB MANOR, UNIT #2, a subdivision as per plat recorded in Plat Book "I", page 25, Public Records of Alachua County, Florida.
Listing courtesy of BHHS FLORIDA REALTY. 352-225-4700
Mortgage Calculator
StellarMLS is the source of this information via Internet Data Exchange Program. All listing information is deemed reliable but not guaranteed and should be independently verified through personal inspection by appropriate professionals. Listings displayed on this website may be subject to prior sale or removal from sale. Availability of any listing should always be independently verified. Listing information is provided for consumer personal, non-commercial use, solely to identify potential properties for potential purchase. All other use is strictly prohibited and may violate relevant federal and state law. Data last updated on