7018 Nw 52nd Terrace, Gainesville, FL 32653
- $215,000
- 2
- BD
- 2
- BA
- 1,111
- SqFt


- List Price
- $215,000
- Status
- Active
- Days on Market
- 250
- Price Change
- ▼ $7,000 1776803931
- MLS#
- GC535379
- Property Style
- Townhouse
- Year Built
- 1986
- Bedrooms
- 2
- Bathrooms
- 2
- Living Area
- 1,111
- Lot Size
- 1,307
- Acres
- 0.03
- Total Acreage
- 0 to less than 1/4
- Building Name
- N/A
- Legal Subdivision Name
- Blues Creek Unit 1 Rep
- MLS Area Major
- Gainesville
Property Description
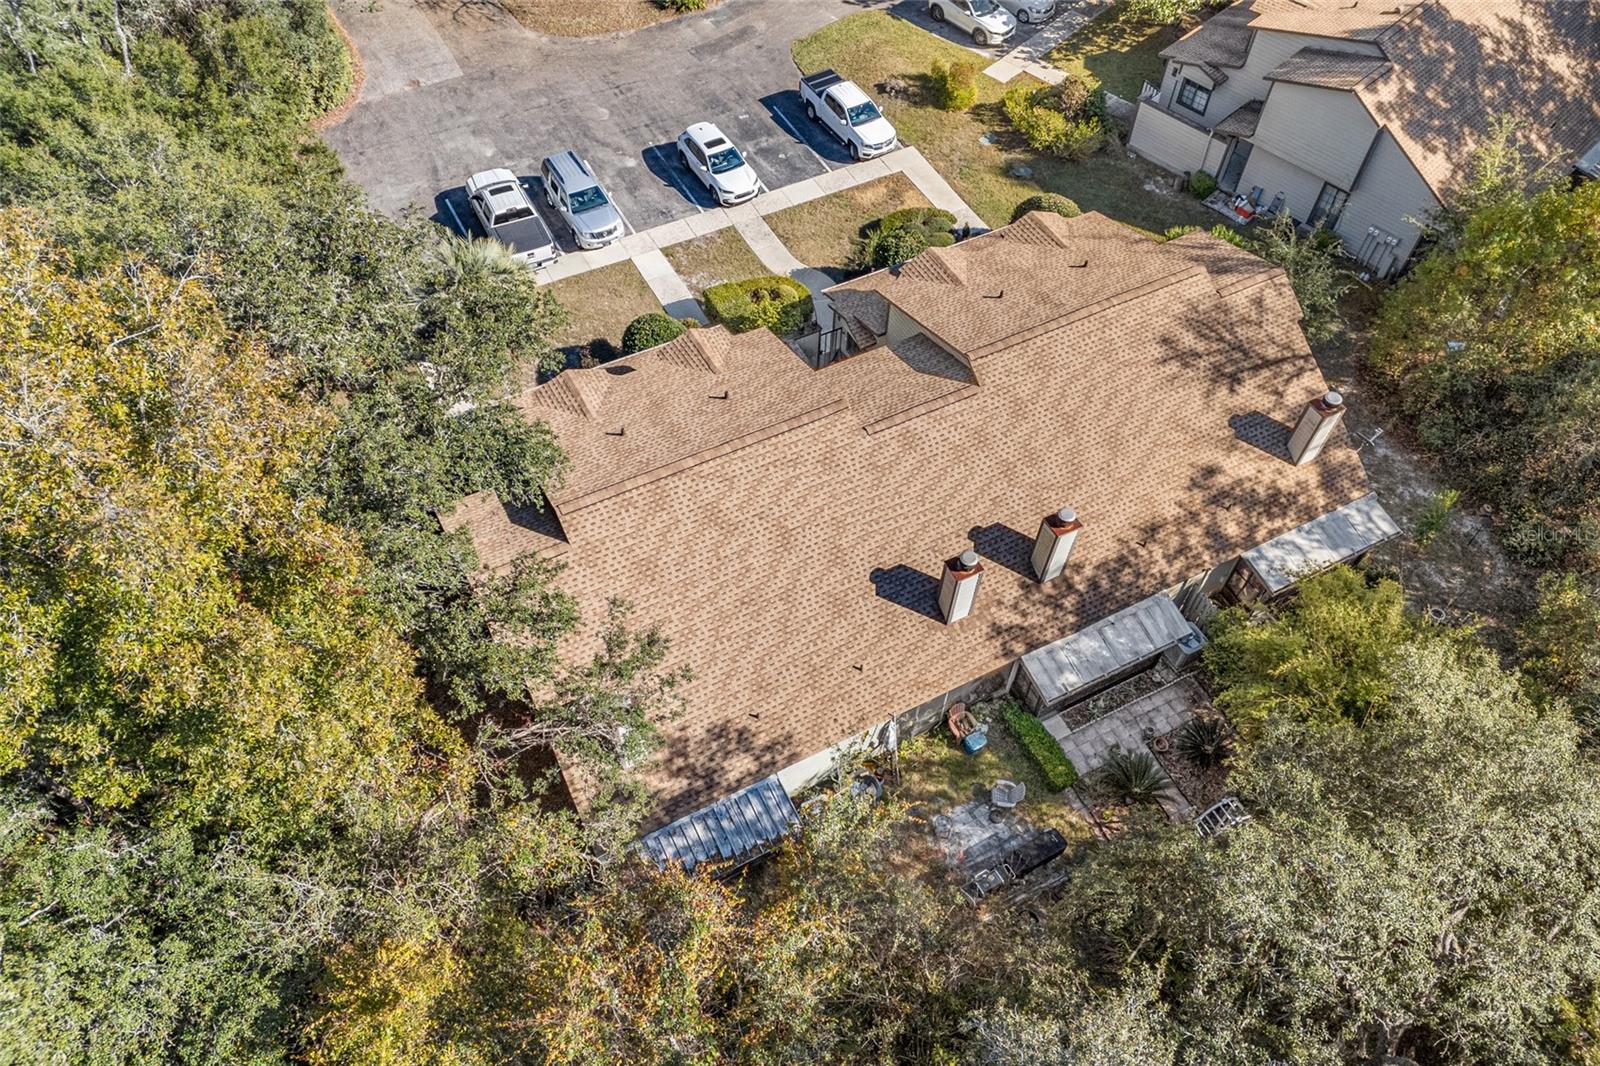
Located within the desirable Blues Creek Community, this secluded 2BR/2BA end unit townhome is move-in ready. Interior has been recently updated with neutral tones and upscale finishes. Home has an open-concept layout that seamlessly connects the living, dining and kitchen areas. Features include vaulted ceiling in living area, cozy fireplace and ample natural lighting from the sliding double doors leading to the screened in porch. On the main floor you will find one bedroom with ample closet space and a full bath off the hall that also serves the living areas. The primary bedroom with ensuite bath is located upstairs and includes a bonus area that could be used as an office or large walk-in closet. Blues Creek offers the perfect mix of privacy and convenience. Back porch opens to a natural wooded area. Close to shopping, dining, great schools and lots of nature including San Felasco Park and trails.
/u.realgeeks.media/deccarealestate/Big_transparent_logo.png)
Additional Information
- Taxes
- $3406
- Minimum Lease
- 1-2 Years
- Hoa Fee
- $285
- HOA/Service Payment Schedule
- Monthly
- Maintenance Includes
- Insurance, Maintenance Structure, Maintenance Grounds
- Community Features
- Sidewalks, Street Lights, No Deed Restriction
- Property Description
- Two Story
- Zoning
- PD
- Interior Layout
- Ceiling Fans(s), PrimaryBedroom Upstairs, Window Treatments
- Interior Features
- Ceiling Fans(s), PrimaryBedroom Upstairs, Window Treatments
- Floor
- Carpet, Ceramic Tile, Vinyl
- Appliances
- Dishwasher, Microwave, Range, Refrigerator
- Utilities
- BB/HS Internet Available, Cable Available, Water Connected
- Heating
- Electric
- Air Conditioning
- Central Air
- Fireplace Description
- Living Room
- Exterior Construction
- Wood Siding
- Exterior Features
- Rain Gutters
- Roof
- Shingle
- Foundation
- Slab
- Pool
- No Pool
- Garage Features
- Common
- Pets
- Yes
- Flood Zone Code
- X
- Parcel ID
- 06007-123-008
- Legal Description
- BLUES CREEK UNIT 1 REPLAT OF LOTS 23 24 & 25 PB N-11 UNIT B-8 OR 2613/0167 & OR 4485/2126
Listing courtesy of SWIFT CREEK REALTY & INVESTMENT CORP. 386-496-0499
Mortgage Calculator
StellarMLS is the source of this information via Internet Data Exchange Program. All listing information is deemed reliable but not guaranteed and should be independently verified through personal inspection by appropriate professionals. Listings displayed on this website may be subject to prior sale or removal from sale. Availability of any listing should always be independently verified. Listing information is provided for consumer personal, non-commercial use, solely to identify potential properties for potential purchase. All other use is strictly prohibited and may violate relevant federal and state law. Data last updated on