516 Ne 4th Street, Gainesville, FL 32601
- $725,000
- 4
- BD
- 3
- BA
- 2,404
- SqFt












- List Price
- $725,000
- Status
- Active
- Days on Market
- 270
- Price Change
- ▼ $70,000 1781893896
- MLS#
- GC534805
- Property Style
- Single Family
- Architectural Style
- Historic
- Year Built
- 1913
- Bedrooms
- 4
- Bathrooms
- 3
- Baths Half
- 1
- Living Area
- 2,404
- Lot Size
- 8,712
- Acres
- 0.20
- Total Acreage
- 0 to less than 1/4
- Legal Subdivision Name
- Duckpond
- MLS Area Major
- Gainesville
Property Description
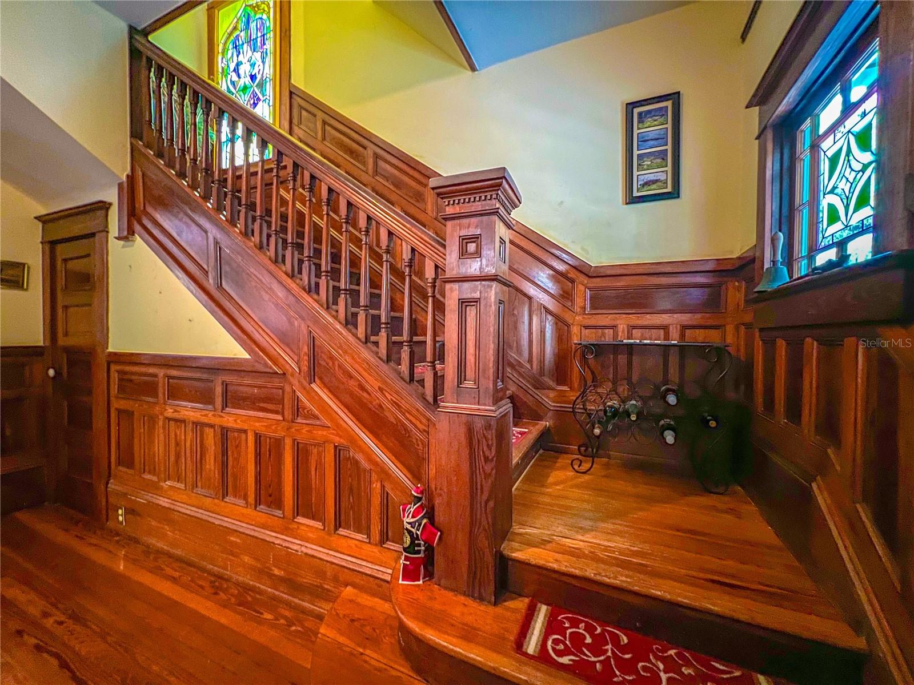
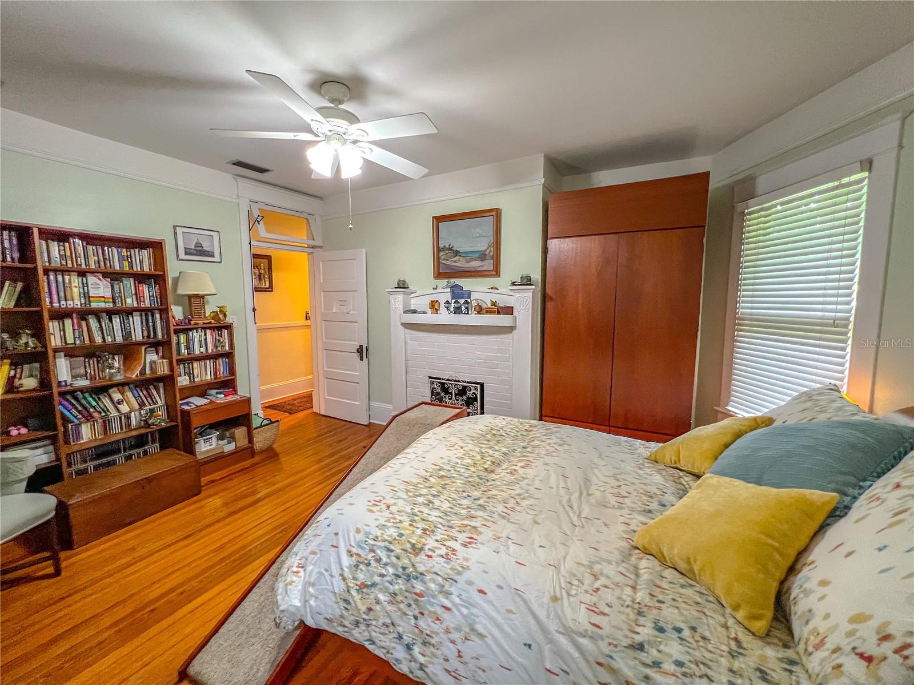
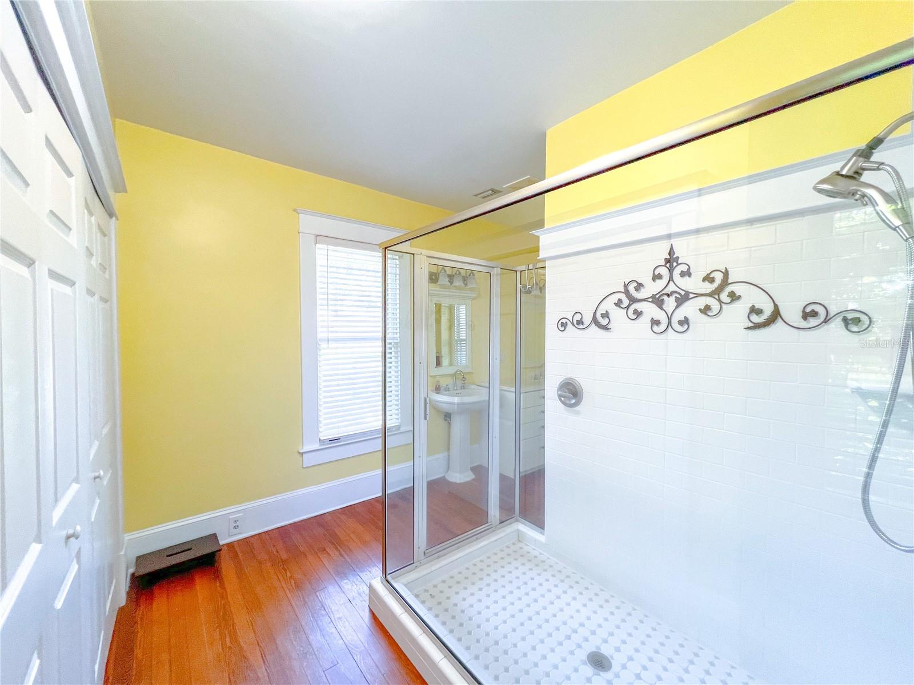
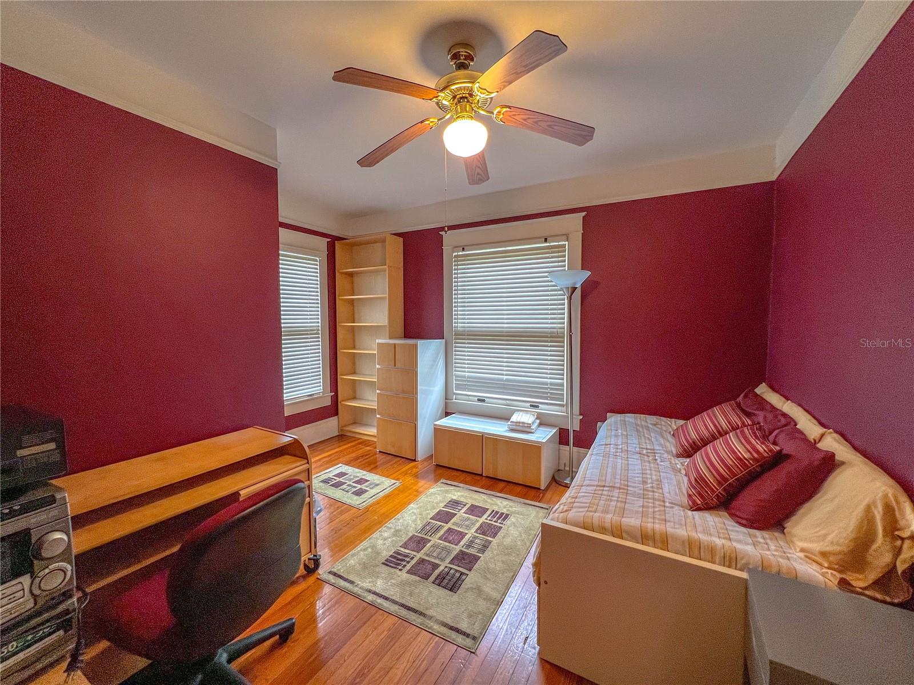
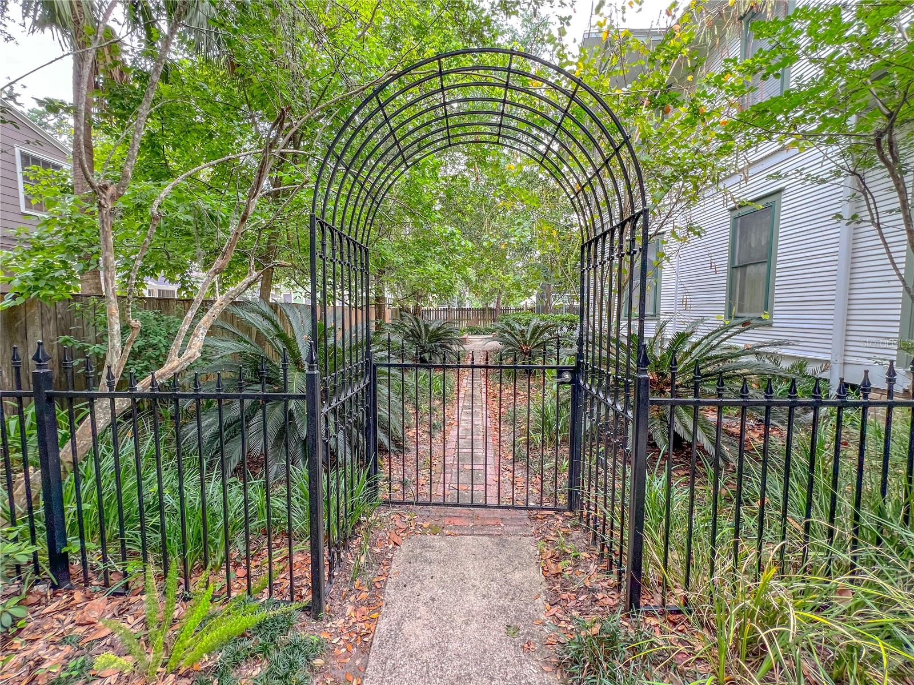
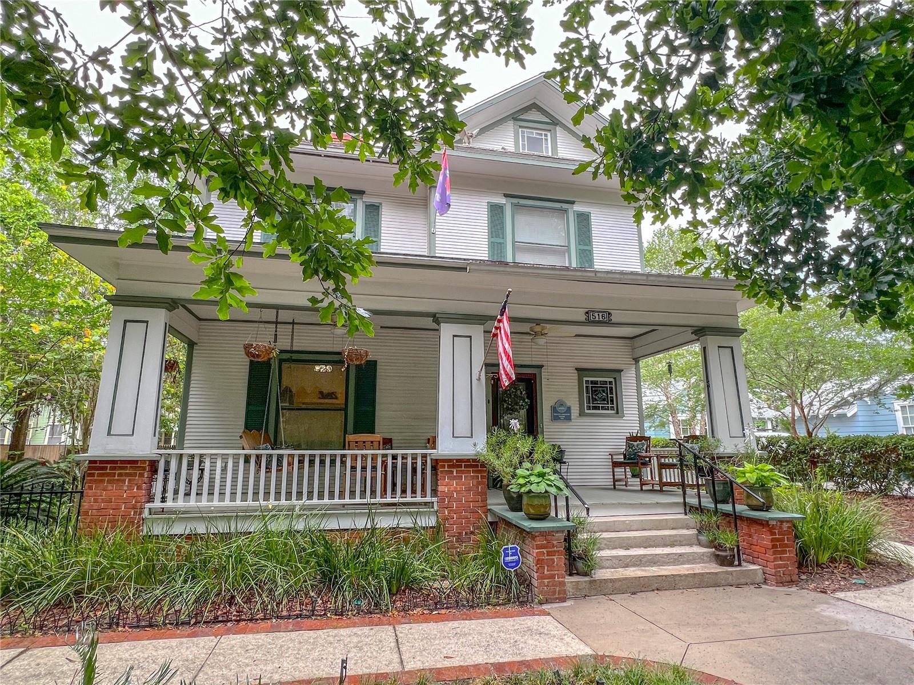
Welcome to the lovely Duckpond neighborhood! Just steps from the Thomas Center gardens and events. Enter this stately historic home-- built in 1913 --through a huge foyer featuring a standout architectural staircase, seating area and coat closet. This well-maintained beauty has an abundance of original features such as heart pine floors throughout, nearly 10 foot ceilings, stylish solid wood wainscoting , useful built-ins, and 5 functional fireplaces, two with gas inserts and three wood burning. Several gorgeous stained glass windows accent the home. Bright modern kitchen with a fantastic coffered ceiling to complement spectacular quartz counters and abundant cherry cabinets and walk-in pantry. Crown molding and 12 inch baseboards support a visual cohesiveness throughout. Four bedrooms, each with multiple large windows that let in plenty of light, two and a half updated bathrooms, an on demand water heater, two HVAC systems, two refrigerators, washer/dryer, a fabulous private sleeping porch, and detached garage. Full attic on 3rd floor that has new insulation and AUTOMATIC attic stairs. Spend time on the substantial open front porch or opt for more privacy out back on the 27 foot screened lanai with plenty of dining space and a heated dipping pool/spa. Artistic wrought iron fencing and large established flowering trees and bushes with sitting areas welcome you home on this quiet street just blocks from downtown and UF.
/u.realgeeks.media/deccarealestate/Big_transparent_logo.png)
Additional Information
- Taxes
- $5699
- Location
- Historic District, City Limits, Landscaped, Paved
- Community Features
- Street Lights, No Deed Restriction
- Property Description
- Two Story
- Zoning
- RMF5
- Interior Layout
- Built-in Features, Ceiling Fans(s), Coffered Ceiling(s), Crown Molding, High Ceilings, PrimaryBedroom Upstairs, Solid Wood Cabinets, Thermostat, Vaulted Ceiling(s), Window Treatments
- Interior Features
- Built-in Features, Ceiling Fans(s), Coffered Ceiling(s), Crown Molding, High Ceilings, PrimaryBedroom Upstairs, Solid Wood Cabinets, Thermostat, Vaulted Ceiling(s), Window Treatments
- Floor
- Wood
- Appliances
- Built-In Oven, Cooktop, Dishwasher, Disposal, Dryer, Microwave, Range Hood, Refrigerator, Tankless Water Heater, Washer
- Utilities
- Cable Available, Electricity Connected, Natural Gas Connected, Sewer Connected, Water Connected
- Heating
- Natural Gas
- Air Conditioning
- Central Air
- Fireplace Description
- Family Room, Gas, Insert, Living Room, Masonry, Other, Primary Bedroom, Ventless, Wood Burning
- Exterior Construction
- Frame
- Exterior Features
- Lighting, Rain Gutters, Sidewalk
- Roof
- Shingle
- Foundation
- Crawlspace
- Pool
- No Pool
- Pool Type
- Other, Tile
- Garage Carport
- 1 Car Garage
- Garage Spaces
- 1
- Garage Features
- Driveway, On Street
- Fences
- Other, Wood
- Flood Zone Code
- X
- Parcel ID
- 12604-000-000
- Legal Description
- COM 171 FT S OF SW COR OF LASSITER & BAY STS RUN S 85 FT W 100 FT N 85 FT E 100 FT OR 3615/0997 & OR 4438/1906
Listing courtesy of GOLDEN RULE REAL ESTATE AND PROPERTY MANAGEMENT. 352-505-3499
Mortgage Calculator
StellarMLS is the source of this information via Internet Data Exchange Program. All listing information is deemed reliable but not guaranteed and should be independently verified through personal inspection by appropriate professionals. Listings displayed on this website may be subject to prior sale or removal from sale. Availability of any listing should always be independently verified. Listing information is provided for consumer personal, non-commercial use, solely to identify potential properties for potential purchase. All other use is strictly prohibited and may violate relevant federal and state law. Data last updated on