4621 Nw 71st Boulevard, Gainesville, FL 32606
- $697,000
- 4
- BD
- 3
- BA
- 3,380
- SqFt







- List Price
- $697,000
- Status
- Active
- Days on Market
- 286
- Price Change
- ▼ $2,000 1784614695
- MLS#
- GC534739
- Property Style
- Single Family
- Architectural Style
- Colonial
- Year Built
- 1980
- Bedrooms
- 4
- Bathrooms
- 3
- Living Area
- 3,380
- Lot Size
- 98,881
- Acres
- 2.27
- Total Acreage
- 2 to less than 5
- Legal Subdivision Name
- Hidden Hills Rep
- MLS Area Major
- Gainesville
Property Description
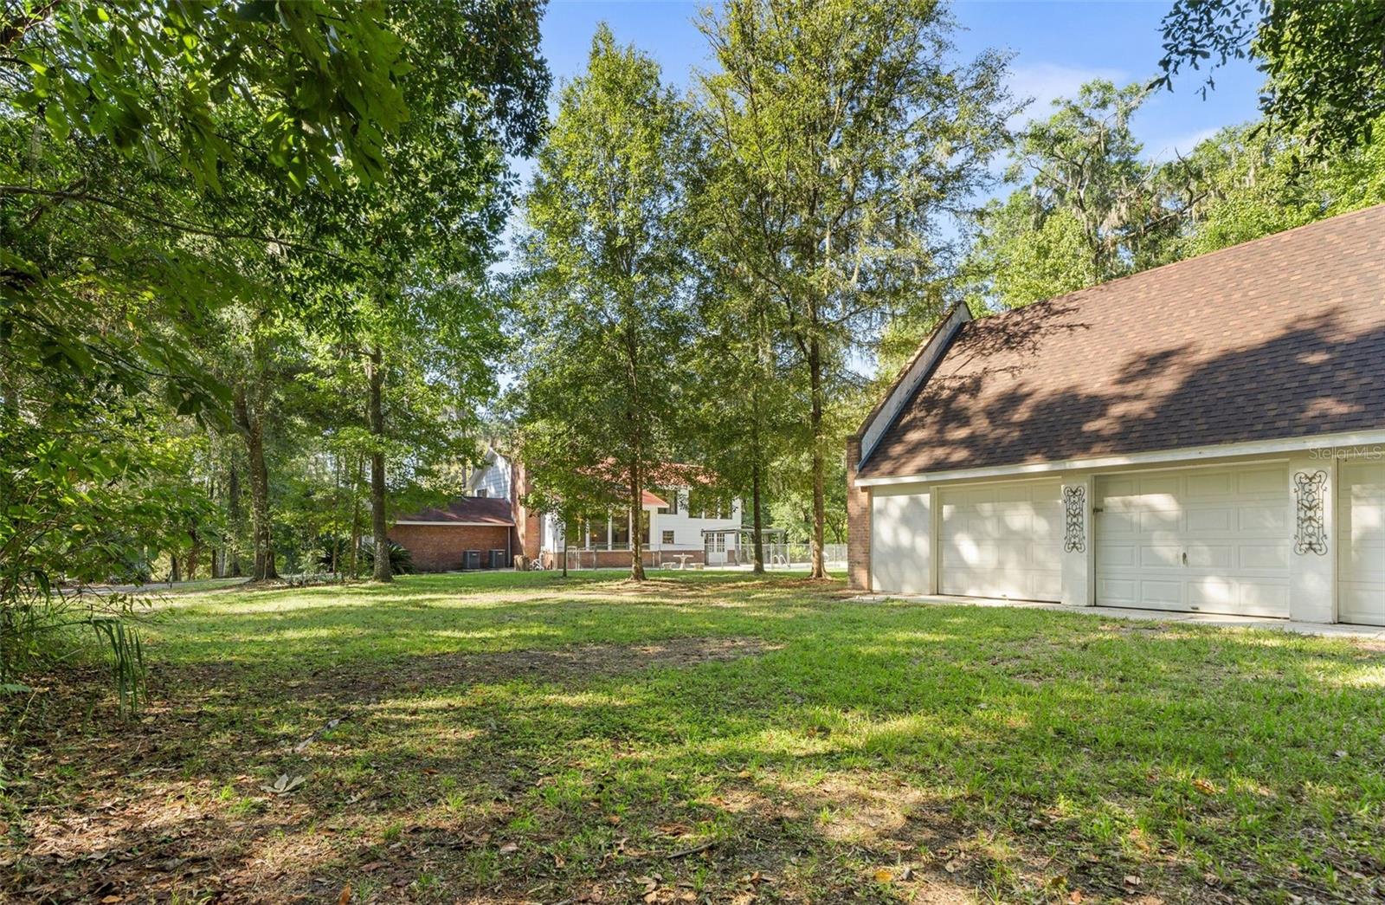
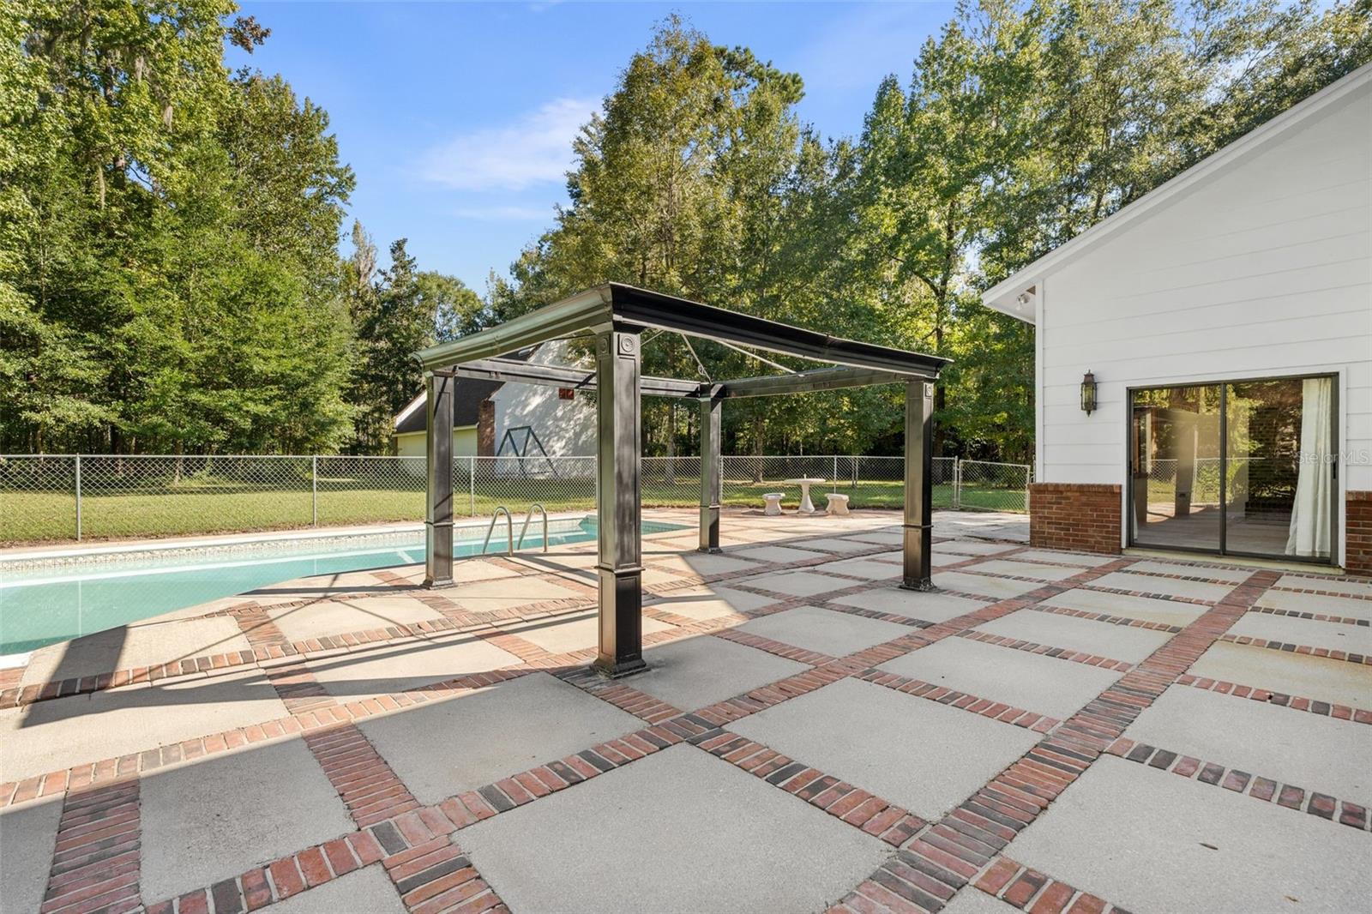
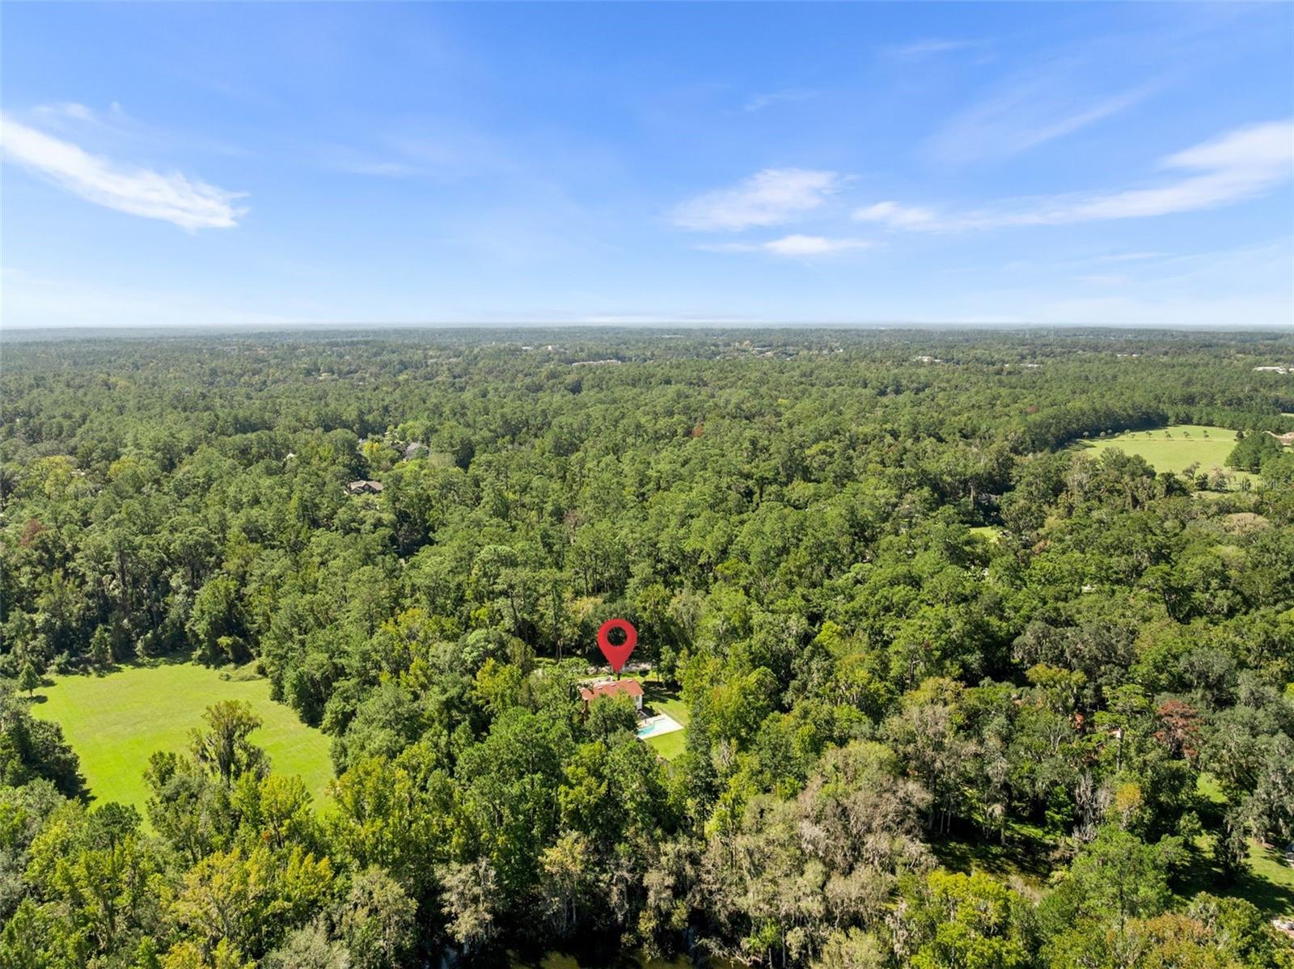
Spacious Colonial on 2.3 acres in Hidden Hills-Incredible Potential! This classic 4-bedroom, 3-bath colonial home in Hidden Hills offers the perfect opportunity to create your dream property in one of Gainesville's most desirable neighborhoods. Built in 1980, this 3380 sq. ft. home sits on a beautiful 2.3 acre lot surrounded by mature oaks, providing privacy and a peaceful setting just minutes from town. inside, you'll find generous living spaces, including formal living and dining rooms, a family room with a fireplace, and a large kitchen ready for your personal touch. The home's solid construction and spacious layout make it ideal for renovation or modernization. The outdoor space features a sparkling pool, a 2-car attached garage, and an additional 3-car detached garage-perfect for extra storage, hobbies, or future conversion. Located within an A+ school district, this property combines location, size, and potential-a rare find in Hidden Hills. Whether you're an investor or a homeowner looking to customize a forever home, this is a fantastic opportunity to bring new life to a classic Gainesville residence. Highlights: 4 bedrooms/3 bathrooms/3380 sq. ft. 2.3-acre private lot in Hidden Hills Pool with Patio 2-car attached + 3 car detached garage Solid 1980 construction-ready for updating Excellent A+ school zone Investment or Remodel Opportunity Brand new Water heater Freshly painted interior Pre-listing 4-point inspection Unlock the potential of this Hidden Hills gem and re-imagine it as your ideal home.
/u.realgeeks.media/deccarealestate/Big_transparent_logo.png)
Additional Information
- Taxes
- $6545
- Taxes
- $1,700
- Minimum Lease
- No Minimum
- HOA/Service Fee
- $850
- HOA/Service Payment Schedule
- Semi-Annually
- Location
- Cleared, Corner Lot, City Limits, Landscaped, Level, Oversized Lot
- Community Features
- Deed Restrictions, Gated Community - No Guard, No Truck/RV/Motorcycle Parking, Street Lights
- Property Description
- Three+ Story
- Zoning
- PD
- Interior Layout
- Ceiling Fans(s), High Ceilings, Kitchen/Family Room Combo, Living Room/Dining Room Combo, Open Floorplan, PrimaryBedroom Upstairs, Solid Wood Cabinets, Thermostat, Vaulted Ceiling(s), Walk-In Closet(s), Window Treatments
- Interior Features
- Ceiling Fans(s), High Ceilings, Kitchen/Family Room Combo, Living Room/Dining Room Combo, Open Floorplan, PrimaryBedroom Upstairs, Solid Wood Cabinets, Thermostat, Vaulted Ceiling(s), Walk-In Closet(s), Window Treatments
- Floor
- Carpet, Hardwood, Laminate, Tile, Travertine, Vinyl
- Appliances
- Built-In Oven, Cooktop, Dishwasher, Disposal, Exhaust Fan, Freezer, Gas Water Heater, Ice Maker, Microwave, Refrigerator
- Utilities
- BB/HS Internet Available, Cable Connected, Electricity Connected, Natural Gas Connected, Phone Available, Sewer Connected, Sprinkler Meter, Underground Utilities, Water Connected
- Heating
- Central
- Air Conditioning
- Central Air
- Fireplace Description
- Family Room, Wood Burning
- Exterior Construction
- Brick
- Exterior Features
- Lighting, Sliding Doors, Sprinkler Metered
- Roof
- Shingle
- Foundation
- Brick/Mortar
- Pool
- Private
- Pool Type
- In Ground
- Garage Carport
- 2 Car Garage
- Garage Spaces
- 2
- Garage Features
- Circular Driveway, Covered, Driveway, Garage Door Opener, Garage Faces Side, Ground Level, Guest, Off Street, Oversized
- Garage Dimensions
- 23x23
- Elementary School
- Hidden Oak Elementary School-Al
- Middle School
- Fort Clarke Middle School-Al
- High School
- F. W. Buchholz High School-AL
- Pets
- Cats OK, Dogs OK, Number Limit
- Flood Zone Code
- X
- Parcel ID
- 06051-001-000
- Legal Description
- REPLAT OF HIDDEN HILLS PB M-13 LOT 1 DEED APPEARS IN ERROR 0R 1312/910 OR 2226/1189 & OR 2239/1372 & OR 4068/64
Listing courtesy of WATSON REALTY CORP. 352-377-8899
Mortgage Calculator
StellarMLS is the source of this information via Internet Data Exchange Program. All listing information is deemed reliable but not guaranteed and should be independently verified through personal inspection by appropriate professionals. Listings displayed on this website may be subject to prior sale or removal from sale. Availability of any listing should always be independently verified. Listing information is provided for consumer personal, non-commercial use, solely to identify potential properties for potential purchase. All other use is strictly prohibited and may violate relevant federal and state law. Data last updated on