3189 Nw 135th Way, Gainesville, FL 32607
- $850,000
- 4
- BD
- 3
- BA
- 2,600
- SqFt


- List Price
- $850,000
- Status
- Active
- Days on Market
- 292
- Price Change
- ▼ $5,000 1775167323
- MLS#
- GC534641
- Property Style
- Single Family
- New Construction
- Yes
- Year Built
- 2025
- Bedrooms
- 4
- Bathrooms
- 3
- Living Area
- 2,600
- Lot Size
- 43,560
- Acres
- 1
- Total Acreage
- 1 to less than 2
- Legal Subdivision Name
- Parks Edge Pb 37 Pg 49
- MLS Area Major
- Gainesville
Property Description
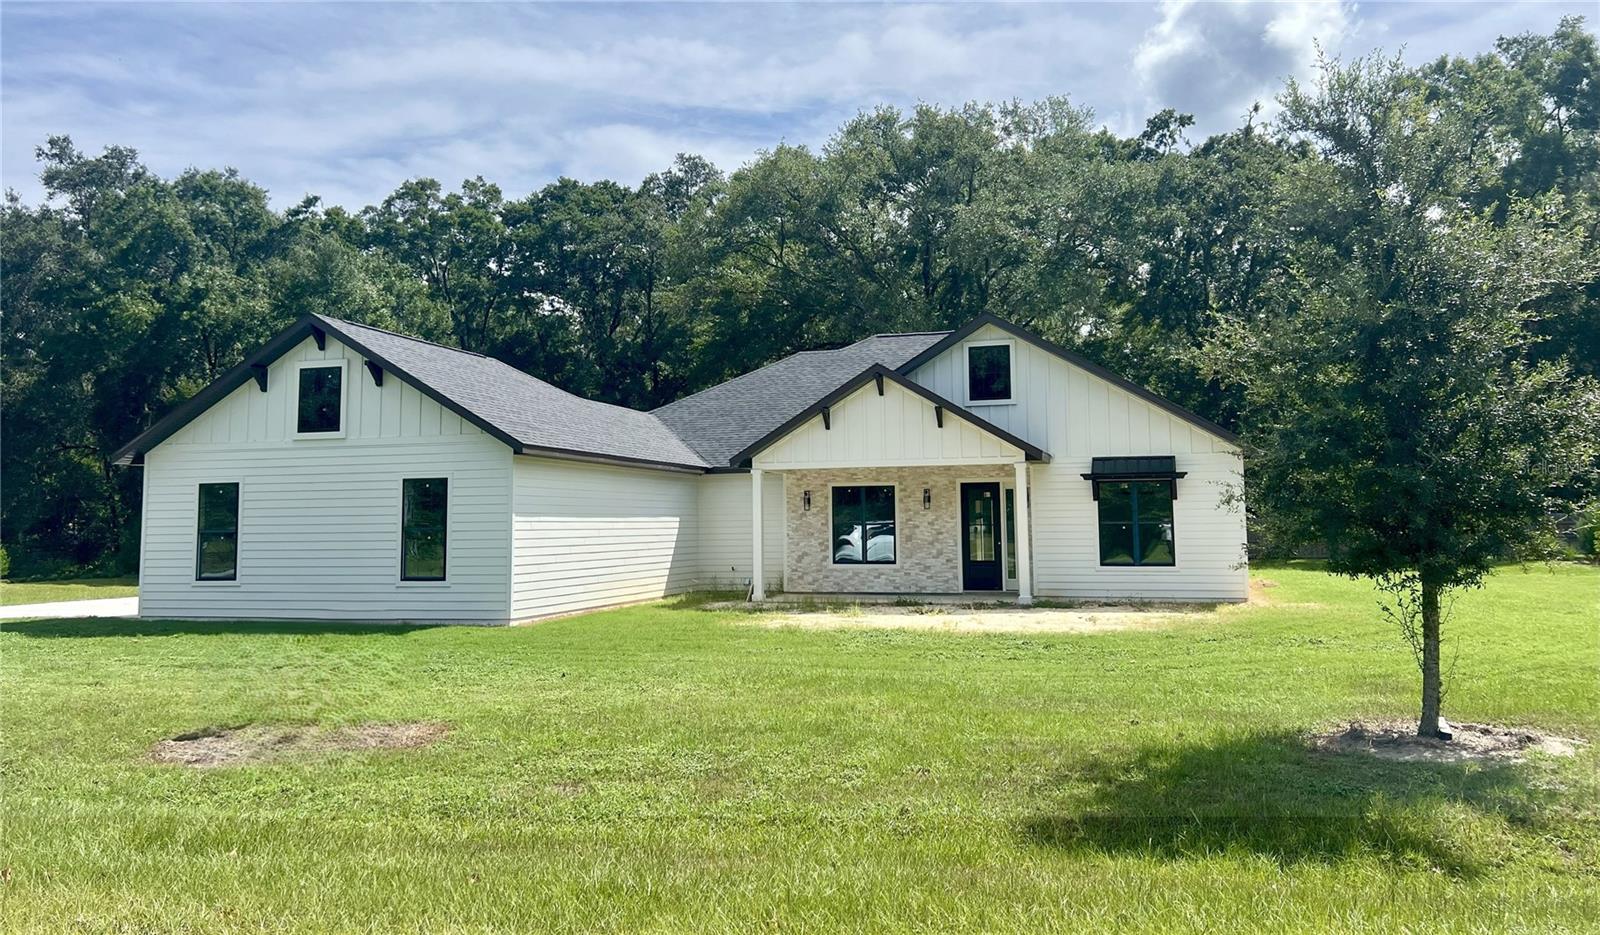
Under Construction. Stunning New Custom Home on 1 Acre – 4 Bed + Study | 3 Bath Experience luxury living in this brand new custom-built home, thoughtfully designed with high-end finishes and timeless details. Nestled on a spacious 1-acre lot, this 4-bedroom, 3-bathroom residence also features a dedicated study—perfect for working from home or a quiet retreat. Step inside to soaring vaulted ceilings with exposed beams and wide open living spaces filled with natural light. The gourmet kitchen is a true showstopper, featuring all-wood double-stacked cabinetry, quartzite and granite countertops, a built-in pantry, a striking Coppersmith range hood, and a custom wine bar—ideal for entertaining. Premium finishes are found throughout, including Hudson Valley light fixtures, luxury vinyl plank flooring, and custom closets in every room. The seamless indoor-outdoor flow is enhanced by pocket sliding glass doors, opening to your private backyard oasis. Additional highlights include: Spa-inspired bathrooms with designer touches Oversized 3-car garage Smart home features Convenient access to I-75, shopping, dining, and schools This home offers the perfect balance of luxury, comfort, and location. Don’t miss the opportunity to make it yours—schedule your private showing today!
/u.realgeeks.media/deccarealestate/Big_transparent_logo.png)
Additional Information
- Taxes
- $2035
- Minimum Lease
- 1-2 Years
- HOA/Service Fee
- $400
- HOA/Service Payment Schedule
- Quarterly
- Location
- Paved, Private
- Community Features
- No Deed Restriction
- Property Description
- One Story
- Zoning
- RES
- Interior Layout
- Ceiling Fans(s), Chair Rail, High Ceilings, Primary Bedroom Main Floor, Solid Wood Cabinets, Split Bedroom, Stone Counters, Thermostat, Vaulted Ceiling(s), Walk-In Closet(s)
- Interior Features
- Ceiling Fans(s), Chair Rail, High Ceilings, Primary Bedroom Main Floor, Solid Wood Cabinets, Split Bedroom, Stone Counters, Thermostat, Vaulted Ceiling(s), Walk-In Closet(s)
- Floor
- Ceramic Tile, Luxury Vinyl
- Appliances
- Bar Fridge, Built-In Oven, Cooktop, Dishwasher, Disposal, Exhaust Fan, Gas Water Heater, Microwave, Tankless Water Heater
- Utilities
- Cable Available, Electricity Connected, Natural Gas Available, Natural Gas Connected, Public, Sewer Available, Sewer Connected, Sprinkler Meter, Underground Utilities, Water Available, Water Connected
- Heating
- Central, Electric, Exhaust Fan, Natural Gas
- Air Conditioning
- Central Air
- Fireplace Description
- Insert
- Exterior Construction
- Cement Siding, Frame
- Roof
- Shingle
- Foundation
- Slab
- Pool
- No Pool
- Garage Carport
- 3 Car Garage
- Garage Spaces
- 3
- Elementary School
- Meadowbrook Elementary School-Al
- Middle School
- Fort Clarke Middle School-Al
- High School
- F. W. Buchholz High School-AL
- Pets
- Yes
- Flood Zone Code
- x
- Parcel ID
- 04215-010-001
- Legal Description
- Park's Edge lot 1
Listing courtesy of COMPLETE HOME REAL ESTATE. 352-672-1318
Mortgage Calculator
StellarMLS is the source of this information via Internet Data Exchange Program. All listing information is deemed reliable but not guaranteed and should be independently verified through personal inspection by appropriate professionals. Listings displayed on this website may be subject to prior sale or removal from sale. Availability of any listing should always be independently verified. Listing information is provided for consumer personal, non-commercial use, solely to identify potential properties for potential purchase. All other use is strictly prohibited and may violate relevant federal and state law. Data last updated on