2611 Nw 1st Avenue, Ocala, FL 34475
- $214,900
- 3
- BD
- 2
- BA
- 1,343
- SqFt




- List Price
- $214,900
- Status
- Active
- Days on Market
- 21
- MLS#
- G5114744
- Property Style
- Single Family
- Year Built
- 2006
- Bedrooms
- 3
- Bathrooms
- 2
- Living Area
- 1,343
- Lot Size
- 6,098
- Acres
- 0.14
- Total Acreage
- 0 to less than 1/4
- Legal Subdivision Name
- Marimere
- MLS Area Major
- Ocala
Property Description
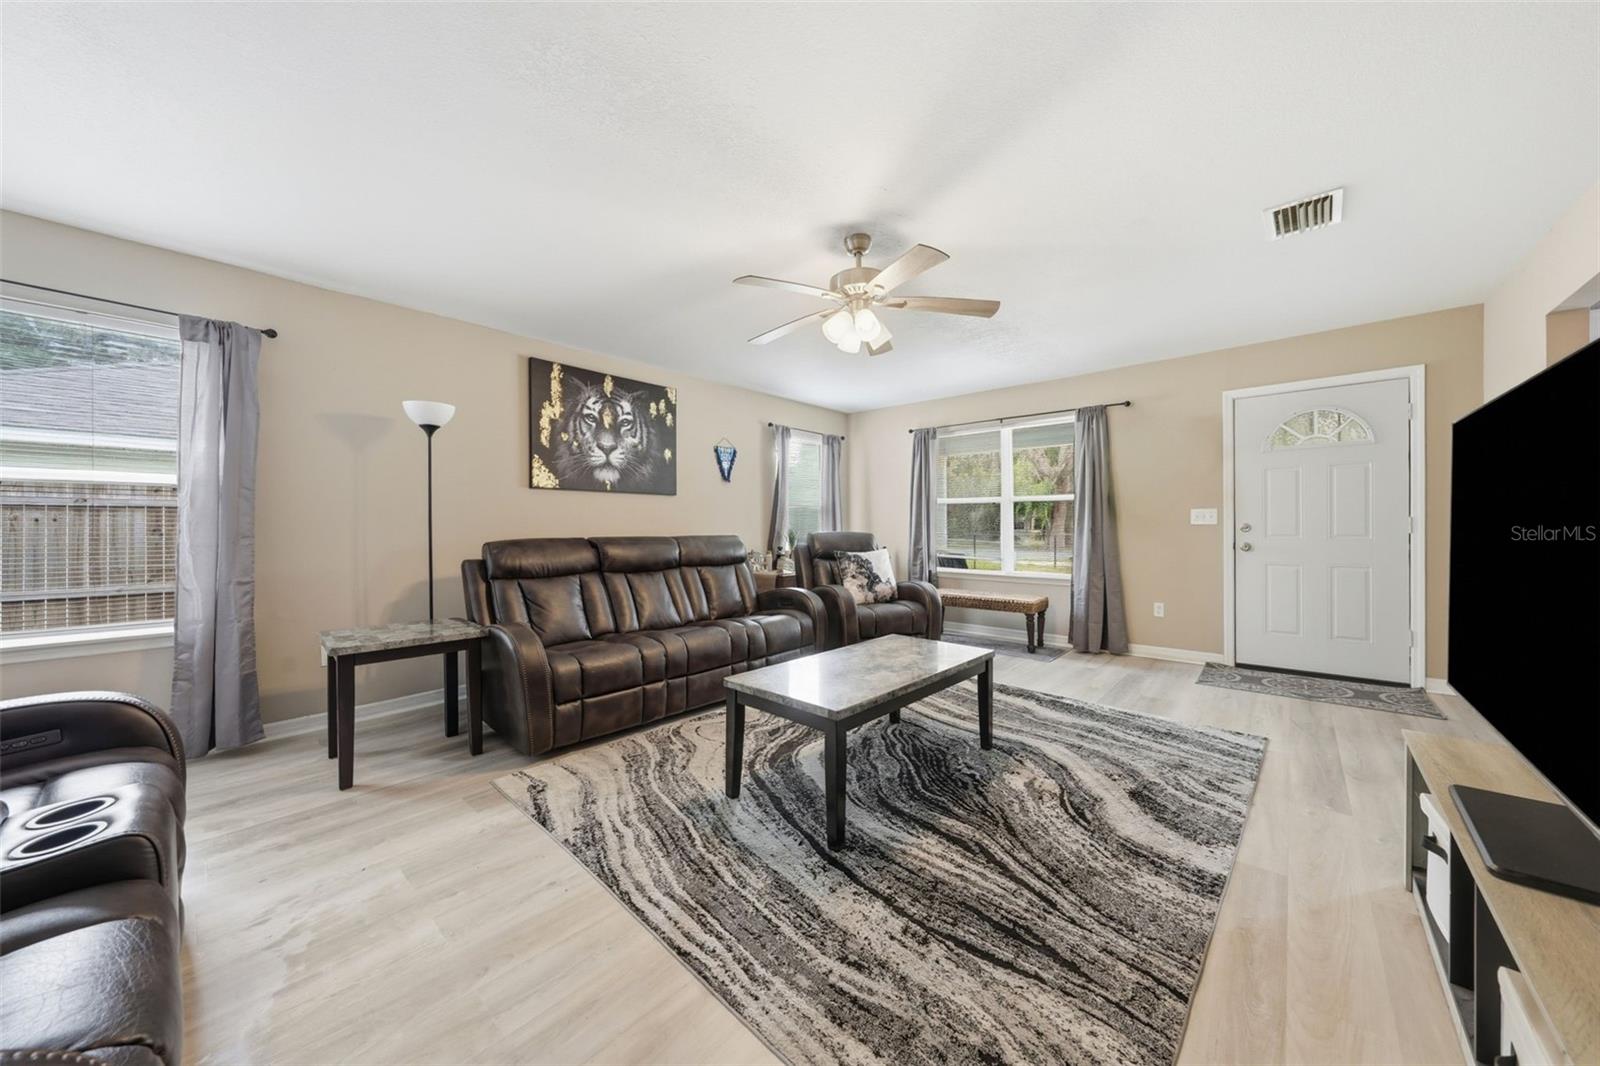
PREFERRED LENDER OFFERING 1% BUY DOWN FOR 1ST YEAR! MAJOR RENOVATION IN 2024 AND LIKE-NEW! This beautifully updated home includes an extensive 2024 renovation with upgrades such as a newer roof, A/C system, new flooring throughout, new kitchen appliances, cabinets, countertops, siding, and MORE! With all of the major updates already completed for the next owner, this property is truly move in ready and not one to miss out on. Stepping inside, you are immediately greeted by the large main living area filled with natural light. The defined kitchen is great for entertaining without a spotless kitchen being your major worry! The primary bedroom features a private ensuite with walk in shower and a deep walk in closet for all your storage needs.The guest wing is perfectly situated with a guest bathroom splitting the two bedrooms, featuring a shower/tub combination for your guests convenience. Enjoy Florida living with both a covered front porch and covered back porch, as well as a fully fenced in yard offering wooden privacy fencing in the back for maximum privacy and chainlink in the front. Conveniently located in NE Ocala less than 0.5 mile from Vanguard High School, 1 mile to New Horizon Elementary, and quick access to downtown Ocala's shops, dining, and medical facilities all within less than a 10 minutes drive. This home is not a property to miss out on, call today to claim your little slice of paradise before it is too late!
/u.realgeeks.media/deccarealestate/Big_transparent_logo.png)
Additional Information
- Taxes
- $1915
- Minimum Lease
- No Minimum
- Community Features
- No Deed Restriction
- Property Description
- One Story
- Zoning
- R2
- Interior Layout
- Ceiling Fans(s)
- Interior Features
- Ceiling Fans(s)
- Floor
- Carpet, Luxury Vinyl
- Appliances
- Dishwasher, Microwave, Range, Range Hood
- Utilities
- Cable Connected, Electricity Connected
- Heating
- Central
- Air Conditioning
- Central Air
- Exterior Construction
- Vinyl Siding, Frame
- Exterior Features
- Private Mailbox, Private Yard, Sidewalk
- Roof
- Shingle
- Foundation
- Slab
- Pool
- No Pool
- High School
- Vanguard High School
- Fences
- Chain Link, Wood
- Flood Zone Code
- X
- Parcel ID
- 25223-003-00
- Legal Description
- SEC 06 TWP 15 RGE 22 PLAT BOOK C PAGE 029 MARIMERE BLK Y LOTS 3.4
Listing courtesy of WORTH CLARK REALTY. 352-988-7777
Mortgage Calculator
StellarMLS is the source of this information via Internet Data Exchange Program. All listing information is deemed reliable but not guaranteed and should be independently verified through personal inspection by appropriate professionals. Listings displayed on this website may be subject to prior sale or removal from sale. Availability of any listing should always be independently verified. Listing information is provided for consumer personal, non-commercial use, solely to identify potential properties for potential purchase. All other use is strictly prohibited and may violate relevant federal and state law. Data last updated on