1070 Berkshire Place, The Villages, FL 32162
- $300,000
- 2
- BD
- 2
- BA
- 1,240
- SqFt




- List Price
- $300,000
- Status
- Active
- Days on Market
- 30
- MLS#
- G5114405
- Property Style
- Single Family
- Year Built
- 2003
- Bedrooms
- 2
- Bathrooms
- 2
- Living Area
- 1,240
- Lot Size
- 6,400
- Acres
- 0.15
- Total Acreage
- 0 to less than 1/4
- Legal Subdivision Name
- The Villages
- MLS Area Major
- Lady Lake/The Villages
Property Description
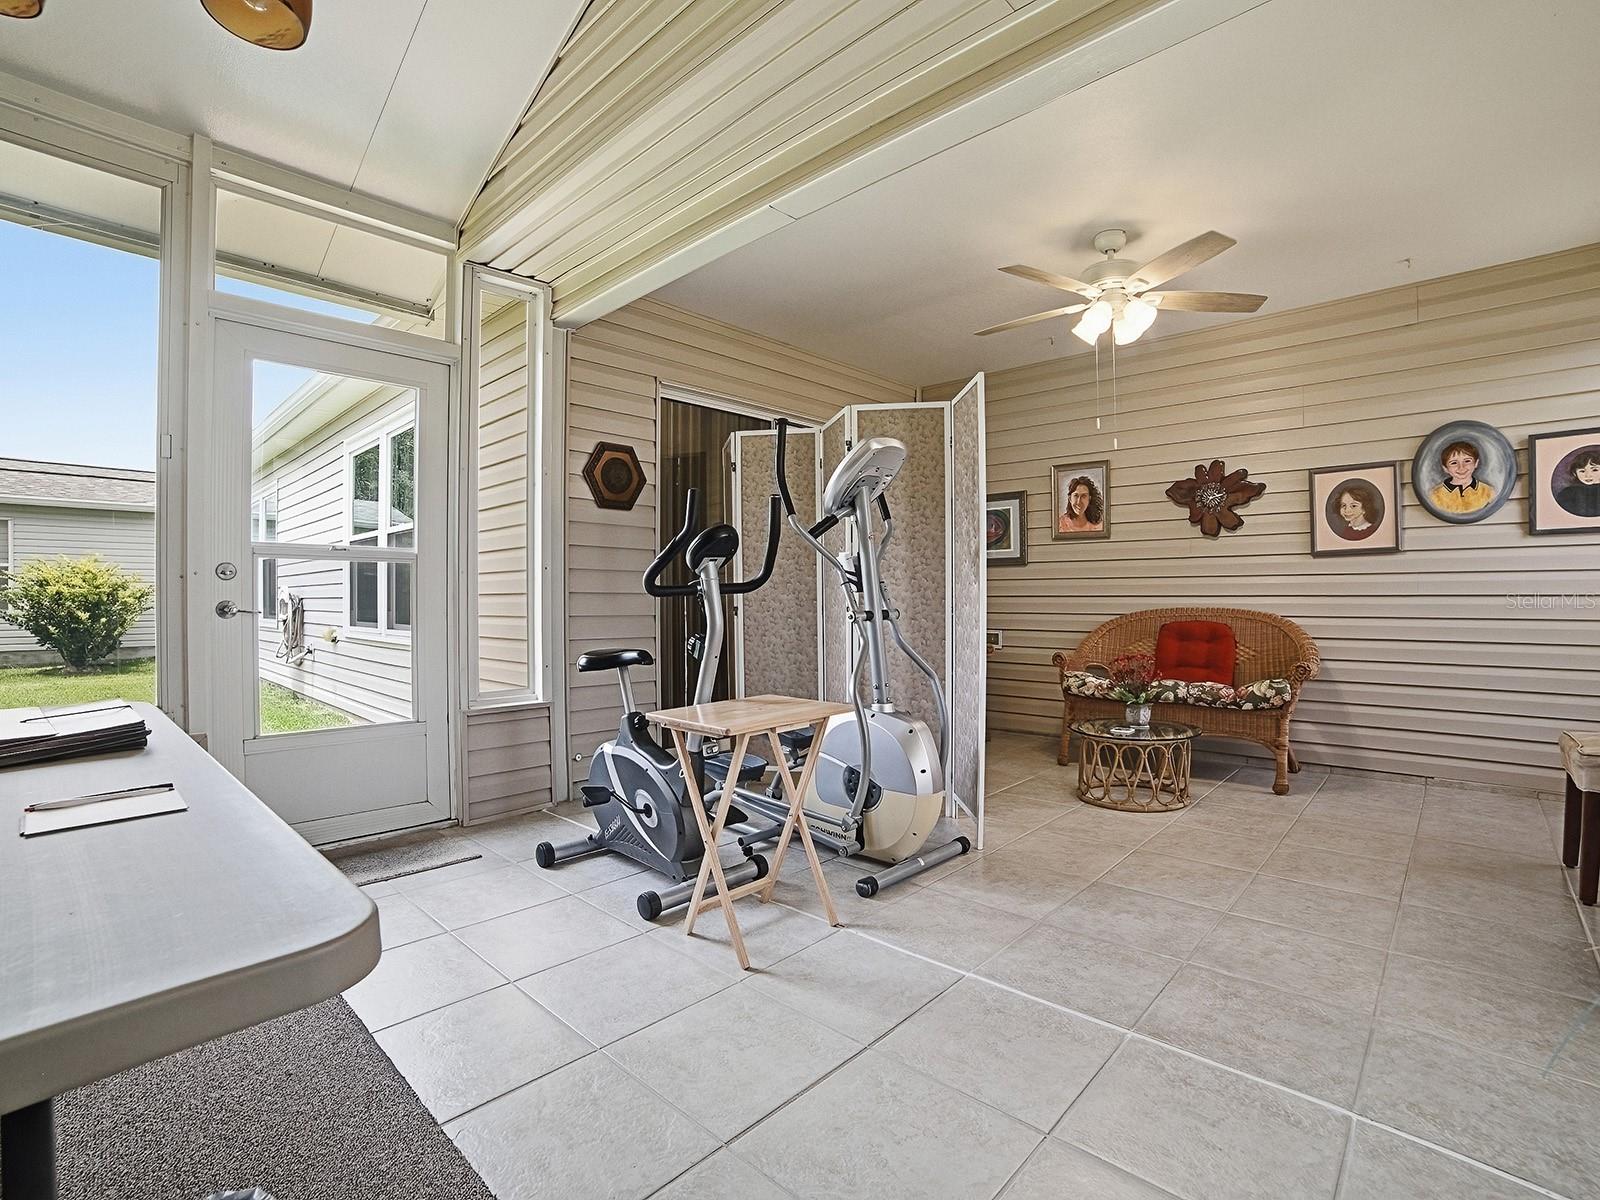
More behind the front door than you can imagine! WOW – look at this 2 bedroom 2 bath home with a HUGE ENCLOSED LANAI under heat and air that will give you SPACE for Hobbies, Workouts or use as a third bedroom. Laminate flooring throughout! NO CARPET. Located in the Convenient, Comfortable Village of Summerhill which has you close to Restaurants ~ Costco ~ Shopping ~ Banking and more! Lovely open floor plan with vaulted ceilings. Kitchen has a beautiful backsplash, White Cabinets, closet pantry, high-definition laminate counters and GAS COOKING. Primary Suite is spacious and the bathroom has been UPDATED with Solid Surface Shower – NO GROUT! And Frame-less shower door. All WINDOWS REPLACED 2023. Gutters around house. Garage has EPOXY floor, ROLL DOWN SCREEN DOOR, Lots of Extra Shelving, Solar Attic Fan, Extra Insulation and HALO Purification System. Extended Glass Enclosed Lanai w/air. New Washer & Dryer 2025 ~ ROOF ~ 2021, HVAC ~ 2017, TANKLESS WATER HEATER 2024. NO BOND! VERY PRIVATE CORNER YARD with stacked stone landscaping! This is the one!
/u.realgeeks.media/deccarealestate/Big_transparent_logo.png)
Additional Information
- Taxes
- $2136
- Taxes
- $355
- Minimum Lease
- No Minimum
- Other Fees Amount
- 204
- Other Fees Term
- Monthly
- Community Features
- No Deed Restriction
- Property Description
- One Story
- Zoning
- X
- Interior Layout
- Ceiling Fans(s), Open Floorplan, Primary Bedroom Main Floor, Split Bedroom, Vaulted Ceiling(s), Walk-In Closet(s), Window Treatments
- Interior Features
- Ceiling Fans(s), Open Floorplan, Primary Bedroom Main Floor, Split Bedroom, Vaulted Ceiling(s), Walk-In Closet(s), Window Treatments
- Floor
- Laminate
- Appliances
- Dishwasher, Disposal, Dryer, Microwave, Range, Refrigerator, Tankless Water Heater, Water Filtration System
- Utilities
- Natural Gas Connected
- Heating
- Natural Gas
- Air Conditioning
- Central Air
- Exterior Construction
- Vinyl Siding
- Exterior Features
- Rain Gutters, Sliding Doors, Sprinkler Metered
- Roof
- Shingle
- Foundation
- Slab
- Pool
- No Pool
- Garage Carport
- 1 Car Garage
- Garage Spaces
- 1
- Housing for Older Persons
- Yes
- Pets
- Cats OK, Dogs OK
- Flood Zone Code
- X
- Parcel ID
- D09F065
- Legal Description
- LOT 65 THE VILLAGES OF SUMTER UNIT 68 PB 5 PG 50-50A
Listing courtesy of REALTY EXECUTIVES IN THE VILLAGES. 352-753-7500
Mortgage Calculator
StellarMLS is the source of this information via Internet Data Exchange Program. All listing information is deemed reliable but not guaranteed and should be independently verified through personal inspection by appropriate professionals. Listings displayed on this website may be subject to prior sale or removal from sale. Availability of any listing should always be independently verified. Listing information is provided for consumer personal, non-commercial use, solely to identify potential properties for potential purchase. All other use is strictly prohibited and may violate relevant federal and state law. Data last updated on