448 Canterbury Court, The Villages, FL 32162
- $249,000
- 2
- BD
- 2
- BA
- 1,156
- SqFt




- List Price
- $249,000
- Status
- Active
- Days on Market
- 35
- Price Change
- ▼ $20,999 1784330015
- MLS#
- G5114185
- Property Style
- Villa
- Year Built
- 2004
- Bedrooms
- 2
- Bathrooms
- 2
- Living Area
- 1,156
- Lot Size
- 4,718
- Acres
- 0.11
- Total Acreage
- 0 to less than 1/4
- Legal Subdivision Name
- Villages Of Sumter Arlington Villas
- MLS Area Major
- Lady Lake/The Villages
Property Description
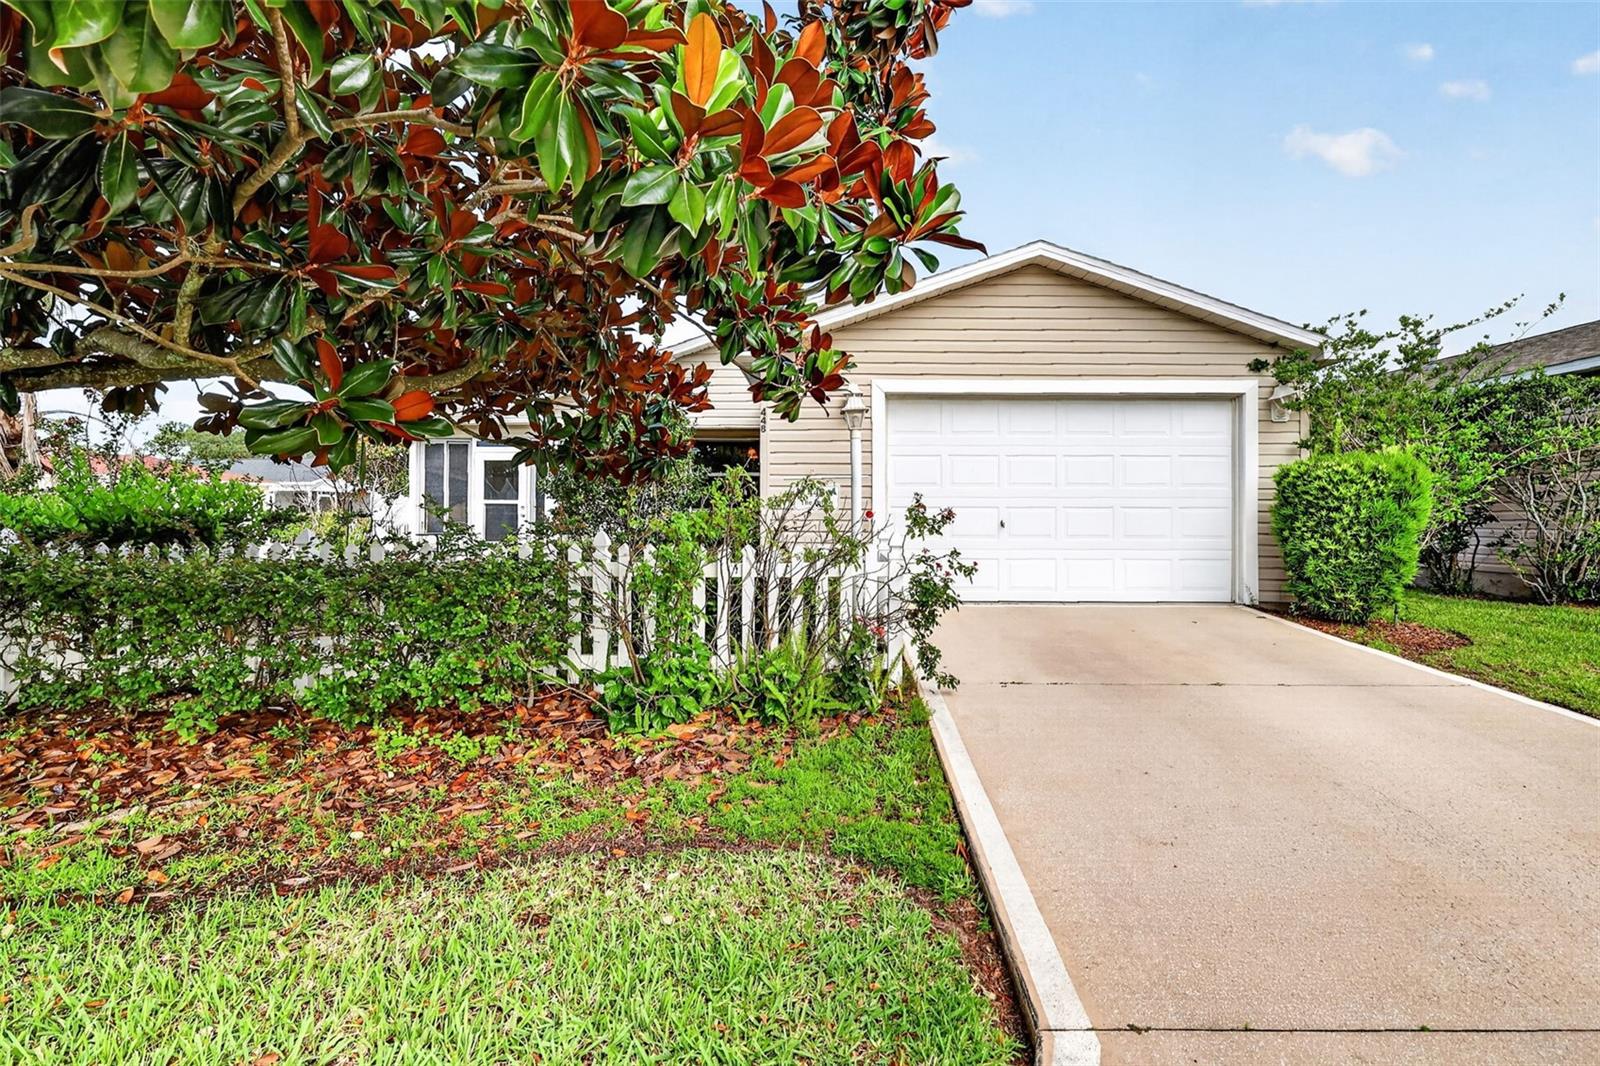
PRICE REDUCTION! Welcome to this charming patio villa in the HIGHLY DESIRABLE VILLAGE OF BELVEDERE, ideally located just 1.5 MILES FROM LAKE SUMTER LANDING with convenient access to SHOPPING, DINING, GOLF, RECREATION, AND NIGHTLY ENTERTAINMENT. Situated on a DESIRABLE CORNER LOT in the Arlington Villas, this home features a ROOF REPLACED IN 2020, a VERY LOW BOND BALANCE, LAMINATE FLOORING THROUGHOUT, VAULTED CEILINGS, and an OPEN LIVING AND DINING AREA that feels bright and inviting. The ENCLOSED LANAI WITH ACRYLIC WINDOWS AND A CEILING FAN provides the perfect spot to enjoy your morning coffee or unwind in the evening. BEAUTIFUL LANDSCAPING enhances the LOW-MAINTENANCE FLORIDA LIFESTYLE. Whether you're looking for a SEASONAL GETAWAY, INVESTMENT PROPERTY, OR FULL-TIME HOME, this villa offers COMFORT, CONVENIENCE, AND AN UNBEATABLE LOCATION.
/u.realgeeks.media/deccarealestate/Big_transparent_logo.png)
Additional Information
- Taxes
- $2822
- Taxes
- $944
- Minimum Lease
- No Minimum
- Maintenance Includes
- Pool, Maintenance Grounds, Recreational Facilities
- Other Fees Amount
- 204
- Other Fees Term
- Monthly
- Community Features
- Community Mailbox, Deed Restrictions, Dog Park, Fitness Center, Golf Carts OK, Golf, Park, Playground, Pool, Restaurant, Sidewalks, Special Community Restrictions, Tennis Court(s), Golf Community
- Property Description
- One Story
- Zoning
- R1
- Interior Layout
- Ceiling Fans(s), Eat-in Kitchen, Kitchen/Family Room Combo, Living Room/Dining Room Combo, Open Floorplan, Primary Bedroom Main Floor, Thermostat
- Interior Features
- Ceiling Fans(s), Eat-in Kitchen, Kitchen/Family Room Combo, Living Room/Dining Room Combo, Open Floorplan, Primary Bedroom Main Floor, Thermostat
- Floor
- Laminate, Tile
- Appliances
- Disposal, Dryer, Electric Water Heater, Microwave, Other, Refrigerator, Washer
- Utilities
- BB/HS Internet Available, Cable Connected, Electricity Connected, Fire Hydrant, Natural Gas Connected, Phone Available, Sewer Connected, Underground Utilities, Water Connected
- Heating
- Central
- Air Conditioning
- Central Air
- Exterior Construction
- Vinyl Siding
- Exterior Features
- Lighting, Rain Gutters
- Roof
- Shingle
- Foundation
- Slab
- Pool
- Community
- Garage Carport
- 1 Car Garage
- Garage Spaces
- 1
- Housing for Older Persons
- Yes
- Pets
- Breed Restrictions, Cats OK, Dogs OK
- Flood Zone Code
- X
- Parcel ID
- D17F031
- Legal Description
- LOT 31 THE VILLAGES OF SUMTER ARLINGTON VILLAS PB 6 PGS 21-21A
Listing courtesy of JACOBS PREMIER PROPERTIES. 352-359-5425
Mortgage Calculator
StellarMLS is the source of this information via Internet Data Exchange Program. All listing information is deemed reliable but not guaranteed and should be independently verified through personal inspection by appropriate professionals. Listings displayed on this website may be subject to prior sale or removal from sale. Availability of any listing should always be independently verified. Listing information is provided for consumer personal, non-commercial use, solely to identify potential properties for potential purchase. All other use is strictly prohibited and may violate relevant federal and state law. Data last updated on