2446 Hopespring Loop, The Villages, FL 32162
- $399,000
- 3
- BD
- 2
- BA
- 1,392
- SqFt








- List Price
- $399,000
- Status
- Active
- Days on Market
- 45
- MLS#
- G5113681
- Property Style
- Single Family
- Year Built
- 2011
- Bedrooms
- 3
- Bathrooms
- 2
- Living Area
- 1,392
- Lot Size
- 8,276
- Acres
- 0.19
- Total Acreage
- 0 to less than 1/4
- Legal Subdivision Name
- The Villages
- Complex/Comm Name
- St. James
- MLS Area Major
- Lady Lake/The Villages
Property Description
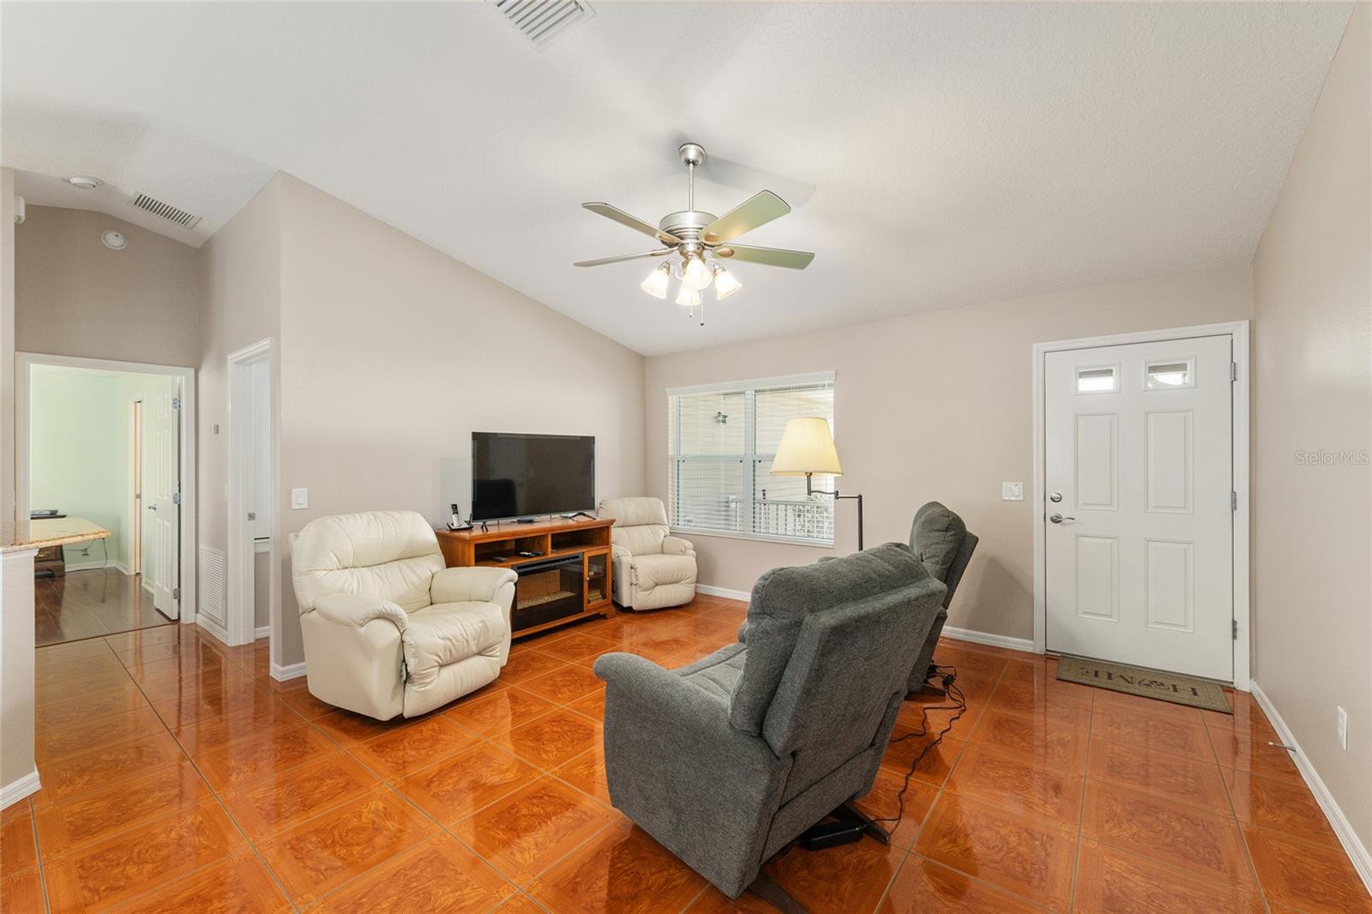
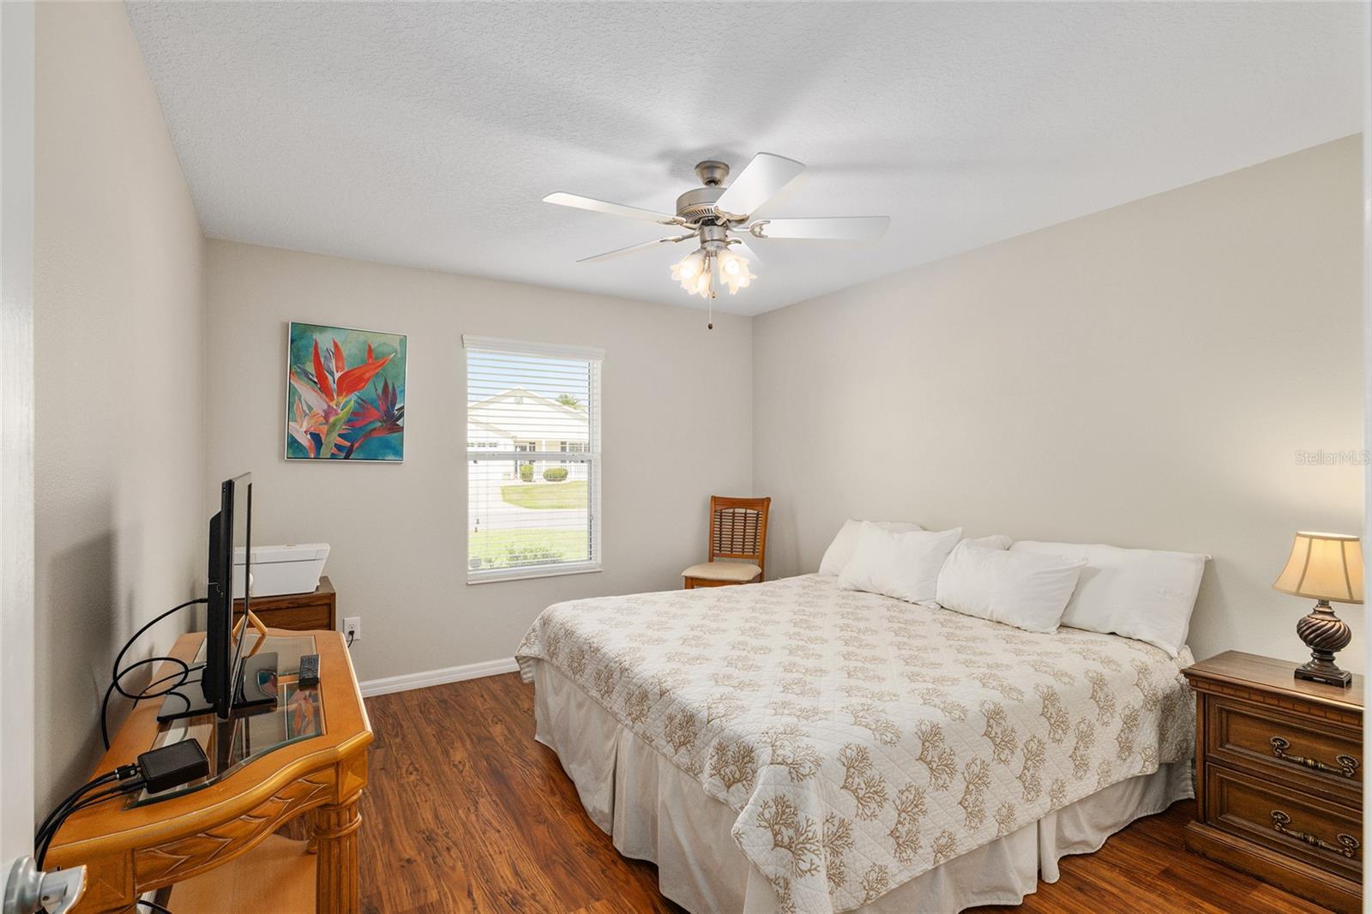
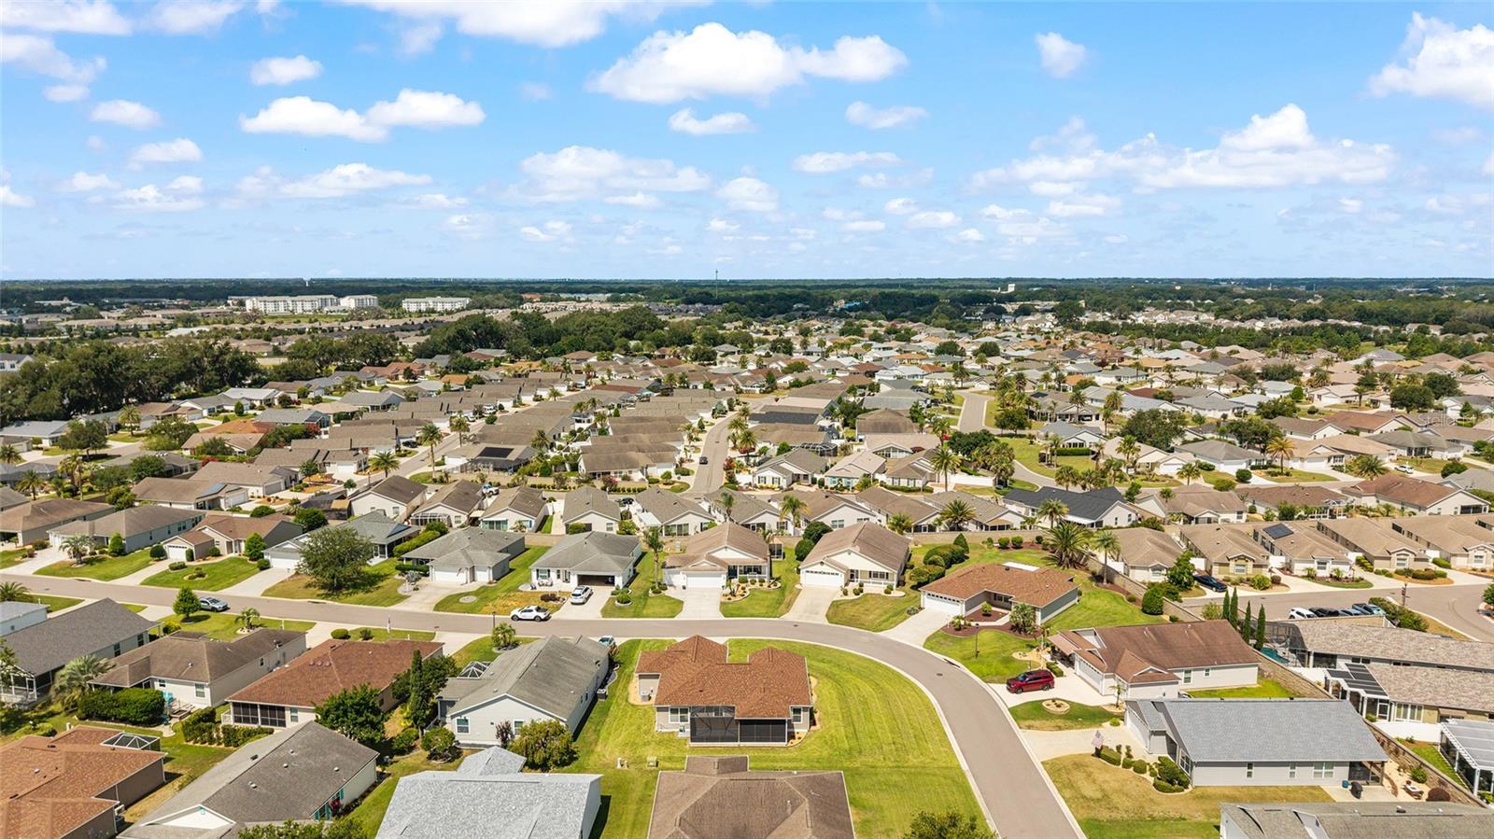
LOCATION, LOCATION, LOCATION+NEW ROOF 2026, BOND PAID & ROOM FOR POOL! Welcome to this beautifully maintained SUNKISSED MODEL in the highly desirable Village of St. James in The Villages. Situated on a spacious CORNER LOT, this 3-BEDROOM, 2-BATH home offers a rare 2-CAR GARAGE PLUS GOLF CART GARAGE and is loaded with upgrades buyers are searching for. Step inside and immediately notice the VAULTED CEILINGS & NO POPCORN, open floor plan, and abundance of natural light. The kitchen is designed for both function and style with GRANITE COUNTERTOPS, TILE BACKSPLASH, PULL-OUT SHELVING, and newer REFRIGERATOR w/ warranty, INSIDE LAUNDRY w/ upgraded WASHER, and DRYER, cabinets, and a pantry cabinet for extra storage. The split-bedroom layout provides privacy for guests; the guest bath features a granite countertop, an extra linen closet behind the door, and a tub/shower combo. 2 TWIN MURPHY BEDS IN 3RD BEDROOM and a POCKET DOOR create a private guest suite area. The spacious primary suite features a WALK-IN CLOSET, DUAL SINKS, and a WALK-IN SHOWER. Additional upgrades include FANS IN EVERY ROOM AND LANAI, BLINDS IN WINDOWS, WATER FILTRATION SYSTEM, NEW ROOF 2026, BIRDCAGE ENCLOSURE, and INTERLOCKING TILE FLOORING IN THE GARAGE. The garage also features built-in cabinetry and convenient pull-down attic access. A transferable TERMITE BOND offers added peace of mind. Enjoy outdoor living in the birdcage and appreciate the added privacy and curb appeal that comes with the corner lot setting. The FURNITURE AND GOLF CART ARE AVAILABLE SEPARATELY, making this an excellent opportunity for a seasonal or full-time resident. Enjoy easy access to many of The Villages’ most popular amenities. Residents are just minutes from the ST. JAMES NEIGHBORHOOD RECREATION CENTER AND POOL, with additional nearby access to STERLING HEIGHTS RECREATION CENTER AND SEABREEZE REGIONAL RECREATION CENTER, offering pools, pickleball, tennis courts, fitness facilities, and countless clubs and social activities. Golfers will appreciate the proximity to JACARANDA, TURTLE MOUND, SOUTHERN STAR, AND YANKEE CLIPPER EXECUTIVE GOLF COURSES, as well as the nearby CANE GARDEN COUNTRY CLUB, known for its excellent golf, dining, and entertainment. Shopping, restaurants, medical facilities, and everyday conveniences along the 466A CORRIDOR are also nearby. This well-cared-for home combines THOUGHTFUL UPGRADES, PRIVACY, AND A HIGHLY DESIRABLE LOCATION within The Villages community, making it an exceptional opportunity for full-time living or a seasonal Florida retreat. This move-in-ready home combines a fantastic location, desirable floor plan, and numerous upgrades—an opportunity you won't want to miss!
/u.realgeeks.media/deccarealestate/Big_transparent_logo.png)
Additional Information
- Taxes
- $1184
- Taxes
- $919
- Minimum Lease
- No Minimum
- Other Fees Amount
- 204
- Other Fees Term
- Monthly
- Location
- Corner Lot
- Community Features
- Community Mailbox, Deed Restrictions, Dog Park, Fitness Center, Gated Community - Guard, Gated Community - No Guard, Golf Carts OK, Golf, Park, Playground, Pool, Racquetball, Restaurant, Tennis Court(s), Wheelchair Access, Street Lights, Golf Community
- Property Description
- One Story
- Zoning
- RES
- Interior Layout
- Built-in Features, Ceiling Fans(s), High Ceilings, Open Floorplan, Split Bedroom, Stone Counters, Thermostat, Vaulted Ceiling(s), Walk-In Closet(s), Window Treatments
- Interior Features
- Built-in Features, Ceiling Fans(s), High Ceilings, Open Floorplan, Split Bedroom, Stone Counters, Thermostat, Vaulted Ceiling(s), Walk-In Closet(s), Window Treatments
- Floor
- Tile
- Appliances
- Dishwasher, Disposal, Dryer, Ice Maker, Microwave, Range, Refrigerator, Washer, Water Filtration System
- Utilities
- Cable Available, Sewer Connected, Underground Utilities
- Heating
- Electric
- Air Conditioning
- Central Air
- Exterior Construction
- Vinyl Siding
- Exterior Features
- Rain Gutters
- Roof
- Shingle
- Foundation
- Slab
- Pool
- Community
- Garage Carport
- 2 Car Garage, Golf Cart Garage
- Garage Spaces
- 2
- Garage Features
- Golf Cart Garage, Golf Cart Parking
- Housing for Older Persons
- Yes
- Flood Zone Code
- X
- Parcel ID
- D33R095
- Legal Description
- LOT 95 THE VILLAGES OF SUMTER UNIT NO 154 PB 12 PGS 5-5A
Listing courtesy of REALTY EXECUTIVES IN THE VILLAGES. 352-753-7500
Mortgage Calculator
StellarMLS is the source of this information via Internet Data Exchange Program. All listing information is deemed reliable but not guaranteed and should be independently verified through personal inspection by appropriate professionals. Listings displayed on this website may be subject to prior sale or removal from sale. Availability of any listing should always be independently verified. Listing information is provided for consumer personal, non-commercial use, solely to identify potential properties for potential purchase. All other use is strictly prohibited and may violate relevant federal and state law. Data last updated on