2264 Margarita Drive, The Villages, FL 32159
- $400,000
- 3
- BD
- 2
- BA
- 1,609
- SqFt




- List Price
- $400,000
- Status
- Active
- Days on Market
- 54
- Price Change
- ▼ $15,000 1781377562
- MLS#
- G5113338
- Property Style
- Single Family
- Year Built
- 1998
- Bedrooms
- 3
- Bathrooms
- 2
- Living Area
- 1,609
- Lot Size
- 5,612
- Acres
- 0.13
- Total Acreage
- 0 to less than 1/4
- Building Name
- Jasmine
- Legal Subdivision Name
- The Villages
- Complex/Comm Name
- Santo Domingo
- MLS Area Major
- Lady Lake (The Villages)
Property Description
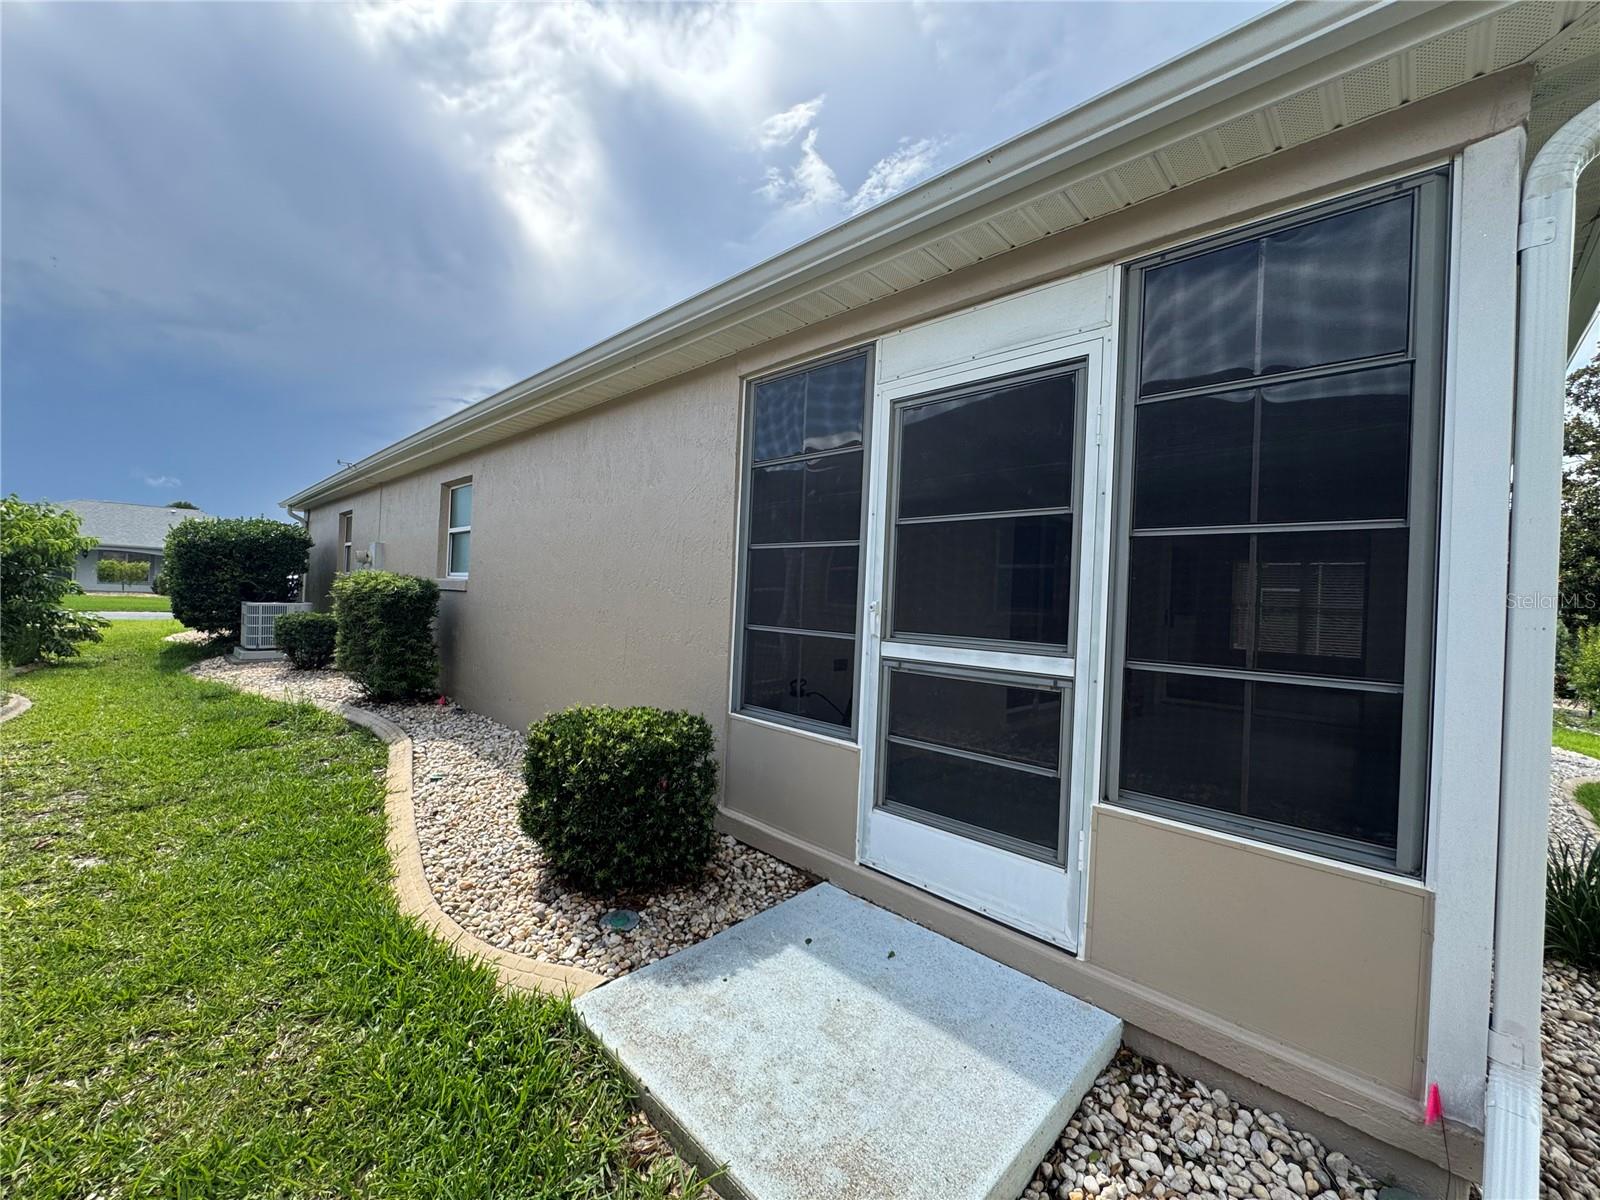
**BOND PAID**NEW! NEW! NEW!**UPDATES and UPGRADES GALORE!** You'll fall in love with this COMPLETELY REMODELED 3-bedroom, 2-bathroom Jasmine model home located in the Village of Santo Domingo, near Spanish Springs. This open-concept property features extensive upgrades in 2026, including a new roof, HVAC with heat pump, water heater, and a whole-house water filtration system. The interior boasts vinyl plank flooring throughout, stainless steel appliances, all-wood cabinets with self close drawers and doors and Granite countertops. Both bathrooms have been beautifully updated with new tile showers and glass doors. Additional features include all new lighting, recessed lighting and ceiling fans, new faux wood blinds, 5 1/4" trim, a large indoor laundry room with cabinets and sink, Florida room, and an enclosed lanai, plus much more!! The home has been freshly painted inside and out, including the driveway and garage floor. Notably, there is no bond and the property features low taxes.
/u.realgeeks.media/deccarealestate/Big_transparent_logo.png)
Additional Information
- Taxes
- $2103
- Minimum Lease
- 1-7 Days
- Maintenance Includes
- Pool
- Other Fees Amount
- 204
- Other Fees Term
- Monthly
- Location
- Landscaped
- Community Features
- Community Mailbox, Dog Park, Gated Community - Guard, Golf Carts OK, Golf, Pool, Street Lights, No Deed Restriction, Golf Community
- Property Description
- One Story
- Zoning
- RESI
- Interior Layout
- Cathedral Ceiling(s), Ceiling Fans(s), Eat-in Kitchen, High Ceilings, Living Room/Dining Room Combo, Open Floorplan, Primary Bedroom Main Floor, Split Bedroom, Stone Counters, Thermostat, Walk-In Closet(s), Window Treatments
- Interior Features
- Cathedral Ceiling(s), Ceiling Fans(s), Eat-in Kitchen, High Ceilings, Living Room/Dining Room Combo, Open Floorplan, Primary Bedroom Main Floor, Split Bedroom, Stone Counters, Thermostat, Walk-In Closet(s), Window Treatments
- Floor
- Luxury Vinyl
- Appliances
- Dishwasher, Disposal, Electric Water Heater, Exhaust Fan, Microwave, Range, Refrigerator, Water Filtration System
- Utilities
- Cable Available, Electricity Connected, Sewer Connected, Underground Utilities, Water Connected
- Heating
- Central, Heat Pump
- Air Conditioning
- Central Air
- Exterior Construction
- Block, Stucco
- Exterior Features
- Lighting, Rain Gutters
- Roof
- Shingle
- Foundation
- Slab
- Pool
- Community
- Garage Carport
- 2 Car Garage
- Garage Spaces
- 2
- Garage Features
- Garage Door Opener
- Garage Dimensions
- 20x22
- Housing for Older Persons
- Yes
- Pets
- Cats OK, Dogs OK
- Flood Zone Code
- X
- Parcel ID
- D02C039
- Legal Description
- LOT 39 THE VILLAGES OF SUMTER UNIT 23 PLAT BOOK 5 PAGES 3-3E
Listing courtesy of HOMECOMING REALTY GROUP INC. 317-442-9894
Mortgage Calculator
StellarMLS is the source of this information via Internet Data Exchange Program. All listing information is deemed reliable but not guaranteed and should be independently verified through personal inspection by appropriate professionals. Listings displayed on this website may be subject to prior sale or removal from sale. Availability of any listing should always be independently verified. Listing information is provided for consumer personal, non-commercial use, solely to identify potential properties for potential purchase. All other use is strictly prohibited and may violate relevant federal and state law. Data last updated on