15360 Sw 15th Terrace Road, Ocala, FL 34473
- $390,000
- 3
- BD
- 2
- BA
- 1,647
- SqFt




- List Price
- $390,000
- Status
- Active
- Days on Market
- 55
- MLS#
- G5113139
- Property Style
- Single Family
- Year Built
- 2005
- Bedrooms
- 3
- Bathrooms
- 2
- Living Area
- 1,647
- Lot Size
- 6,970
- Acres
- 0.16
- Total Acreage
- 0 to less than 1/4
- Legal Subdivision Name
- Summeglen Ph 01
- MLS Area Major
- Ocala
Property Description
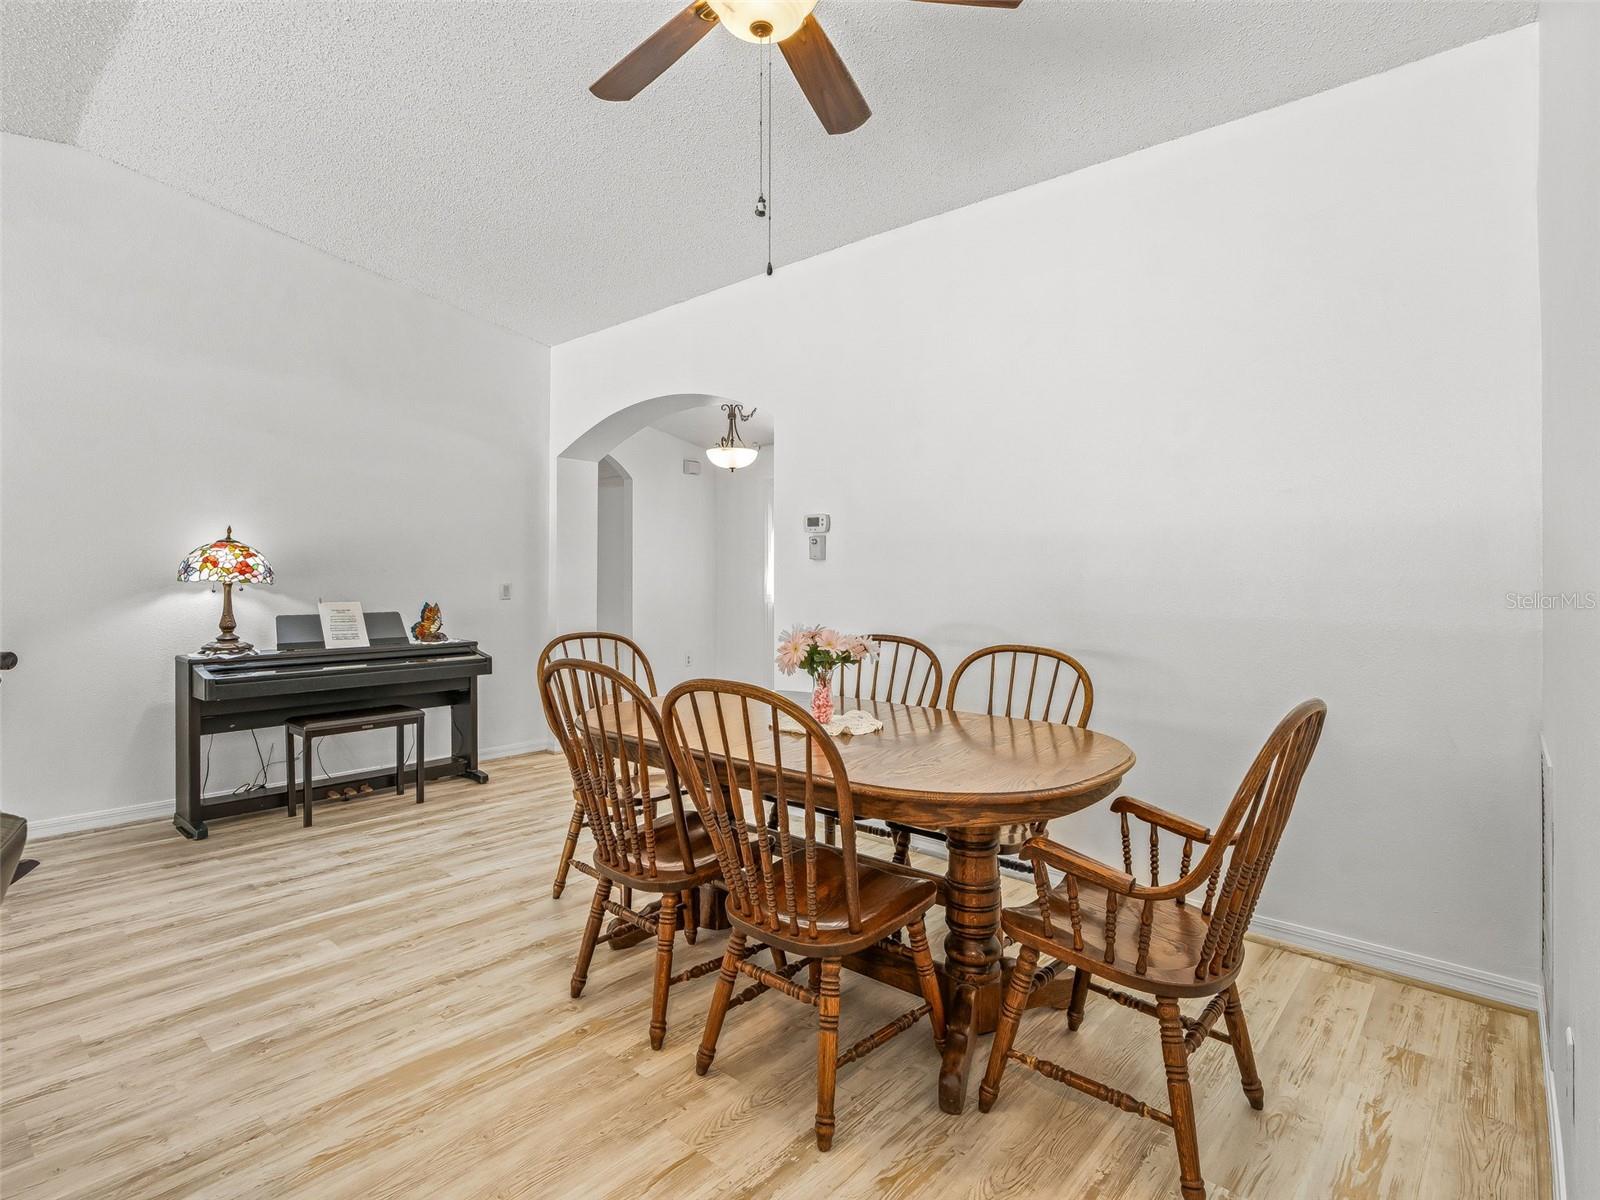
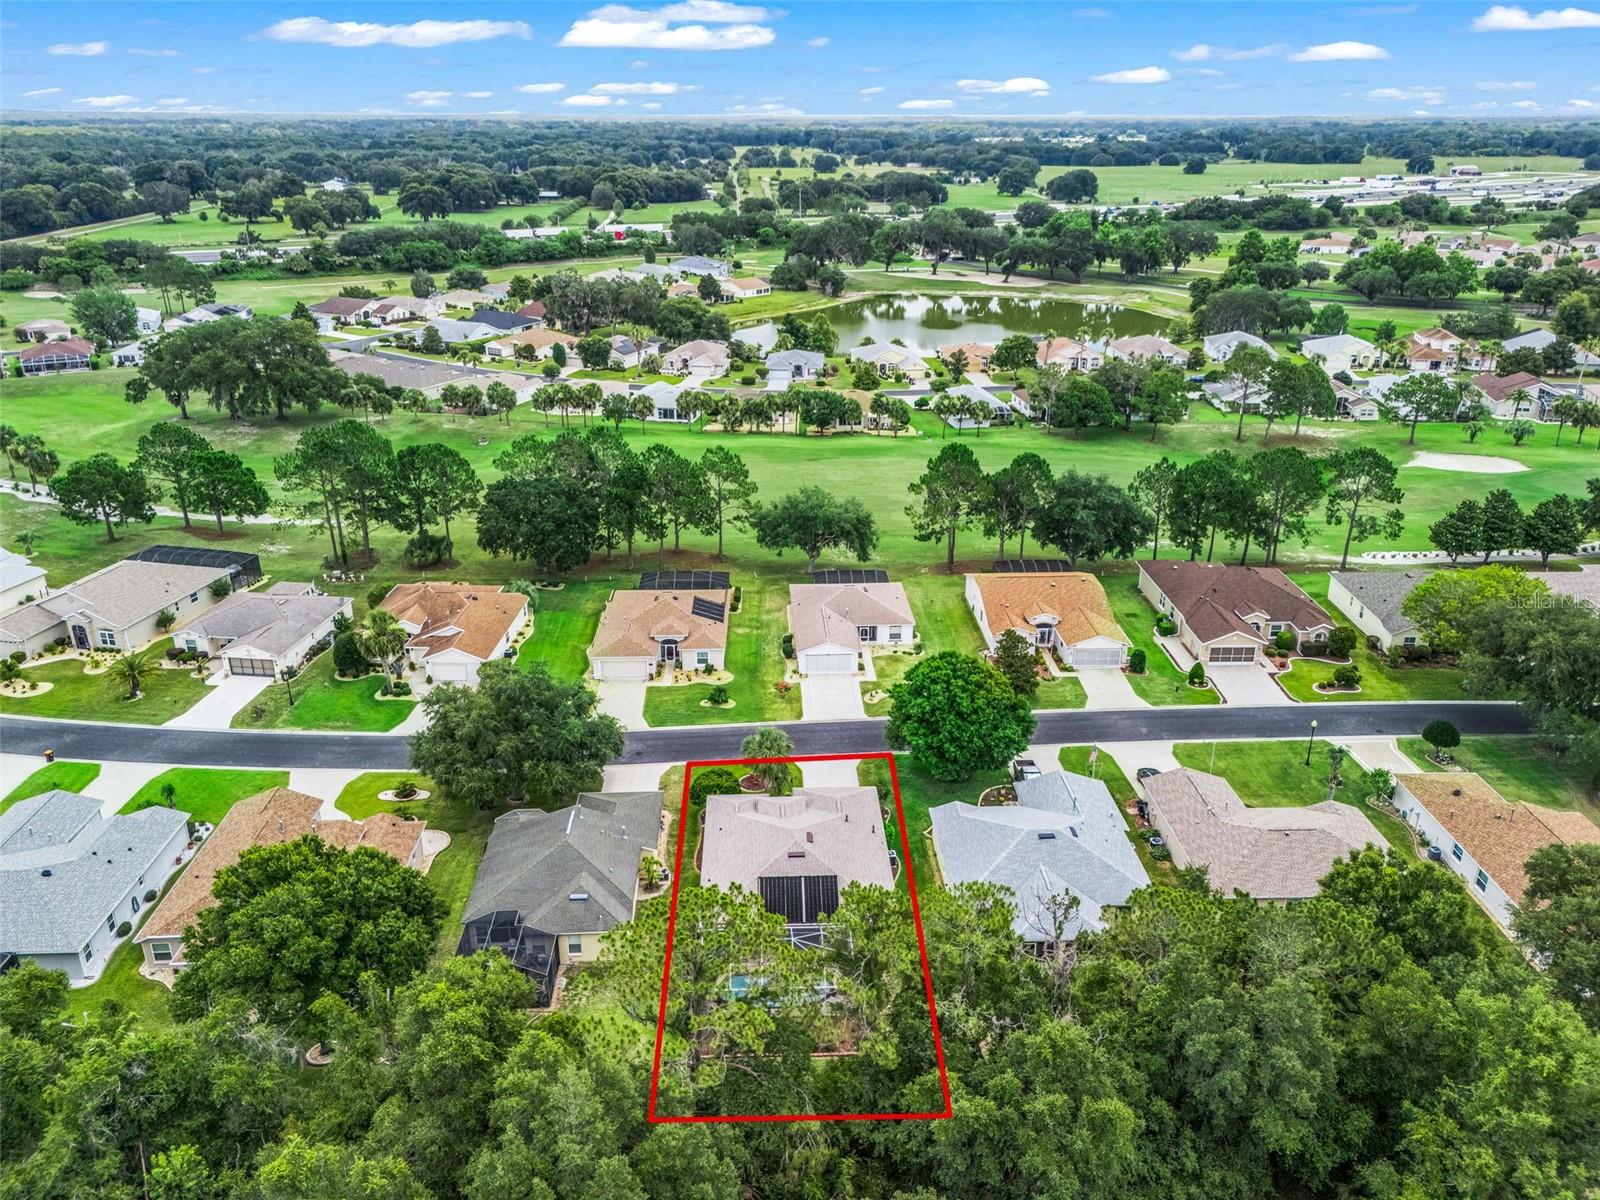
This beautifully maintained home at 15360 Southwest 15th Terrace Road in Ocala’s sought-after 55+ gated community of Summer Glen offers a perfect blend of comfort, style, and amenities. Featuring a split floor plan for privacy, the spacious great room flows into a formal dining area and a cozy breakfast nook. The home includes two bedrooms separated from the master suite, an indoor laundry room, and a two-car garage. Enjoy relaxing or entertaining in your private saltwater pool, surrounded by designer-shaped decking in excellent condition, all carefully installed by the previous owner. This home has been lovingly cared for with many recent updates to ensure worry-free living, including: Roof replaced in 2024 Air conditioner installed in 2024 with a 4-year guarantee Fresh exterior paint from 2026 New living room flooring in 2026 Garage screen installed in 2026 Pool pump and salt converter upgraded 2022–2023 Water softener updated in 2022 Water heater installed in 2018 Three new windows added in 2026 and one new window in 2022 New screens for the lanai New remote-controlled fan in the pool area Newer springs on the garage door for easy operation Additional perks include a $30 voucher to Taven on the Green and the electric Club Car for convenient community travel. Summer Glen features an 18-hole golf course, clubhouse, restaurant, tennis, pickleball, basketball courts, and a dog park, making it an ideal active community. The current owners have loved living here but are relocating closer to family. This home is available by appointment only. Buyer and buyer’s agent to verify all information.
/u.realgeeks.media/deccarealestate/Big_transparent_logo.png)
Additional Information
- Taxes
- $2603
- HOA/Service Fee
- $390
- HOA/Service Payment Schedule
- Monthly
- Maintenance Includes
- Common Area Taxes, Pool, Maintenance Grounds, Management, Recreational Facilities, Security, Trash
- Community Features
- Buyer Approval Required, Clubhouse, Community Mailbox, Deed Restrictions, Dog Park, Fitness Center, Gated Community - Guard, Golf Carts OK, Golf, Handicap Modified, Park, Pool, Restaurant, Special Community Restrictions, Tennis Court(s), Wheelchair Access, Golf Community, Maintenance Free, Security
- Property Description
- One Story
- Zoning
- PUD
- Interior Layout
- Ceiling Fans(s), Eat-in Kitchen, Open Floorplan, Split Bedroom, Thermostat, Vaulted Ceiling(s), Walk-In Closet(s)
- Interior Features
- Ceiling Fans(s), Eat-in Kitchen, Open Floorplan, Split Bedroom, Thermostat, Vaulted Ceiling(s), Walk-In Closet(s)
- Floor
- Ceramic Tile, Luxury Vinyl
- Appliances
- Dishwasher, Disposal, Dryer, Microwave, Range, Refrigerator, Washer
- Utilities
- Cable Connected, Electricity Connected, Fire Hydrant, Public, Water Connected
- Heating
- Heat Pump
- Air Conditioning
- Central Air
- Exterior Construction
- Block, Stucco
- Exterior Features
- Garden, Lighting, Private Entrance, Rain Gutters, Sliding Doors
- Roof
- Shingle
- Foundation
- Slab
- Pool
- Community, Private
- Pool Type
- Gunite, In Ground, Lighting, Salt Water, Solar Heat, Solar Power Pump
- Garage Carport
- 2 Car Garage
- Garage Spaces
- 2
- Housing for Older Persons
- Yes
- Pets
- Breed Restrictions, Number Limit, Size Limit, Yes
- Pet Size
- Small (16-35 Lbs.)
- Flood Zone Code
- X
- Parcel ID
- 4464-005-123
- Legal Description
- SEC 19 TWP 17 RGE 22 PLAT BOOK 006 PAGE 027 SUMMERGLEN PHASE 1 REPLAT BLK 5 LOT 123
Listing courtesy of RE/MAX PREMIER REALTY. 352-732-3222
Mortgage Calculator
StellarMLS is the source of this information via Internet Data Exchange Program. All listing information is deemed reliable but not guaranteed and should be independently verified through personal inspection by appropriate professionals. Listings displayed on this website may be subject to prior sale or removal from sale. Availability of any listing should always be independently verified. Listing information is provided for consumer personal, non-commercial use, solely to identify potential properties for potential purchase. All other use is strictly prohibited and may violate relevant federal and state law. Data last updated on