8005 Joedy Carter Path, The Villages, FL 34762
- $514,900
- 3
- BD
- 2
- BA
- 1,766
- SqFt







- List Price
- $514,900
- Status
- Active
- Days on Market
- 52
- MLS#
- G5112913
- Property Style
- Single Family
- Year Built
- 2024
- Bedrooms
- 3
- Bathrooms
- 2
- Living Area
- 1,766
- Lot Size
- 5,400
- Acres
- 0.12
- Total Acreage
- 0 to less than 1/4
- Legal Subdivision Name
- Village Of Shady Brook
- MLS Area Major
- Okahumpka
Property Description
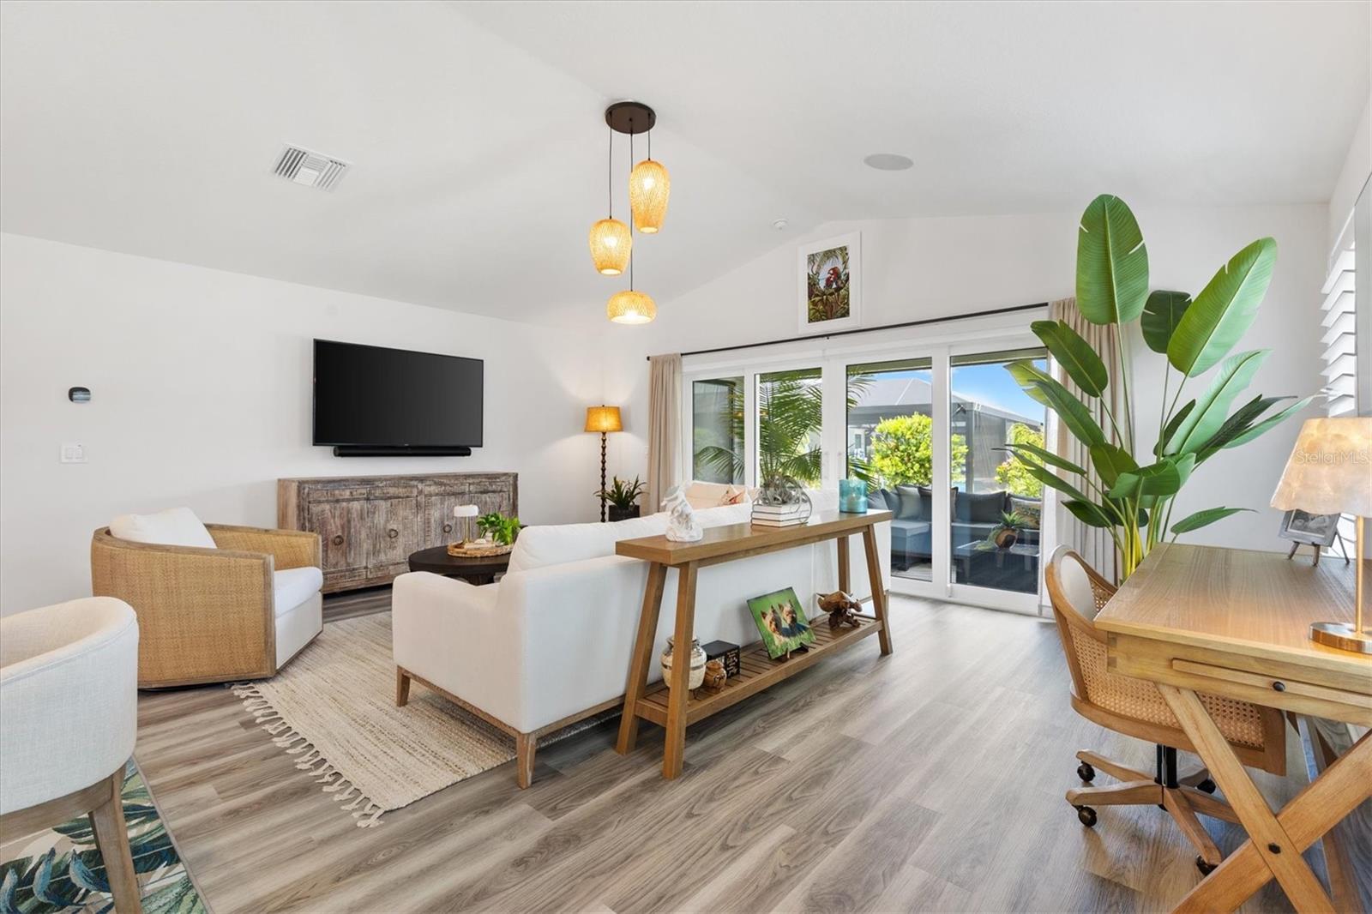
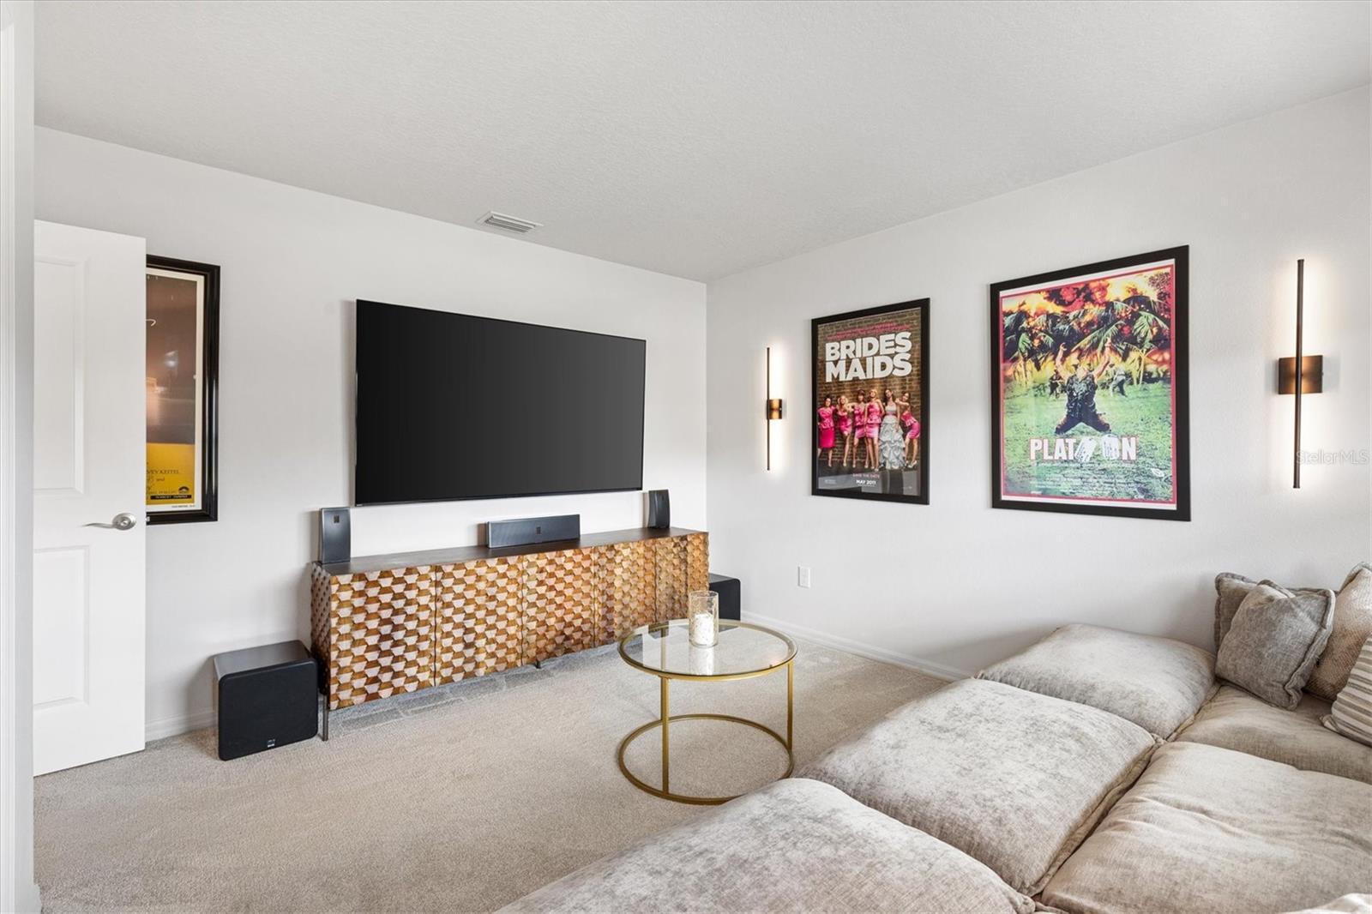
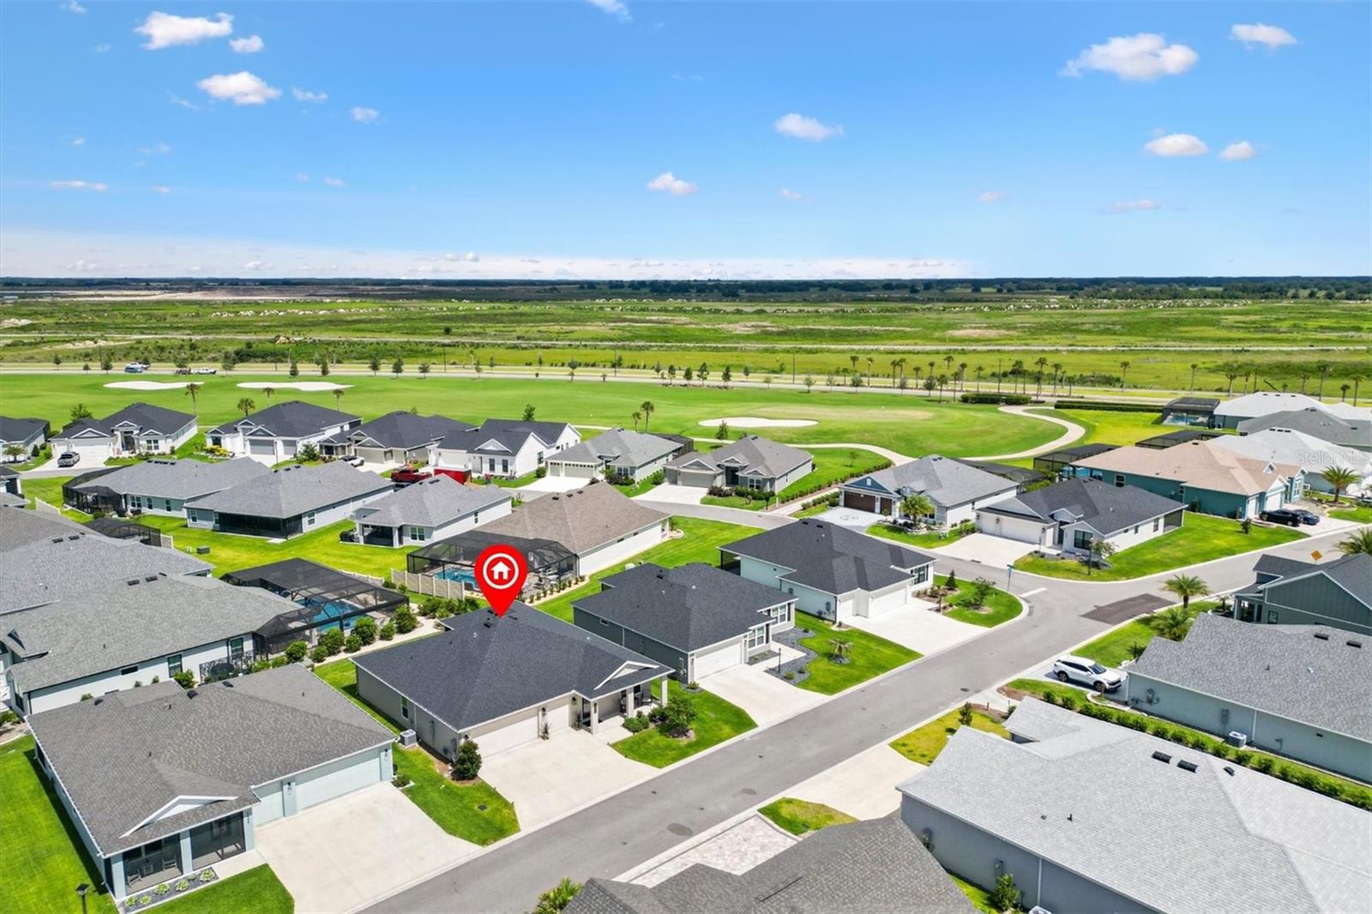
Hi, I’m the one you’ve been waiting NOW TURNKEY WITH GOLF CART!! Room for a POOL Swim SPA I’m a 3 BEDROOM, 2 BATH HOME in **SHADY BROOK**, close to **EASTPORT**, **MIDDLETON**, and all the new excitement happening in The Villages. I was built in 2024, so I still have that fresh, polished feel, and honestly, I show like a model. My JUBILEE FLOORPLAN gives you a smart, comfortable layout with CONCRETE CONSTRUCTION, LVP FLOORING, QUARTZ COUNTERTOPS, **PLANTATION SHUTTERS**, and **INTERIOR LAUNDRY**. My kitchen is ready to shine with an Awesome kitchen faucet and LARGE SINGLE SINK, a **KITCHEN PANTRY**, and plenty of space to enjoy everyday living or easy entertaining. I also come with the upgrades buyers actually care about. I have a 2 CAR PLUS GOLF CART GARAGE, **EPOXY GARAGE FLOORING**, OVERHEAD GARAGE STORAGE, WHOLE HOME GUTTERS, **NOVA WATER FILTRATION**, CLOSET ORGANIZATION, upgraded bathroom faucets, and **SURROUND SOUND**. even on the lanai. Out back, my lanai offers **PRIVACY SHADES**, giving you a comfortable spot to relax without feeling like you are on display. I’m tucked on a **QUIET STREET**, close to what is new, fresh, and growing, but still peaceful when you come home. I’m move-in ready. I just need you to come see me.
/u.realgeeks.media/deccarealestate/Big_transparent_logo.png)
Additional Information
- Taxes
- $8930
- Taxes
- $744
- Minimum Lease
- 1-7 Days
- Community Features
- Community Mailbox, Deed Restrictions, Dog Park, Fitness Center, Golf, Irrigation-Reclaimed Water, Playground, Pool, Restaurant, Sidewalks, Tennis Court(s), Street Lights, Golf Community
- Property Description
- One Story
- Zoning
- RESI
- Interior Layout
- High Ceilings, Kitchen/Family Room Combo, Open Floorplan, Primary Bedroom Main Floor, Split Bedroom, Walk-In Closet(s), Window Treatments
- Interior Features
- High Ceilings, Kitchen/Family Room Combo, Open Floorplan, Primary Bedroom Main Floor, Split Bedroom, Walk-In Closet(s), Window Treatments
- Floor
- Carpet, Luxury Vinyl
- Appliances
- Dishwasher, Disposal, Dryer, Microwave, Refrigerator, Tankless Water Heater, Washer, Water Filtration System
- Utilities
- Electricity Connected, Natural Gas Connected, Sewer Connected, Sprinkler Recycled, Underground Utilities, Water Connected
- Heating
- Central
- Air Conditioning
- Central Air
- Exterior Construction
- Tilt up Walls
- Exterior Features
- Rain Gutters, Sliding Doors
- Roof
- Shingle
- Foundation
- Slab
- Pool
- Community
- Garage Carport
- 2 Car Garage, Golf Cart Garage
- Garage Spaces
- 2
- Garage Features
- Golf Cart Garage, Golf Cart Parking
- Garage Dimensions
- 27x20
- Housing for Older Persons
- Yes
- Pets
- Number Limit
- Flood Zone Code
- AE
- Parcel ID
- K22B100
- Legal Description
- LOT 100 VILLAGES OF SOUTHERN OAKS UNIT 222 PB 21 PGS 2-2D
Listing courtesy of FLORIDA REALTY INVESTMENTS. 407-207-2220
Mortgage Calculator
StellarMLS is the source of this information via Internet Data Exchange Program. All listing information is deemed reliable but not guaranteed and should be independently verified through personal inspection by appropriate professionals. Listings displayed on this website may be subject to prior sale or removal from sale. Availability of any listing should always be independently verified. Listing information is provided for consumer personal, non-commercial use, solely to identify potential properties for potential purchase. All other use is strictly prohibited and may violate relevant federal and state law. Data last updated on